
1775 Windward DriveGreenwood, IN 46143
Due to the health concerns created by Coronavirus we are offering personal 1-1 online video walkthough tours where possible.
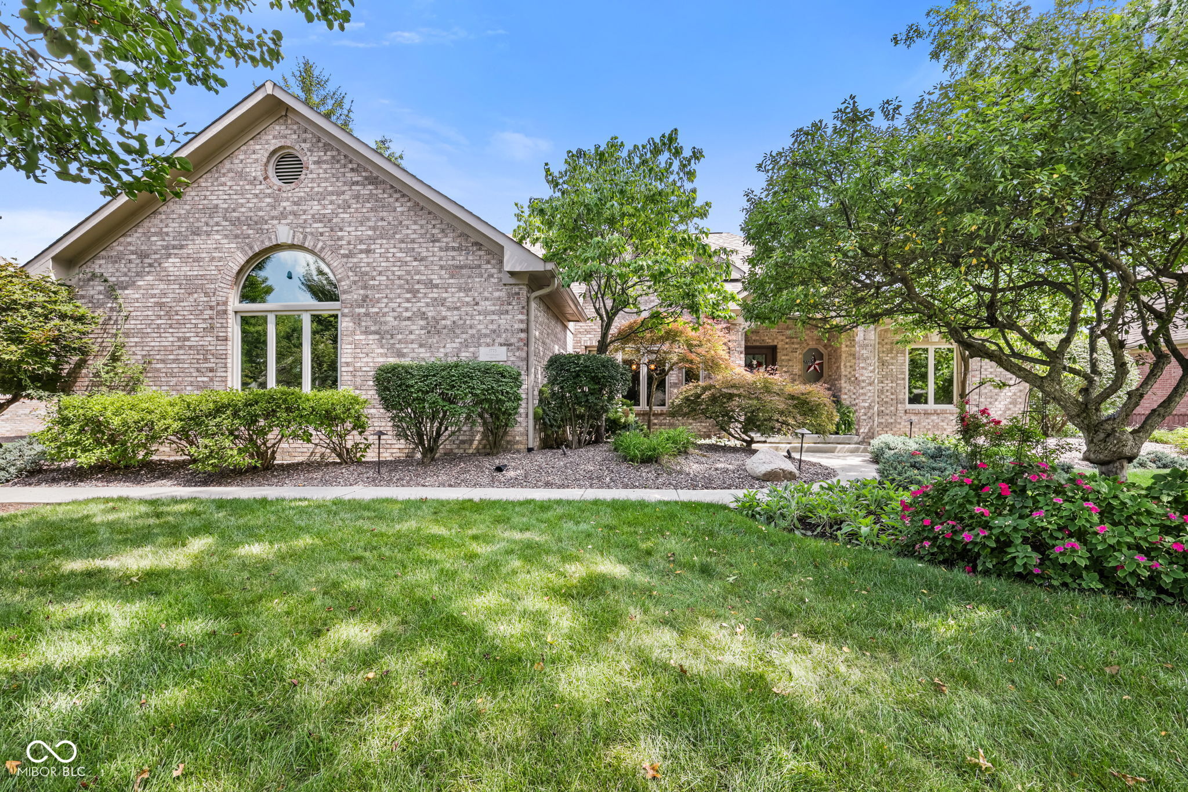
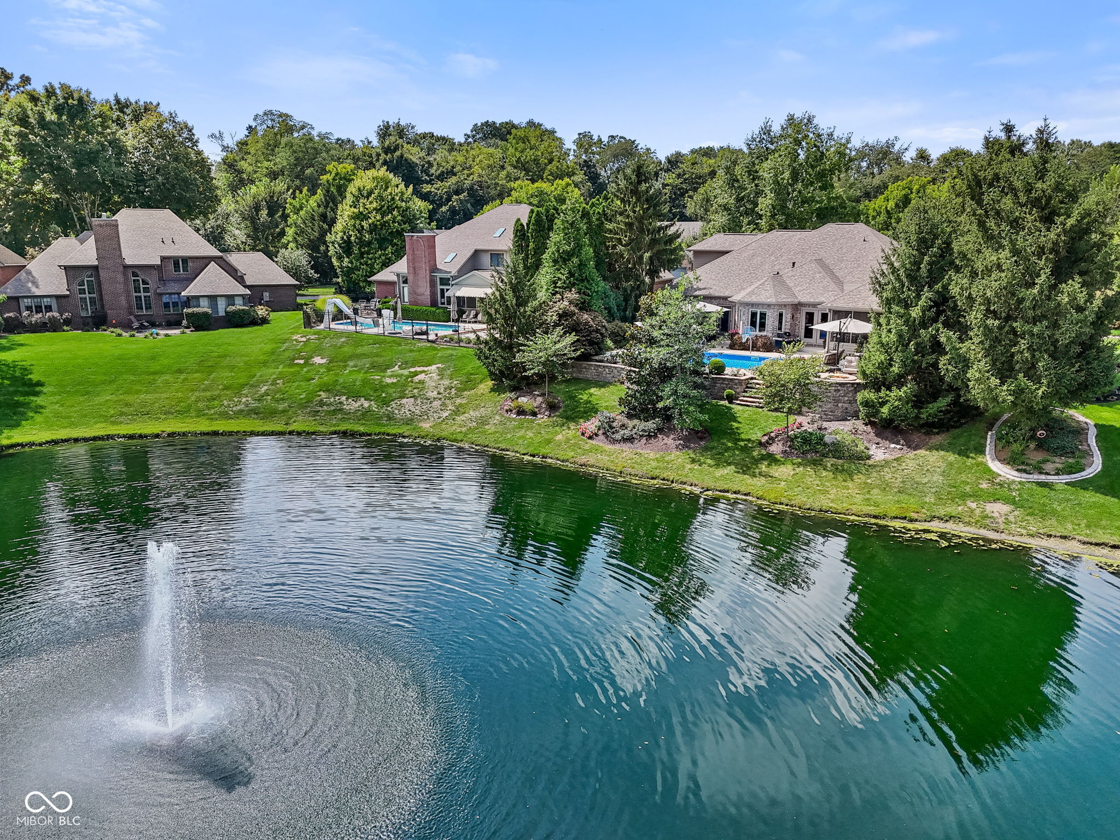
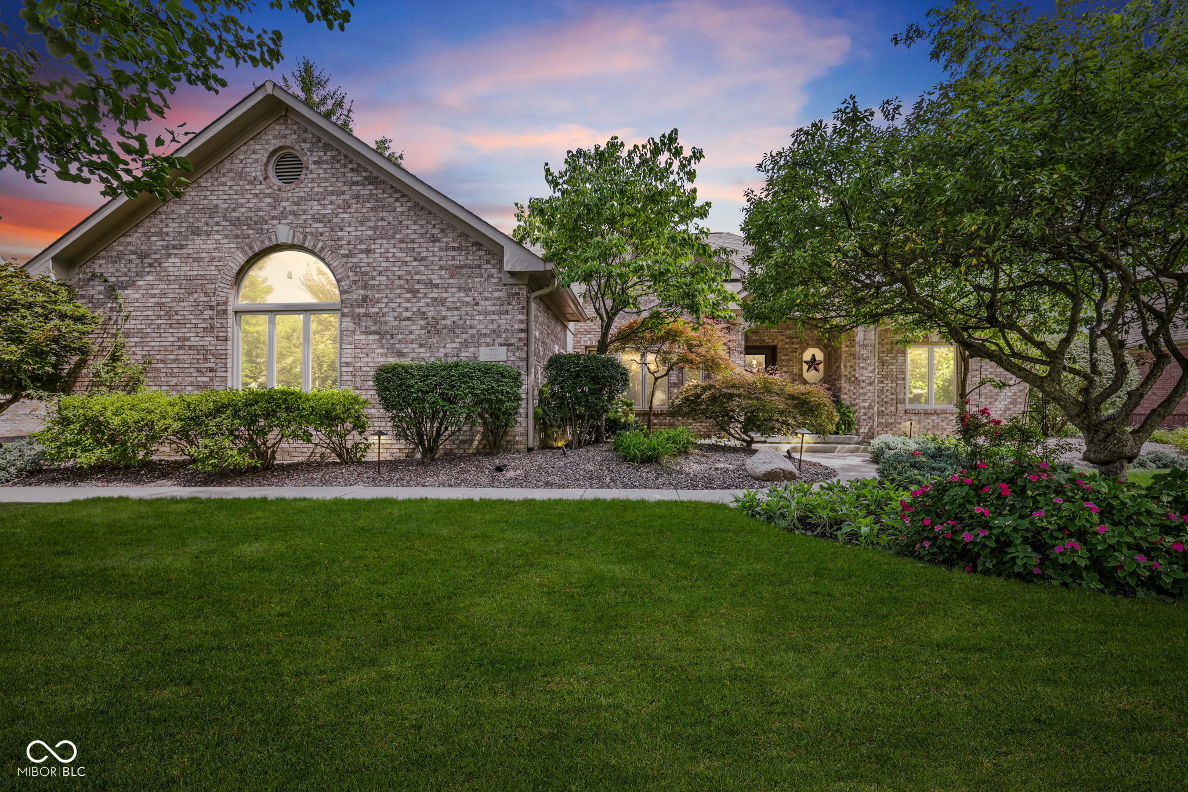
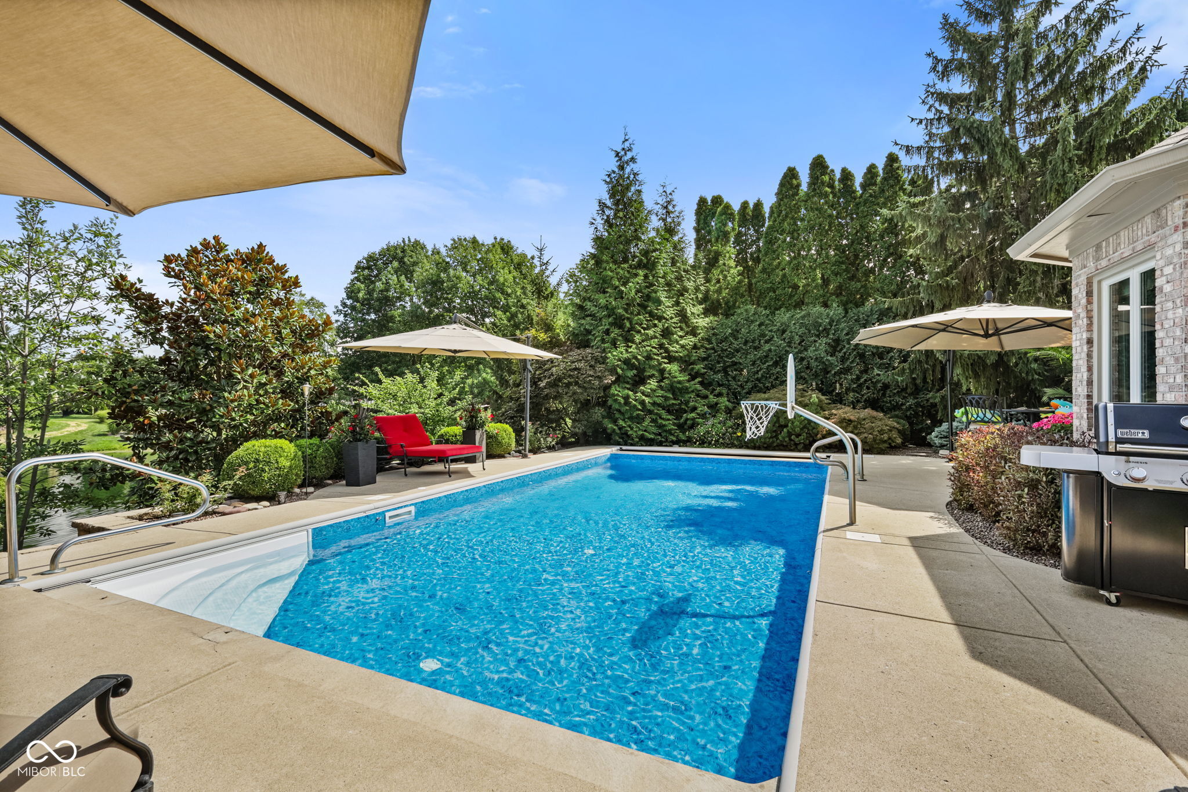
TOP NOTCH!!! ALL Brick Custom Home nestled in the Prestigious Brockton Manor! The Exceptional 4 Bedroom, 4.5 bathroom Split Floorplan Residence offers Timeless Craftmanship, Elegant Finishes, and INCREDIBLE Outdoor Retreat! The Professionally Landscaped Yard creates a Secluded Saltwater Pool PARADISE with Firepit overlooking the Pond, where the Tranquil sound of the Fountain provides the Perfect backdrop to your Private Backyard OASIS! An Impressive Entry welcomes you into the OPEN Dining and Living Room, Highlighted by a Stunning Dual-Sided Gas Fireplace. Beautiful CUSTOM Woodwork is showcased throughout the home, complemented by Extensive Crown Molding, Tray Ceilings, and Exquisite Architectural Details. The Centrally located Kitchen is both Stylish and Functional, featuring Newer Appliances, GRANITE Countertops, 42" Cabinetry, Pantry, Breakfast Bar, Inviting Eating Area, and Beautiful Travertine Backsplash. Direct Access to the SCREENED PORCH and Outdoor Living areas makes Entertainment effortless, with the Perfect vantage point to ENJOY the activity and FUN around the POOL! The Luxurious Primary Suite offers Direct access to the Screened Porch, Plantation Shutters, Wood Flooring, and abundant Crown Molding! The Spa-Inspired Bath showcases an Elegant combination of Tile, Granite, Stone, and Wood, Featuring a LARGE Soaker Tub, Elevated Dual Sinks, Spacious W/I Closet, and Stunning Glass Tile/Stone Shower! DON'T MISS THE HUGE Upper 4th Bedroom! The Private Space features its own FULL Bath and offers INCREDIBLE versality. Use it as a Second Primary Suite, Guest Retreat, Home Office, OR Recreation Room! The Screened Porch provides a IDEAL space to RELAX and a Full Bathroom to rinse off from the Pool! EXTRA LARGE 625 Sq Ft Garage with Durable Epoxy Floor and LOTS of Storage! This Remarkable Custom Home is a Rare Combo of Luxury, Quality Craftmanship, Privacy, Convenience, and Resort-Style Outdoor Living. This is TRULY an Exceptional Place to Call Home
| 4 days ago | Status changed to Pending | |
| 4 days ago | Listing updated with changes from the MLS® | |
| 2 weeks ago | Listing first seen on site |

Listings courtesy of Metropolitan Indianapolis Board of REALTORS® as distributed by MLS GRID. All information is provided exclusively for consumers’ personal, non-commercial use, and may not be used for any purpose other than to identify prospective properties that a consumer may be interested in purchasing. All information is believed to be reliable but is not guaranteed and should be independently verified.
Based on information submitted to the MLS GRID as of 2026-09-21 04:21 AM UTC. All data is obtained from various sources and may not have been verified by broker or MLS GRID. Supplied Open House Information is subject to change without notice. All information should be independently reviewed and verified for accuracy. Properties may or may not be listed by the office/agent presenting the information.
Copyright © 2026 Metropolitan Indianapolis Board of REALTORS®. All rights reserved.
Did you know? You can invite friends and family to your search. They can join your search, rate and discuss listings with you.