
7995 Cobblesprings DriveAvon, IN 46123
Due to the health concerns created by Coronavirus we are offering personal 1-1 online video walkthough tours where possible.
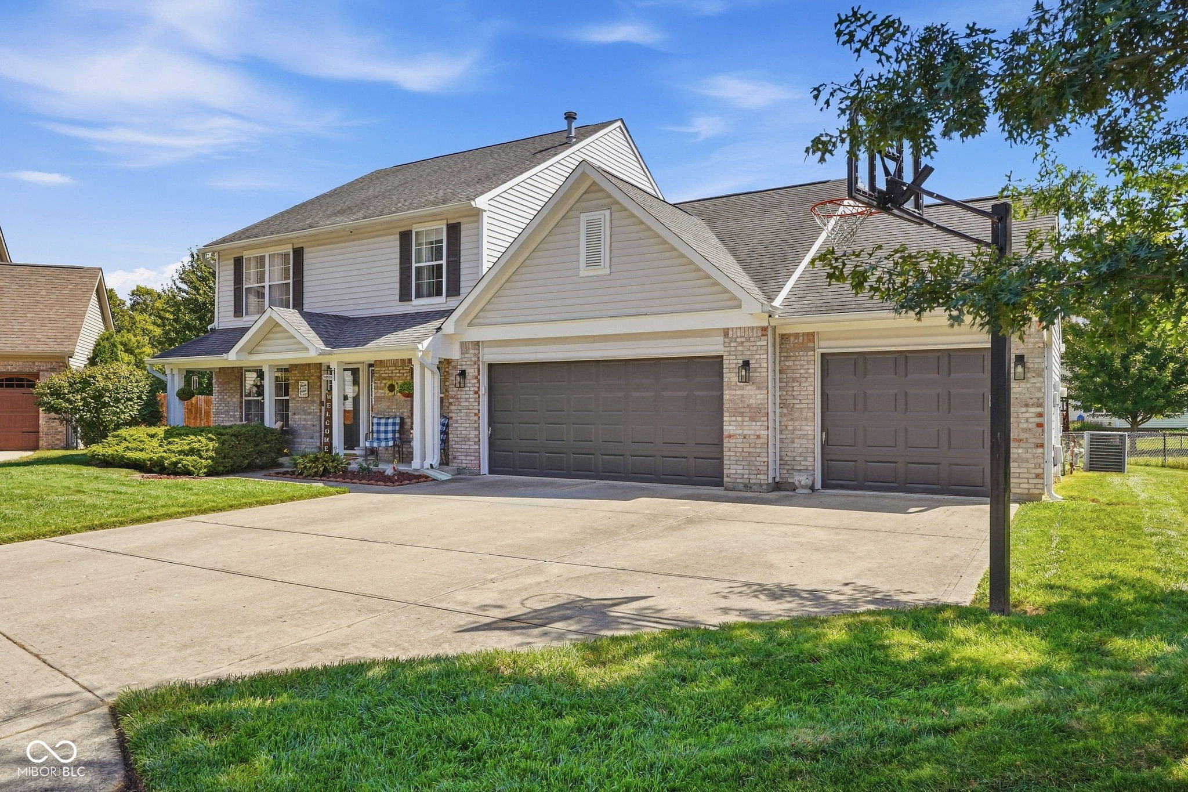
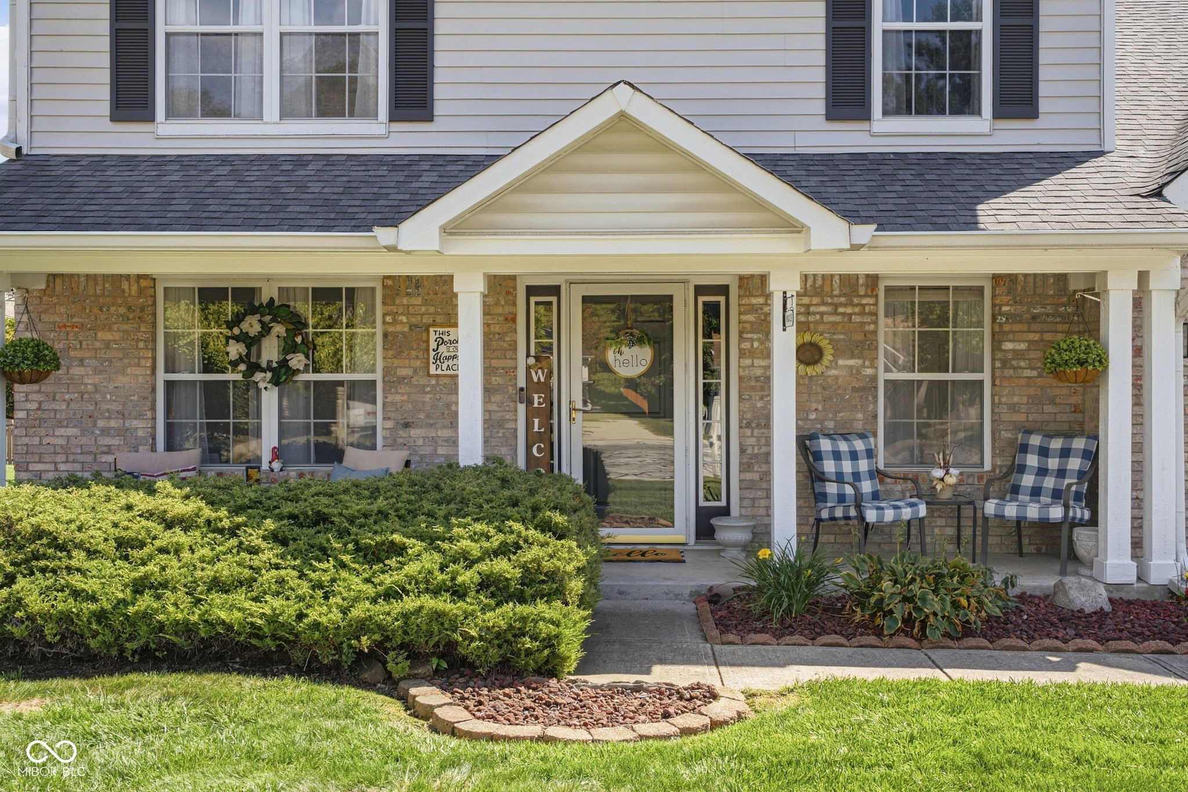
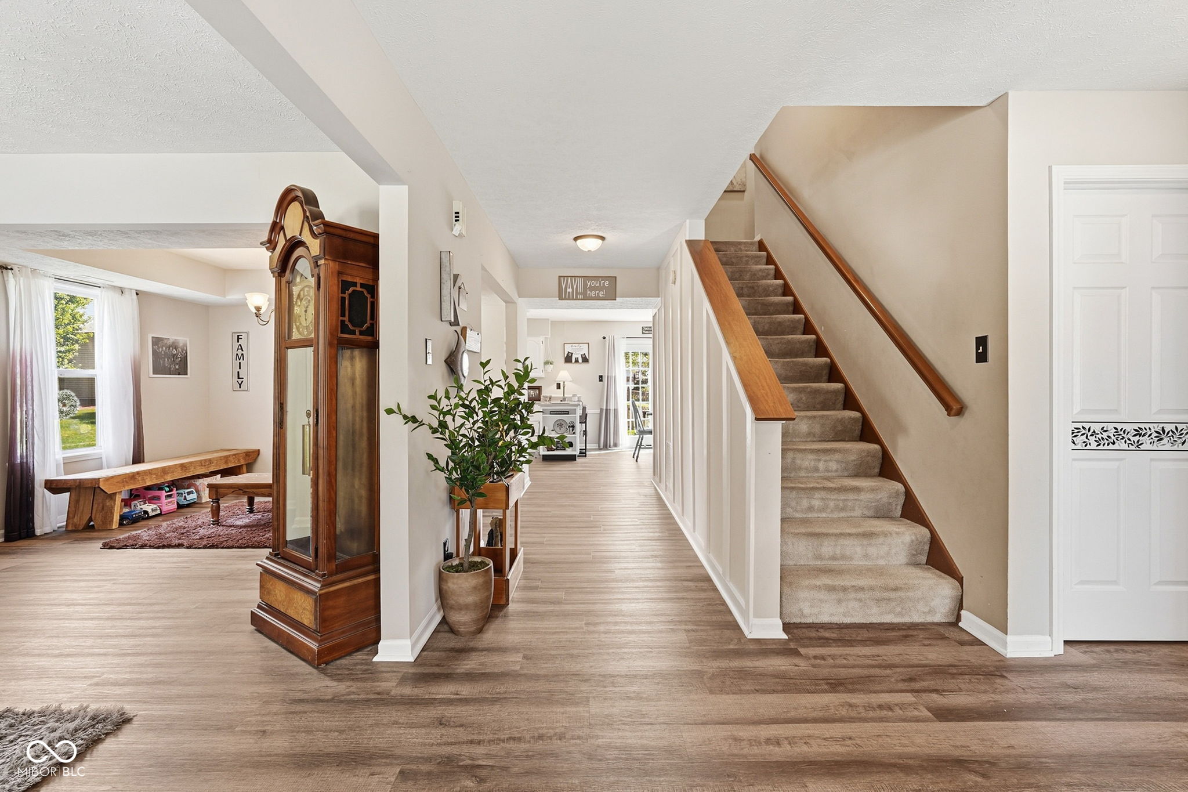
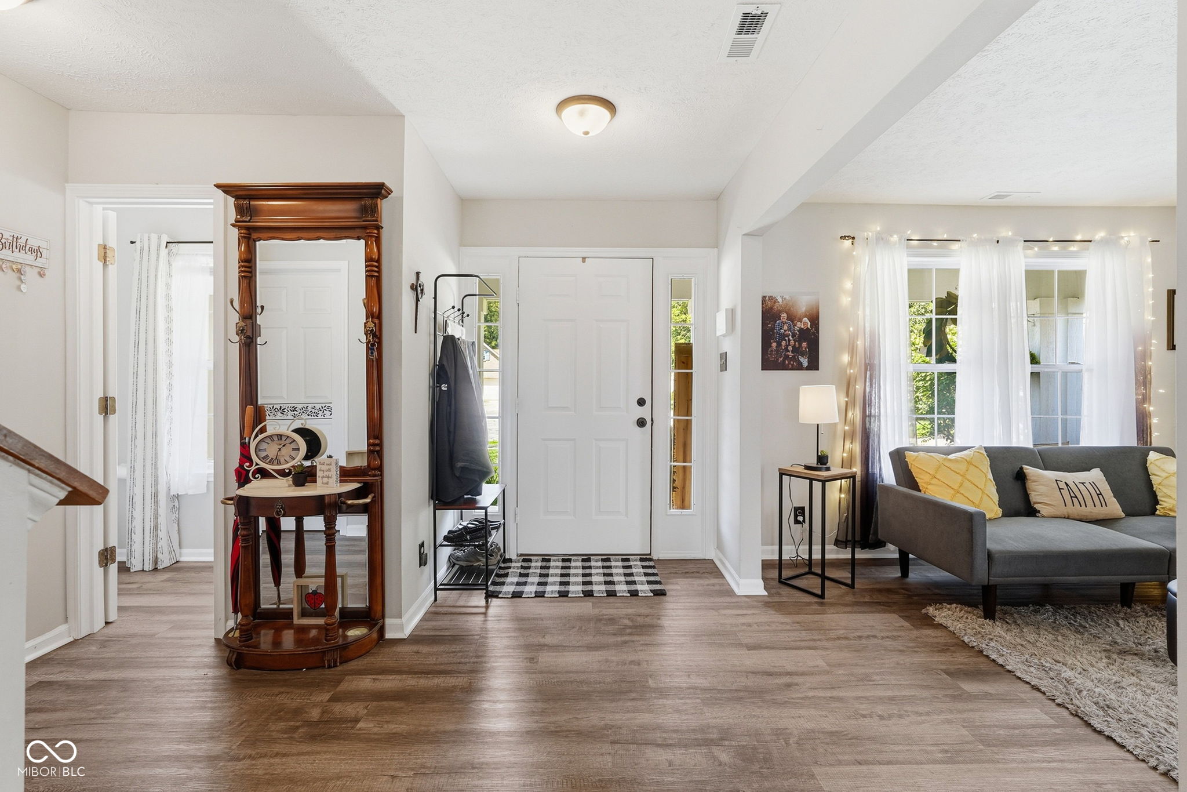
Welcome home to this well-maintained home in Avon's desirable Cobblestone Springs neighborhood, where an inviting front porch and mature shade trees create a welcoming first impression. Inside, you'll find new industrial-grade flooring throughout the main level, a spacious kitchen with an extended countertop and bar seating, and stylish barn doors at the pantry. French doors open to an oversized rear patio, creating a great space for relaxing or entertaining. The bonus room features a walk-out dormer, while the oversized 3-car garage provides plenty of room for vehicles, storage, or hobbies and is already equipped with a gas line for a future heater. A large driveway provides additional parking and space for a basketball goal. Recent improvements include exterior paint and trim replacement, and the roof was replaced in 2014. Enjoy Cobblestone's stocked neighborhood ponds where residents can fish, along with a convenient Avon location close to restaurants, shopping, and everyday amenities. A thoughtfully updated home offering generous garage space, comfortable living areas, mature landscaping, and outdoor spaces ready to enjoy.
| 6 days ago | Listing first seen on site | |
| 6 days ago | Listing updated with changes from the MLS® |

Listings courtesy of Metropolitan Indianapolis Board of REALTORS® as distributed by MLS GRID. All information is provided exclusively for consumers’ personal, non-commercial use, and may not be used for any purpose other than to identify prospective properties that a consumer may be interested in purchasing. All information is believed to be reliable but is not guaranteed and should be independently verified.
Based on information submitted to the MLS GRID as of 2026-09-22 07:56 AM UTC. All data is obtained from various sources and may not have been verified by broker or MLS GRID. Supplied Open House Information is subject to change without notice. All information should be independently reviewed and verified for accuracy. Properties may or may not be listed by the office/agent presenting the information.
Copyright © 2026 Metropolitan Indianapolis Board of REALTORS®. All rights reserved.