
6206 E Raymond StreetIndianapolis, IN 46203
Due to the health concerns created by Coronavirus we are offering personal 1-1 online video walkthough tours where possible.
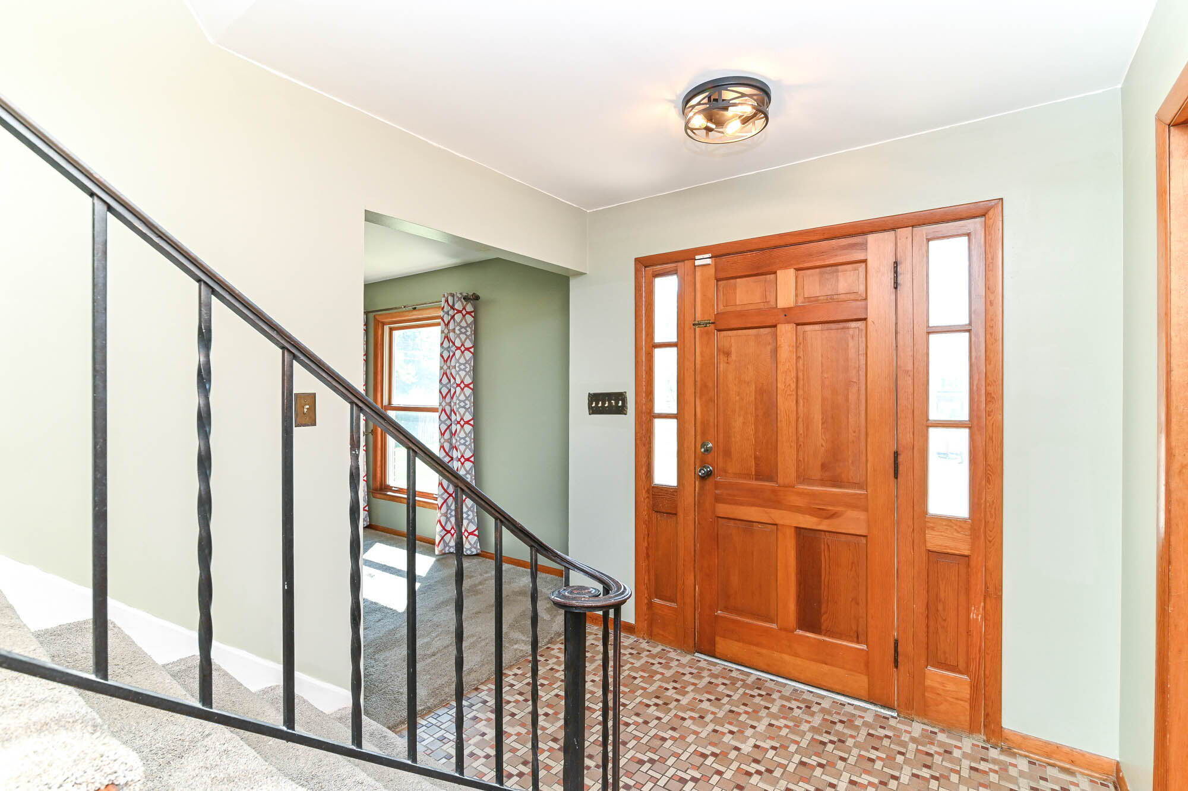
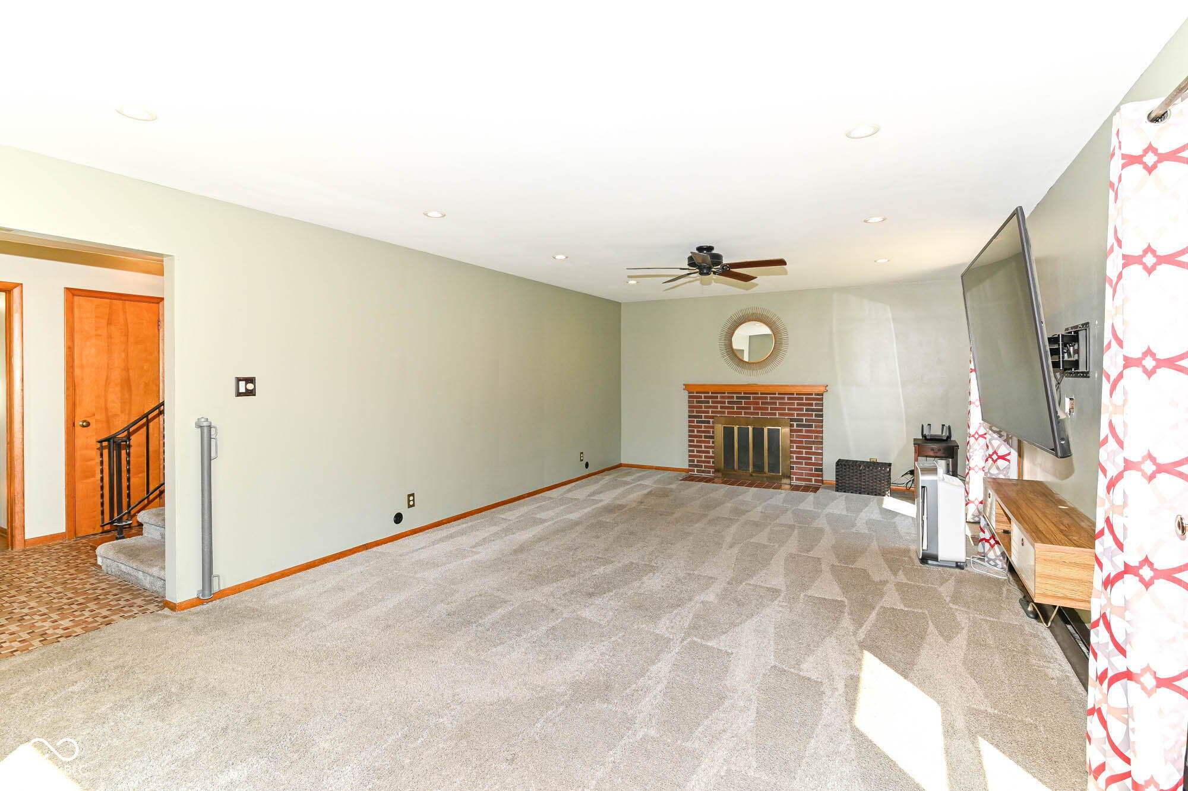
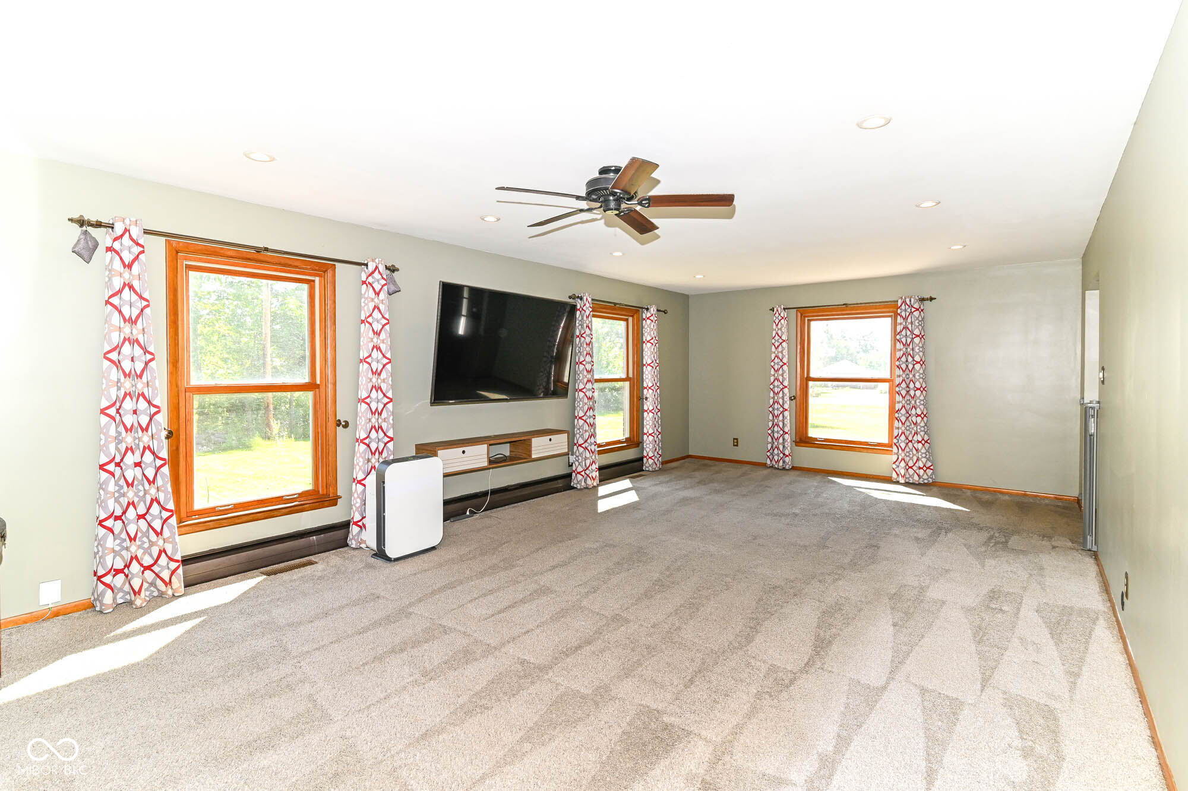
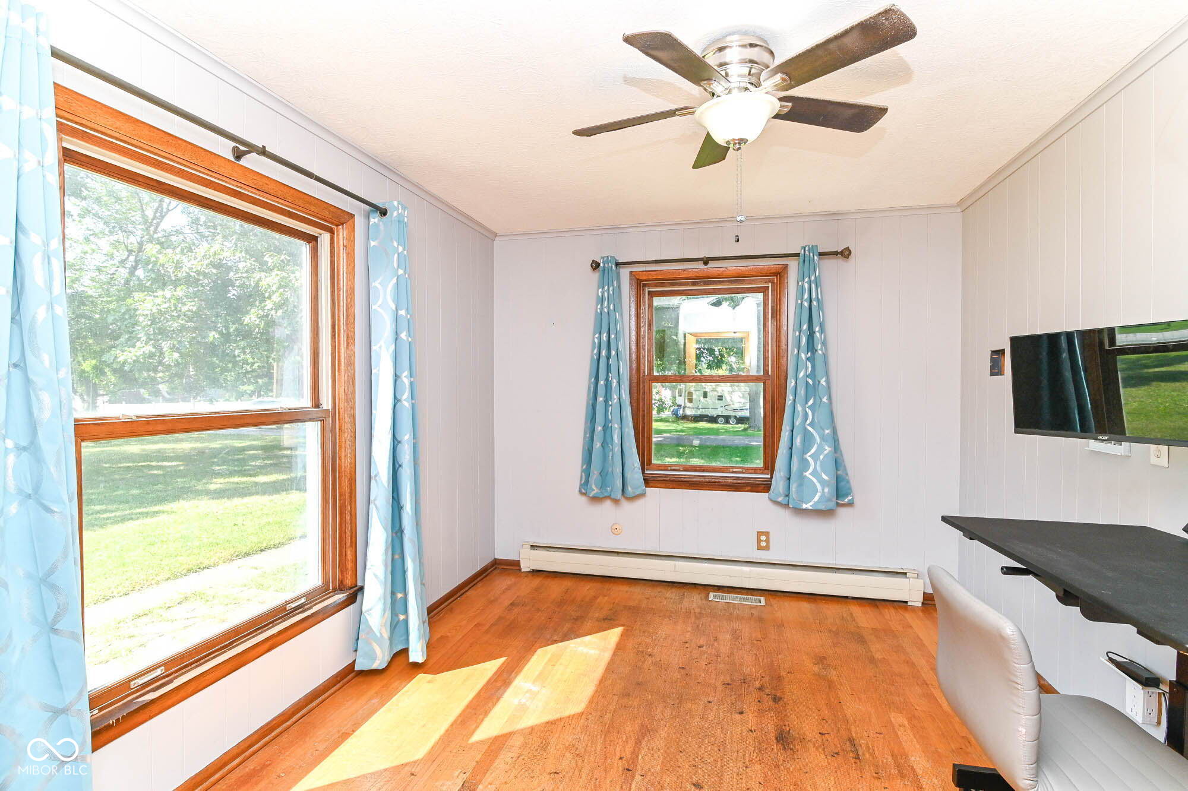
Beautifully maintained and updated all-brick home situated on approximately 1 acre, just minutes from downtown Indianapolis. This spacious home offers 4 bedrooms with the option for a 5th, original hardwood floors, an updated primary bath, and a generously sized kitchen. Two separate gathering spaces, each with its own fireplace, provide the perfect setting for entertaining or relaxing. Energy-efficient features include geothermal heating and cooling, solar power with Tesla Powerwall backup, a separate EV charging meter, and a high-efficiency heat pump water heater. The well-water system is enhanced with reverse-osmosis drinking water, sediment filtration, and a quality water softener. Outside, enjoy a heated saltwater pool, expansive wood deck, 2 fire pits, garden area, and plenty of space for outdoor activities. A large pole barn with a dedicated work area is ideal for hobbies, storage, or weekend projects. The full basement provides even more space and possibilities.
| yesterday | Listing first seen on site | |
| yesterday | Listing updated with changes from the MLS® |

Listings courtesy of Metropolitan Indianapolis Board of REALTORS® as distributed by MLS GRID. All information is provided exclusively for consumers’ personal, non-commercial use, and may not be used for any purpose other than to identify prospective properties that a consumer may be interested in purchasing. All information is believed to be reliable but is not guaranteed and should be independently verified.
Based on information submitted to the MLS GRID as of 2026-09-06 07:39 AM UTC. All data is obtained from various sources and may not have been verified by broker or MLS GRID. Supplied Open House Information is subject to change without notice. All information should be independently reviewed and verified for accuracy. Properties may or may not be listed by the office/agent presenting the information.
Copyright © 2026 Metropolitan Indianapolis Board of REALTORS®. All rights reserved.