
3215 Summerfield DriveIndianapolis, IN 46214
Due to the health concerns created by Coronavirus we are offering personal 1-1 online video walkthough tours where possible.


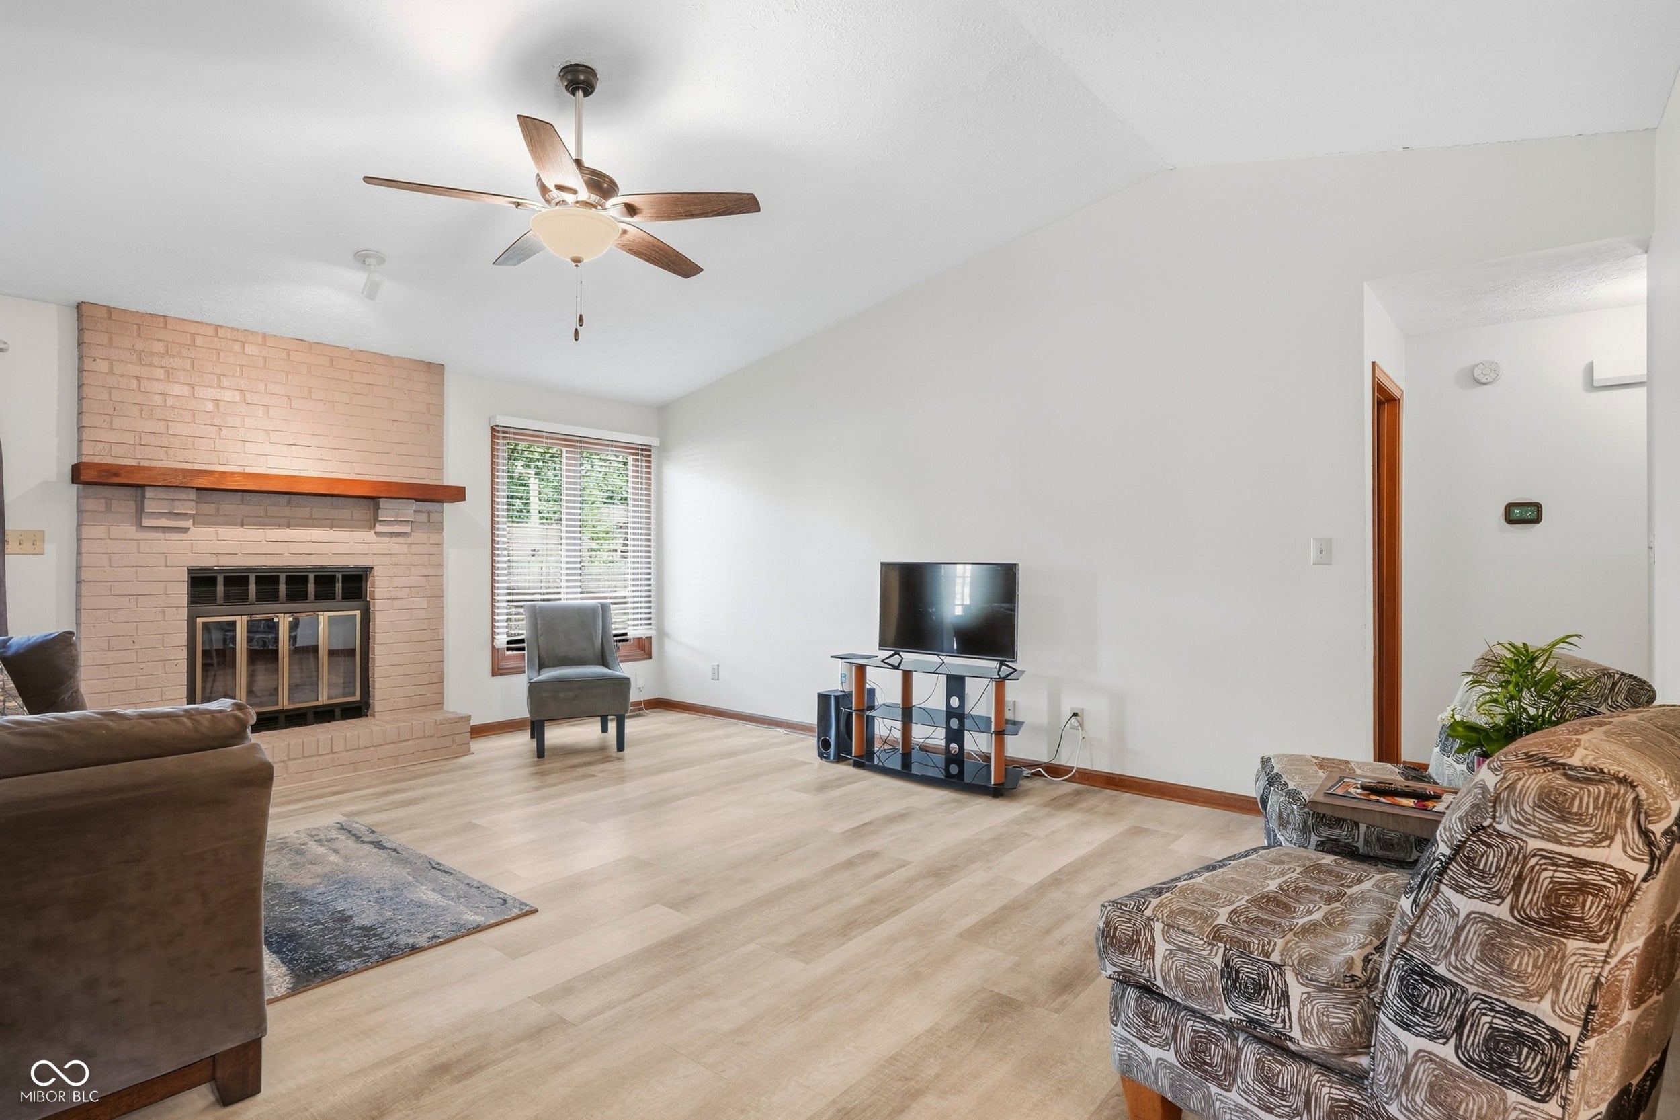
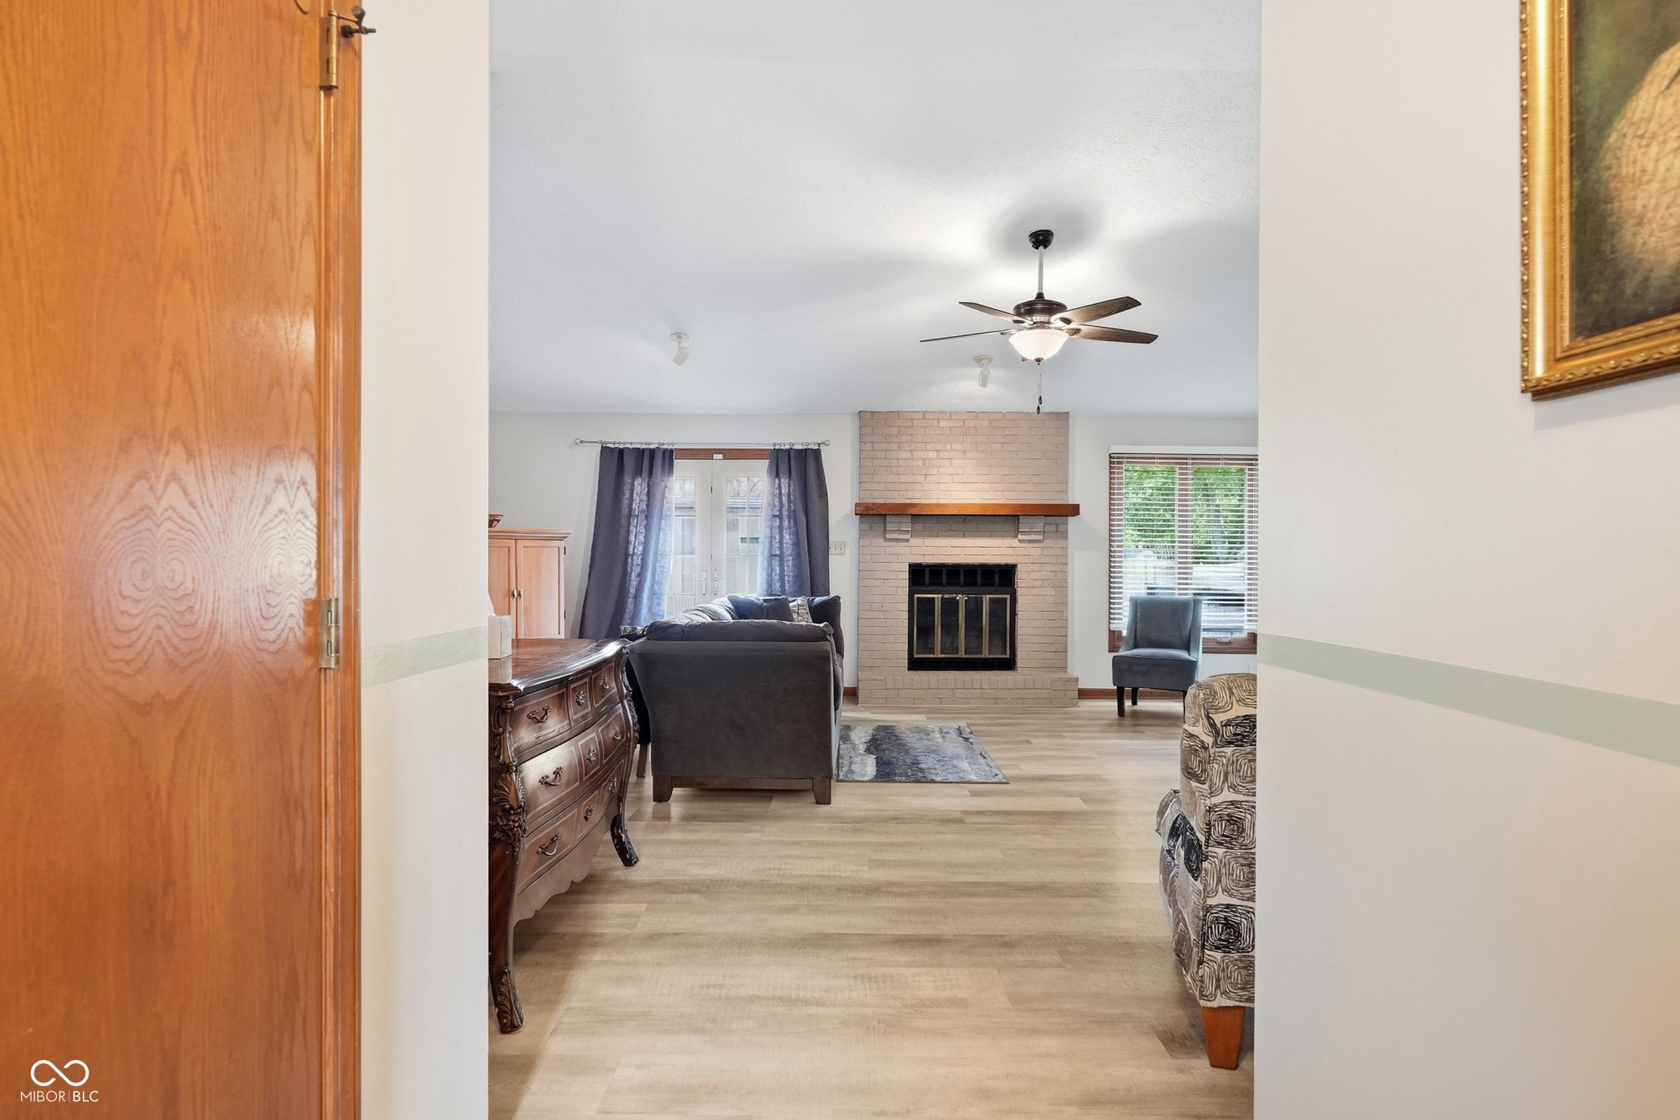
Welcome to this bright, well-maintained, move-in ready Home filled with features you will appreciate! This 1,373-sq-ft home in Summerfield South welcomes you with new luxury vinyl plank flooring and comfortable living spaces designed for everyday life. A wood-burning brick fireplace with a raised hearth adds warmth and character--perfect for cozy evenings at home. The kitchen comes complete with appliances, including a 2024 oven/range with built-in air fryer, making move-in that much easier. Recent improvements include a brand-new furnace installed in September 2026 and a water heater replaced in 2023. One of the home's standout features is its solar energy system, helping to keep monthly expenses remarkably low. The seller reports an average electric bill of approximately $42 per month-a benefit that's easy to appreciate! (Budget amount will vary seasonally) Outside, you'll find a storage shed for lawn and garden equipment, while the garage offers additional storage cabinets plus a freezer that will remain with the home. Located in Summerfield South, this home combines practical updates, comfortable living and valuable extras. Well cared for and ready for its next owner-just move in and make it yours!
| 3 days ago | Listing first seen on site | |
| 3 days ago | Listing updated with changes from the MLS® |

Listings courtesy of Metropolitan Indianapolis Board of REALTORS® as distributed by MLS GRID. All information is provided exclusively for consumers’ personal, non-commercial use, and may not be used for any purpose other than to identify prospective properties that a consumer may be interested in purchasing. All information is believed to be reliable but is not guaranteed and should be independently verified.
Based on information submitted to the MLS GRID as of 2026-09-21 06:25 AM UTC. All data is obtained from various sources and may not have been verified by broker or MLS GRID. Supplied Open House Information is subject to change without notice. All information should be independently reviewed and verified for accuracy. Properties may or may not be listed by the office/agent presenting the information.
Copyright © 2026 Metropolitan Indianapolis Board of REALTORS®. All rights reserved.