
9410 Bethel Woods DriveIndianapolis, IN 46239
Due to the health concerns created by Coronavirus we are offering personal 1-1 online video walkthough tours where possible.
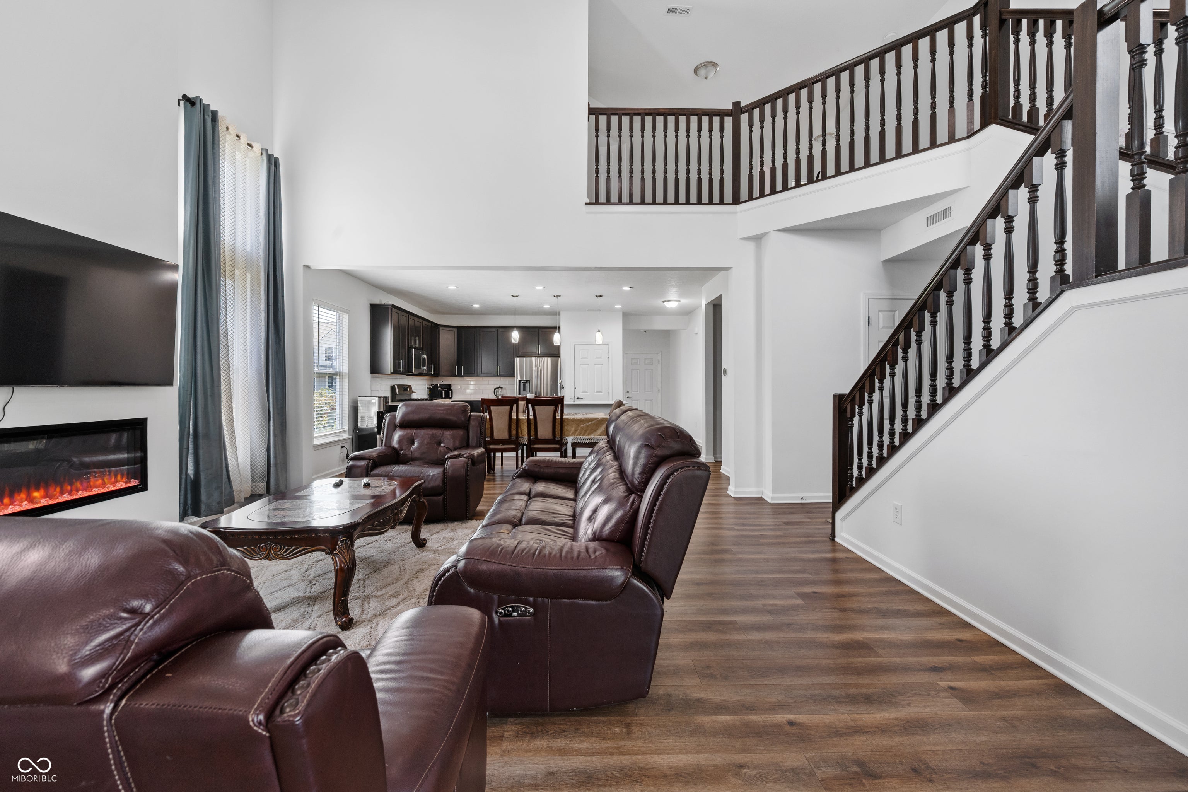
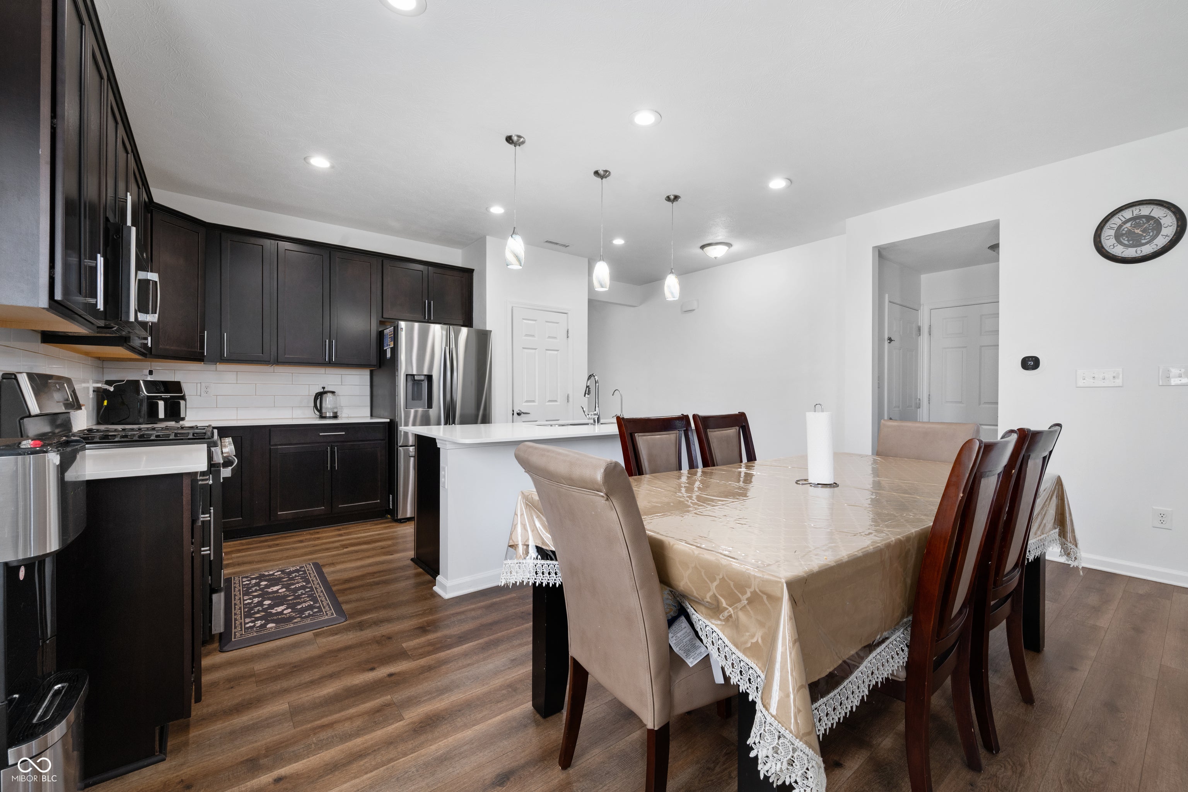
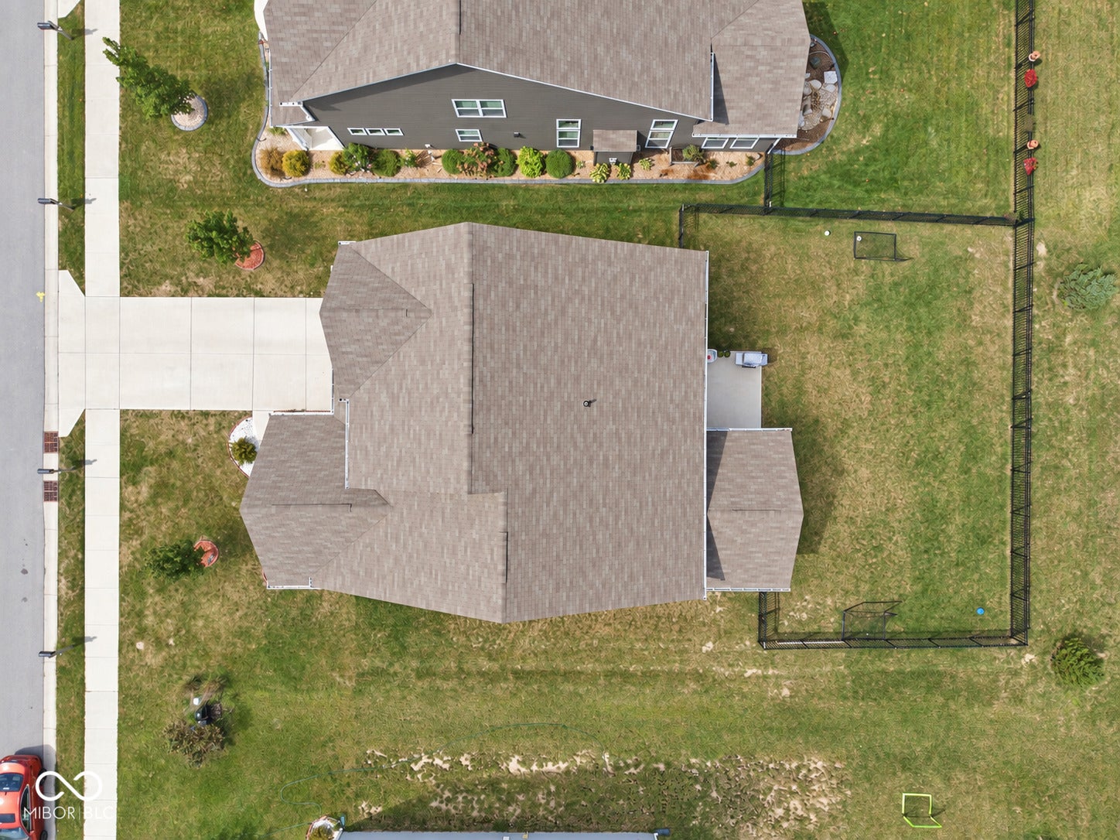
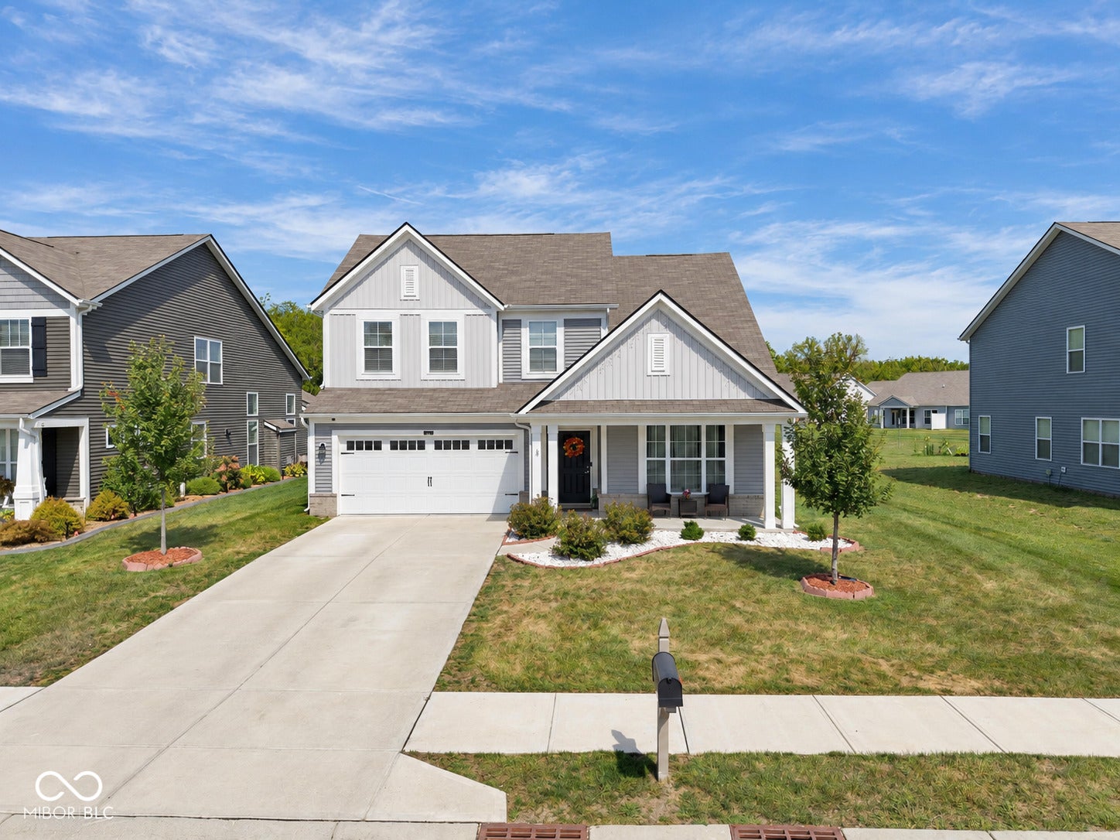
Welcome home to this spacious two-story offering 4 bedrooms, 2.5 bathrooms, and plenty of flexible living space! Step inside to a dedicated office just off the entry, perfect for working from home or creating a quiet study. The living room makes an immediate impression with soaring vaulted ceilings and a stunning staircase leading to the second floor. A bright sunroom provides the perfect spot to relax, while the upstairs loft adds even more space for a play area, second living room, or homework station. All four bedrooms are conveniently located upstairs along with two full bathrooms. Downstairs, the small basement offers a versatile area with potential for guest space, a cozy theater room, playroom, or hobby area. Outside, enjoy a fenced backyard with room to entertain, play, or let the pets roam. Conveniently located just moments from I-74 and US Hwy 421, making commuting and everyday travel a breeze!
| 5 days ago | Listing first seen on site | |
| 5 days ago | Listing updated with changes from the MLS® |

Listings courtesy of Metropolitan Indianapolis Board of REALTORS® as distributed by MLS GRID. All information is provided exclusively for consumers’ personal, non-commercial use, and may not be used for any purpose other than to identify prospective properties that a consumer may be interested in purchasing. All information is believed to be reliable but is not guaranteed and should be independently verified.
Based on information submitted to the MLS GRID as of 2026-09-22 07:56 AM UTC. All data is obtained from various sources and may not have been verified by broker or MLS GRID. Supplied Open House Information is subject to change without notice. All information should be independently reviewed and verified for accuracy. Properties may or may not be listed by the office/agent presenting the information.
Copyright © 2026 Metropolitan Indianapolis Board of REALTORS®. All rights reserved.