Save
Ask
Tour
Hide
Share
$389,900
3 Days On Site

8744 Rapp Drive
Indianapolis, IN 46237

For Sale|Single Family Residence|Active
4
Beds
3
Total Baths
2
Full Baths
1
Partial Bath
3,032
SqFt
$129
/SqFt
2003
Built
Subdivision:
Smithfield
County:
Marion
Listing courtesy of Esquire Real Estate Group LLC (708) 663-1976

Due to the health concerns created by Coronavirus we are offering personal 1-1 online video walkthough tours where possible.
Call Now: 317-650-3572
Is this the listing for you? We can help make it yours.
317-650-3572
8744 Rapp Drive8744 Rapp Drive8744 Rapp Drive8744 Rapp Drive
Save
Ask
Tour
Hide
Share

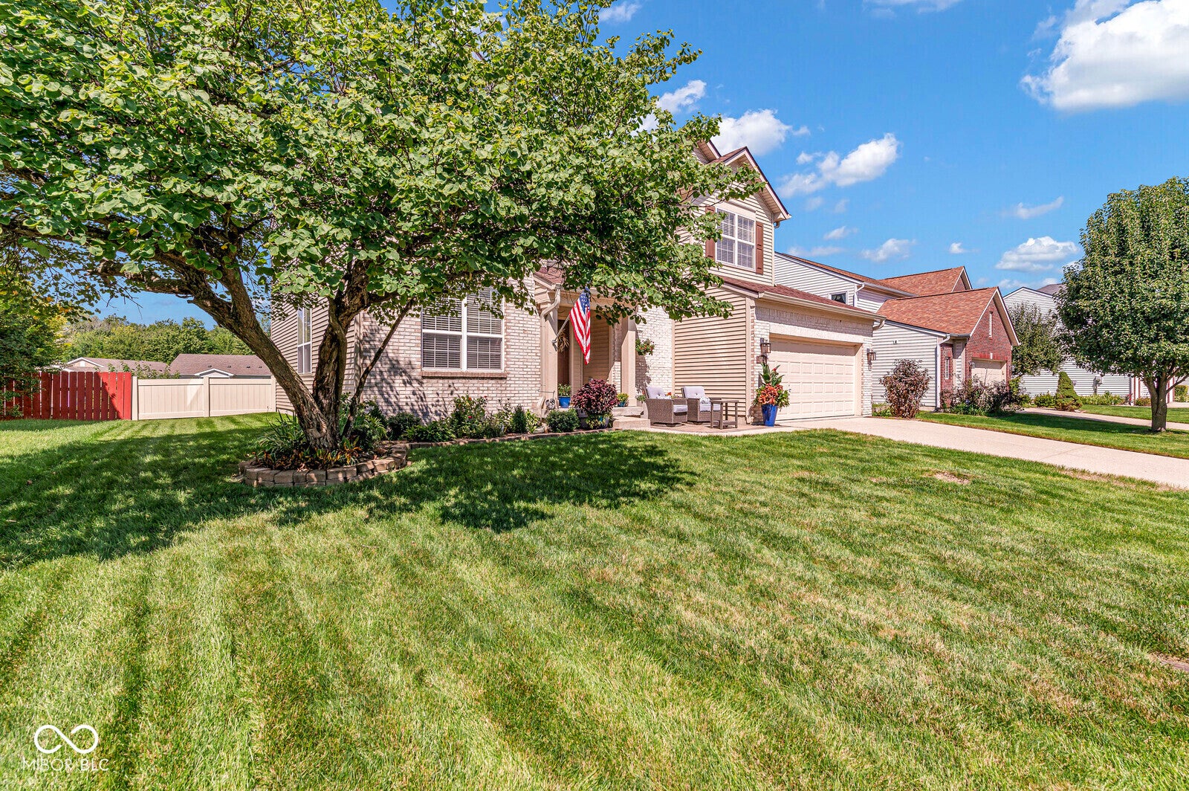
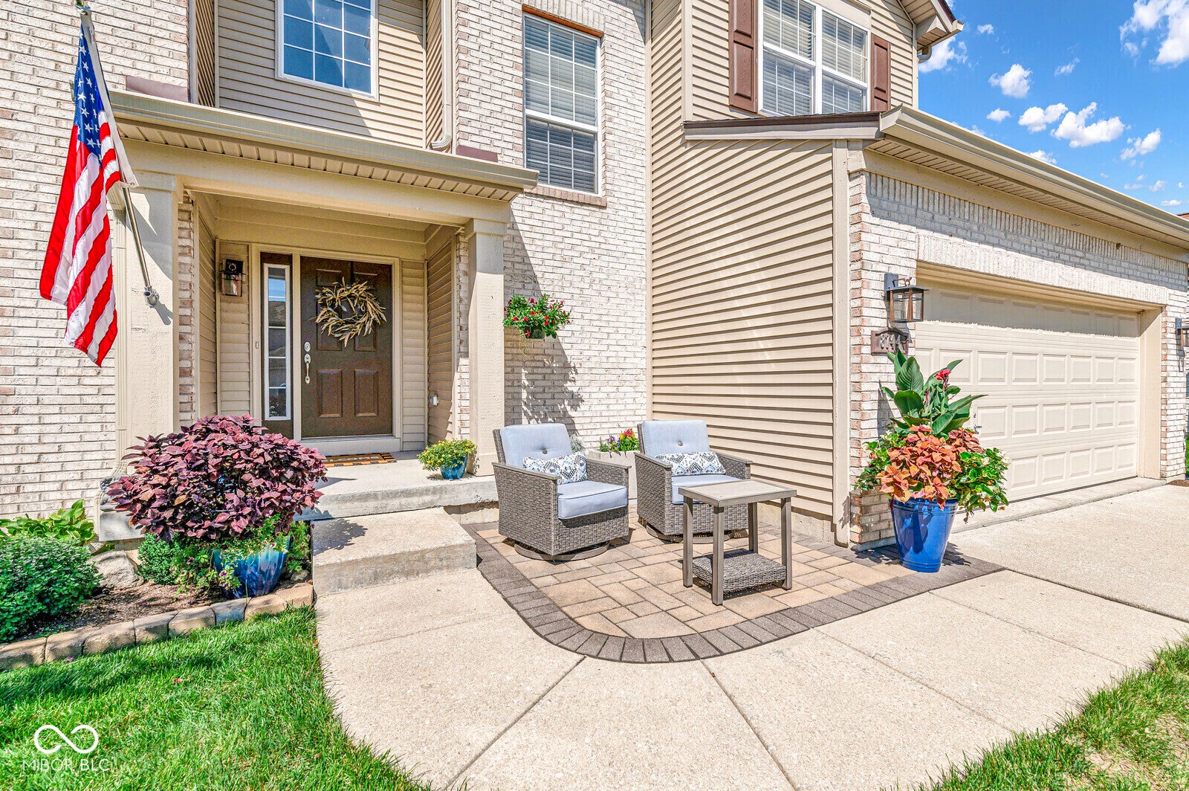
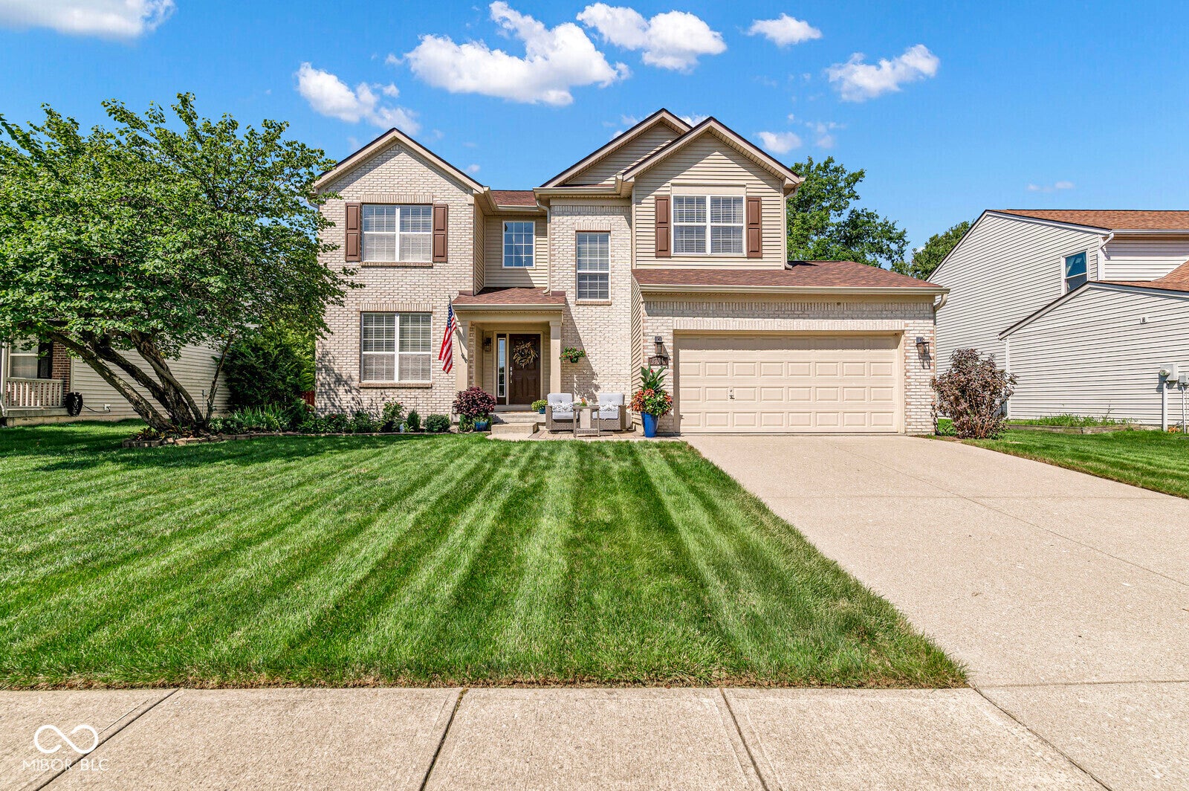
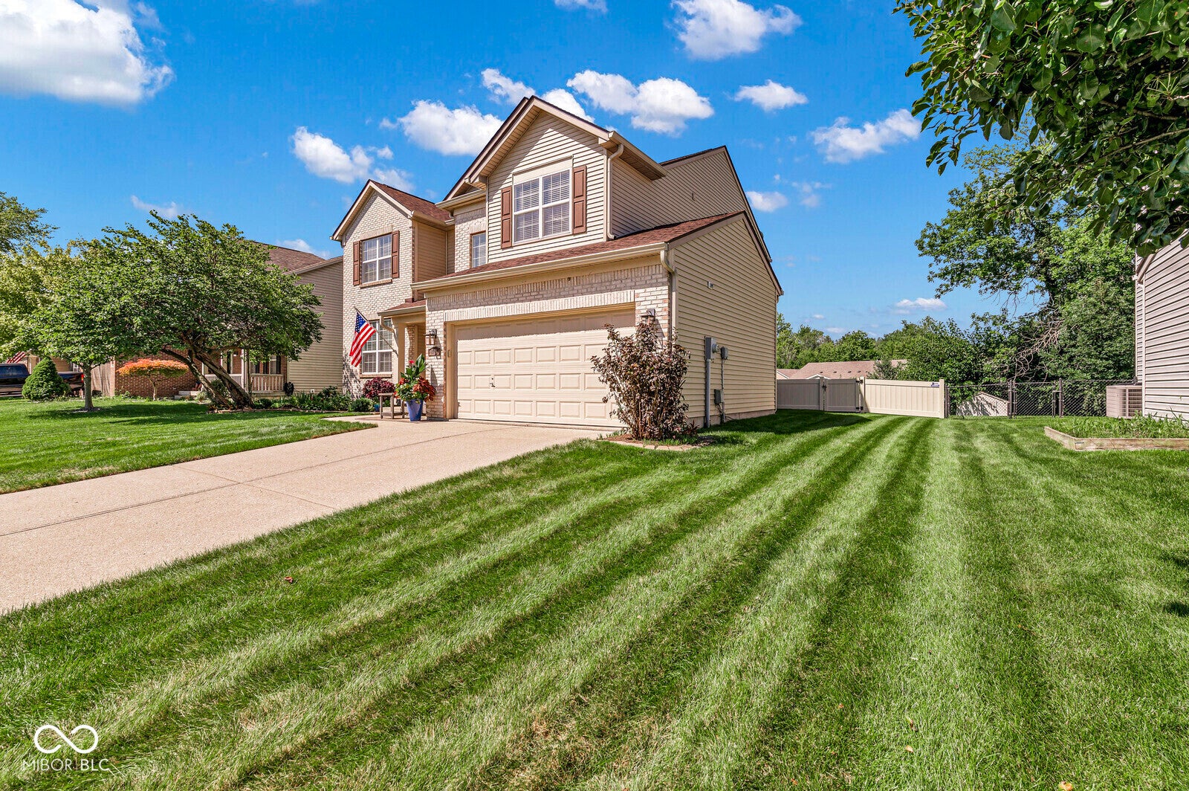
Beautiful 4 bedroom, 2.5 bath home with a dedicated office in the highly sought after Smithfield subdivision! This inviting home features an updated kitchen with granite countertops, new cabinetry, stainless steel appliances, and a brand new induction range perfect for the inspired chef. Step into the foyer and be welcomed by a stunning accent wall and updated lighting throughout the home. The partially finished basement offers even more space to relax and entertain, complete with a wet bar and ample storage. Enjoy peace of mind with major exterior updates completed in 2024, including a new roof, gutters, siding and patio. With stylish updates, generous living space, and a fantastic location, this home is ready to impress!

Save
Ask
Tour
Hide
Share
Listing Snapshot
Price 
$389,900
Days On Site 
3 Days
Bedrooms 
4
Inside Area (SqFt) 
3,032 sqft
Total Baths 
3
Full Baths 
2
Partial Baths 
1
Lot Size 
0.24 Acres
Year Built 
2003
MLS® Number 
22122573
Status 
Active
Property Tax 
N/A
HOA/Condo/Coop Fees 
$37.5 monthly
Sq Ft Source 
Assessor
Friends & Family
Recent Activity
4 days agoStatus changed to Active
4 days agoListing updated with changes from the MLS®
4 days agoListing first seen on site
General Features
Acres 
0.24
Garage 
Yes
Garage Spaces 
2
Levels 
Three Or More
Parking 
Garage Door OpenerAttachedGuest
Property Sub Type 
Single Family Residence
SqFt Below 
558
SqFt Total 
3218
Style 
Traditional
Utilities 
Electricity Connected
Water Source 
Public
Interior Features
Appliances 
DishwasherElectric Water HeaterDisposalInduction CooktopRefrigeratorWater HeaterWater Softener Owned
Basement 
Crawl SpacePartially FinishedStorage Space
Cooling 
Central Air
Heating 
ElectricForced Air
Interior 
Kitchen IslandEntrance FoyerEat-in KitchenPantryWalk-In Closet(s)Wet Bar
Laundry Features 
Main Level
Save
Ask
Tour
Hide
Share
Exterior Features
Construction Details 
Vinyl Siding
Fencing 
Full
Patio And Porch 
Deck
Community Features
Association Amenities 
Pool
Association Fee 
$450.0
Association Fee Frequency 
Annually
MLS Area 
4906 - Marion - Franklin
School District 
Franklin Township Com Sch Corp
Township 
Franklin
Horse Property 
None
Schools
School District
Franklin Township Com Sch Corp
Elementary School
Unknown
Middle School
Unknown
High School
Unknown
Listing courtesy of Esquire Real Estate Group LLC (708) 663-1976


Listings courtesy of Metropolitan Indianapolis Board of REALTORS® as distributed by MLS GRID. All information is provided exclusively for consumers’ personal, non-commercial use, and may not be used for any purpose other than to identify prospective properties that a consumer may be interested in purchasing. All information is believed to be reliable but is not guaranteed and should be independently verified.

Based on information submitted to the MLS GRID as of 2026-09-21 05:29 AM UTC. All data is obtained from various sources and may not have been verified by broker or MLS GRID. Supplied Open House Information is subject to change without notice. All information should be independently reviewed and verified for accuracy. Properties may or may not be listed by the office/agent presenting the information.

Copyright © 2026 Metropolitan Indianapolis Board of REALTORS®. All rights reserved.

Neighborhood & Commute
Source: Walkscore
Disclosure: Community information and market data powered by Constellation Data Labs. Information is deemed reliable but not guaranteed.
Save
Ask
Tour
Hide
Share