
9142 Allegro DriveIndianapolis, IN 46231
Due to the health concerns created by Coronavirus we are offering personal 1-1 online video walkthough tours where possible.
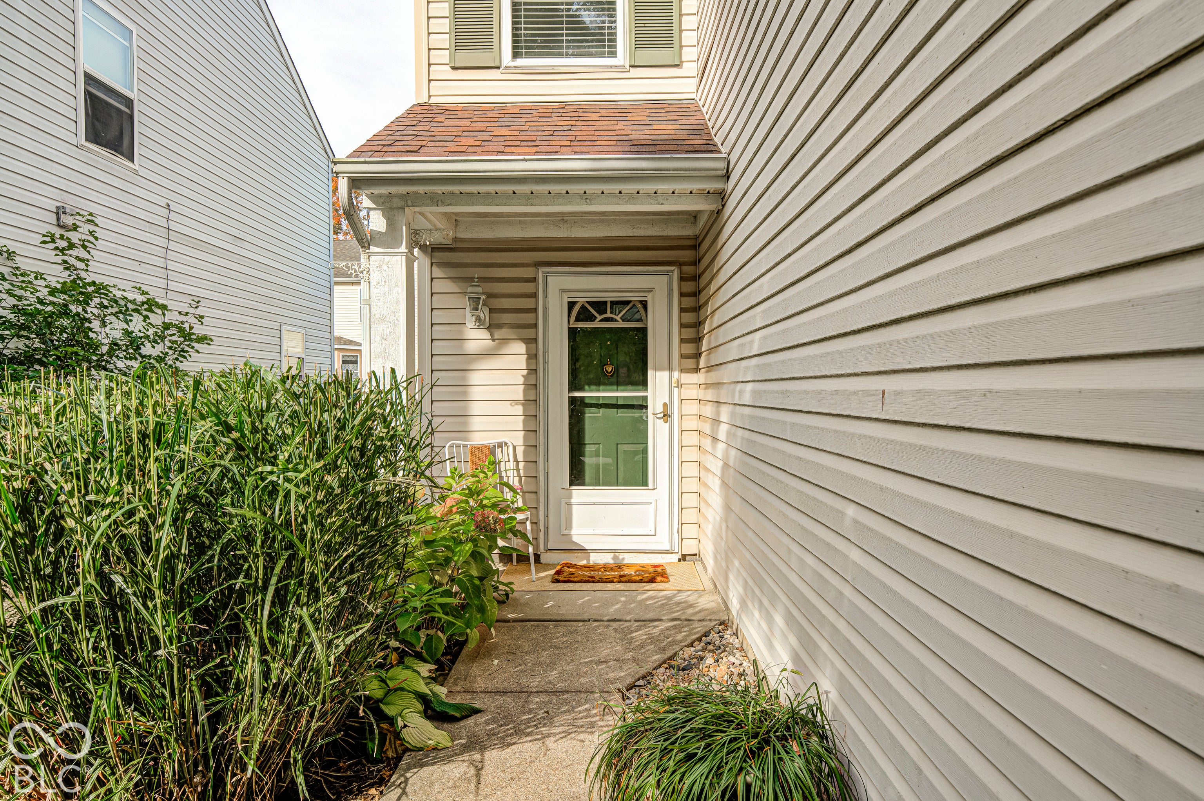
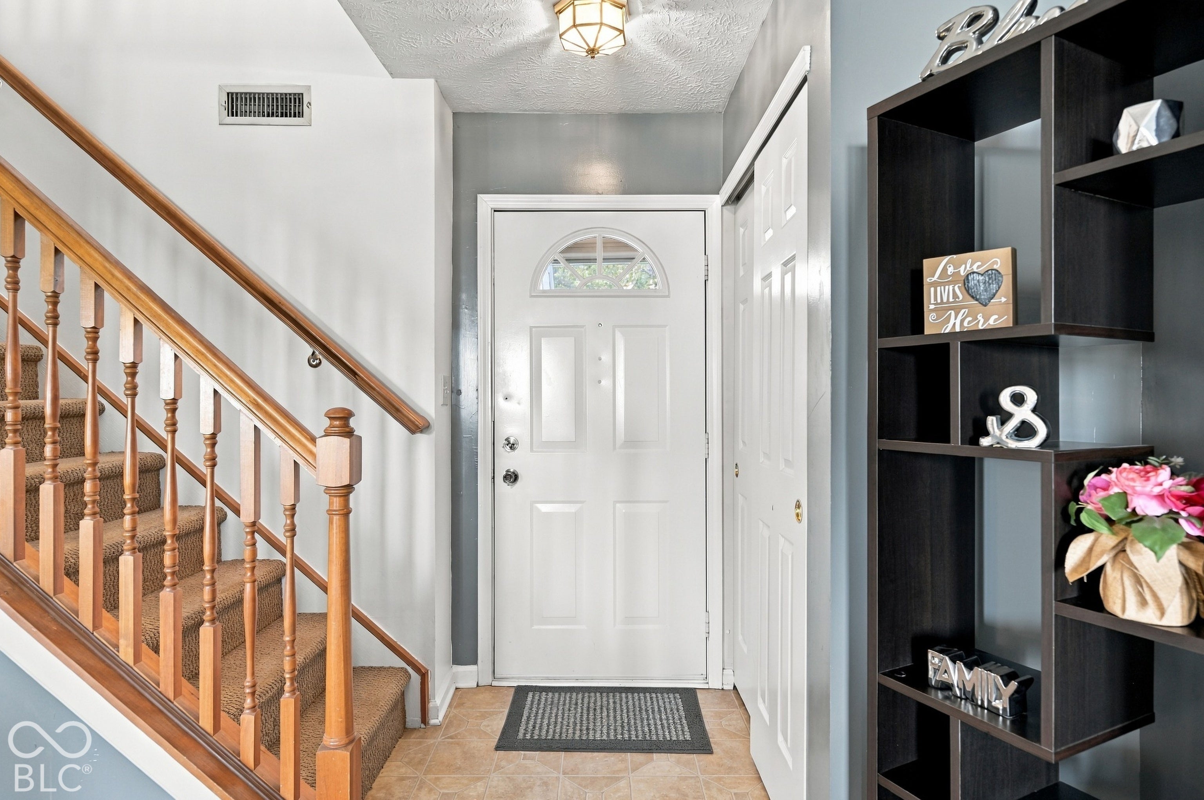
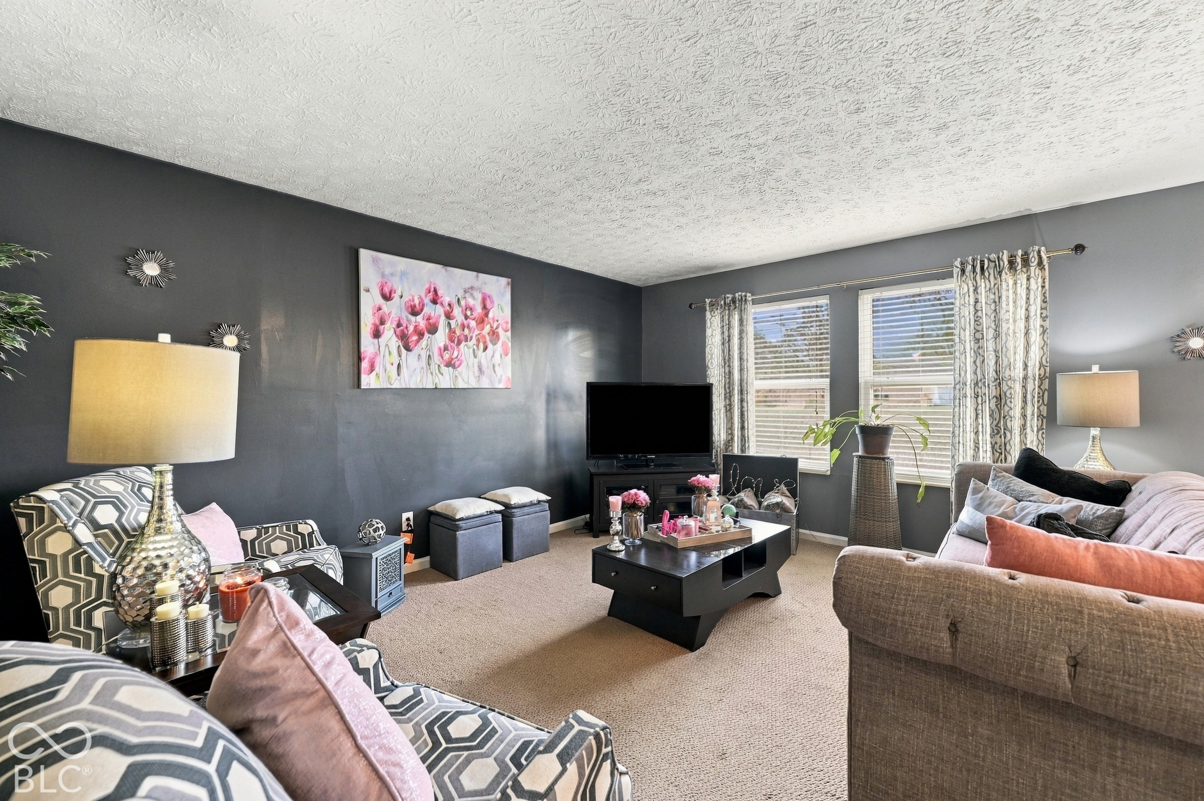
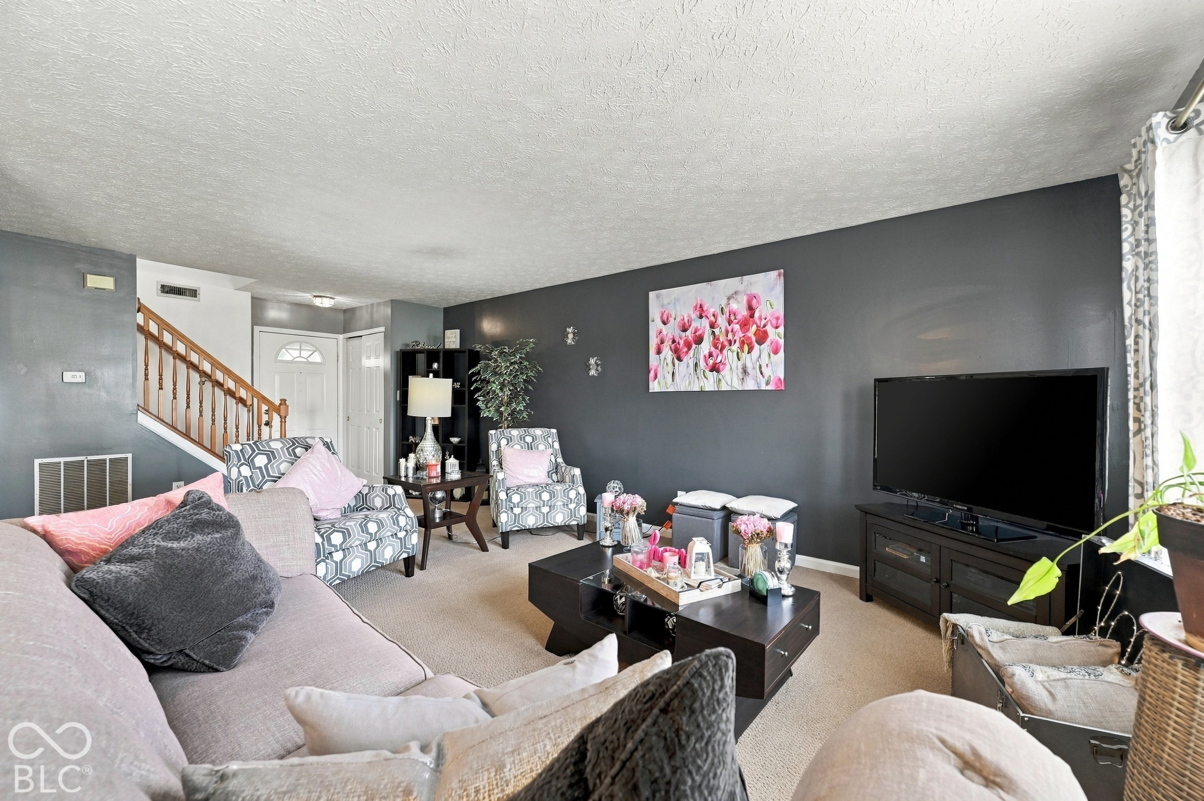
Lovingly owned for the past 20 years, this home has been well cared for and offers a comfortable layout with plenty of space to make your own. The main level features a spacious living room, an open kitchen and dining area, and good natural light throughout. The kitchen offers plenty of cabinet and counter space and flows easily into the dining area, making the main level practical for both everyday living and entertaining. Upstairs, one of the standout features is the large loft - a flexible second living space that could work as a family room, home office, playroom, workout area, or a combination of several. The primary bedroom is generously sized with plenty of room for a full bedroom setup, while the additional bedrooms offer good space and flexibility as well. Outside, mature trees give the home an established feel, and the backyard offers plenty of room to enjoy without being overly complicated to maintain. An attached two-car garage adds useful parking and storage. The location makes everyday life especially convenient, with shopping, dining, groceries, and other amenities just a short drive away. You're also only minutes from I-465, making it easy to get around Indianapolis and commute to work, downtown, the airport, or wherever the day takes you. After two decades with the same owners, this is a home that has clearly been enjoyed and is ready for its next chapter.
| a week ago | Listing first seen on site | |
| a week ago | Listing updated with changes from the MLS |

Listings courtesy of Metropolitan Indianapolis Board of REALTORS® as distributed by MLS GRID. All information is provided exclusively for consumers’ personal, non-commercial use, and may not be used for any purpose other than to identify prospective properties that a consumer may be interested in purchasing. All information is believed to be reliable but is not guaranteed and should be independently verified.
Based on information submitted to the MLS GRID as of 2026-11-06 01:32 PM UTC. All data is obtained from various sources and may not have been verified by broker or MLS GRID. Supplied Open House Information is subject to change without notice. All information should be independently reviewed and verified for accuracy. Properties may or may not be listed by the office/agent presenting the information.
Copyright © 2026 Metropolitan Indianapolis Board of REALTORS®. All rights reserved.