
6607 Old World DriveMcCordsville, IN 46055
Due to the health concerns created by Coronavirus we are offering personal 1-1 online video walkthough tours where possible.

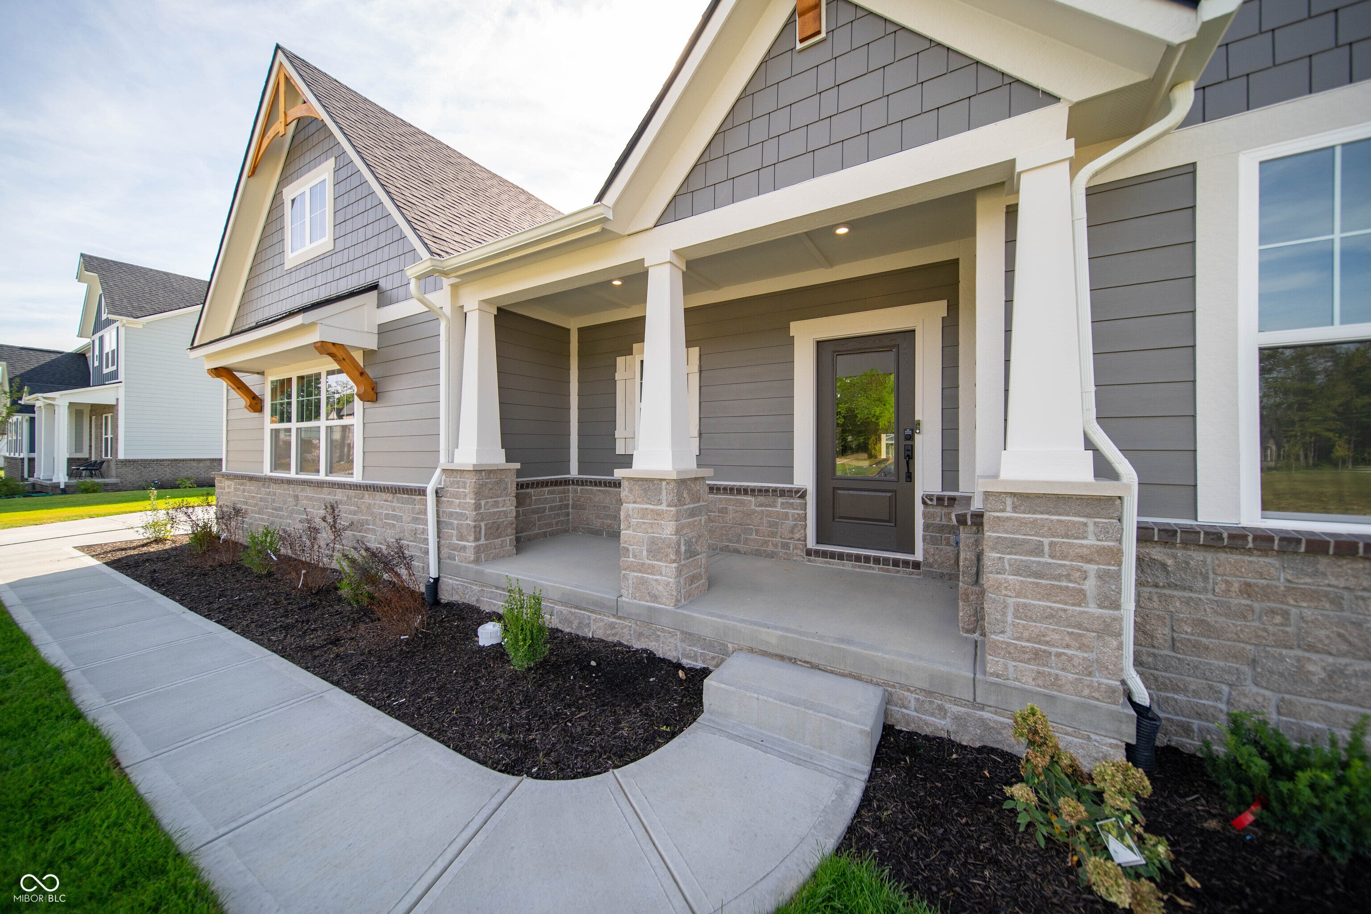
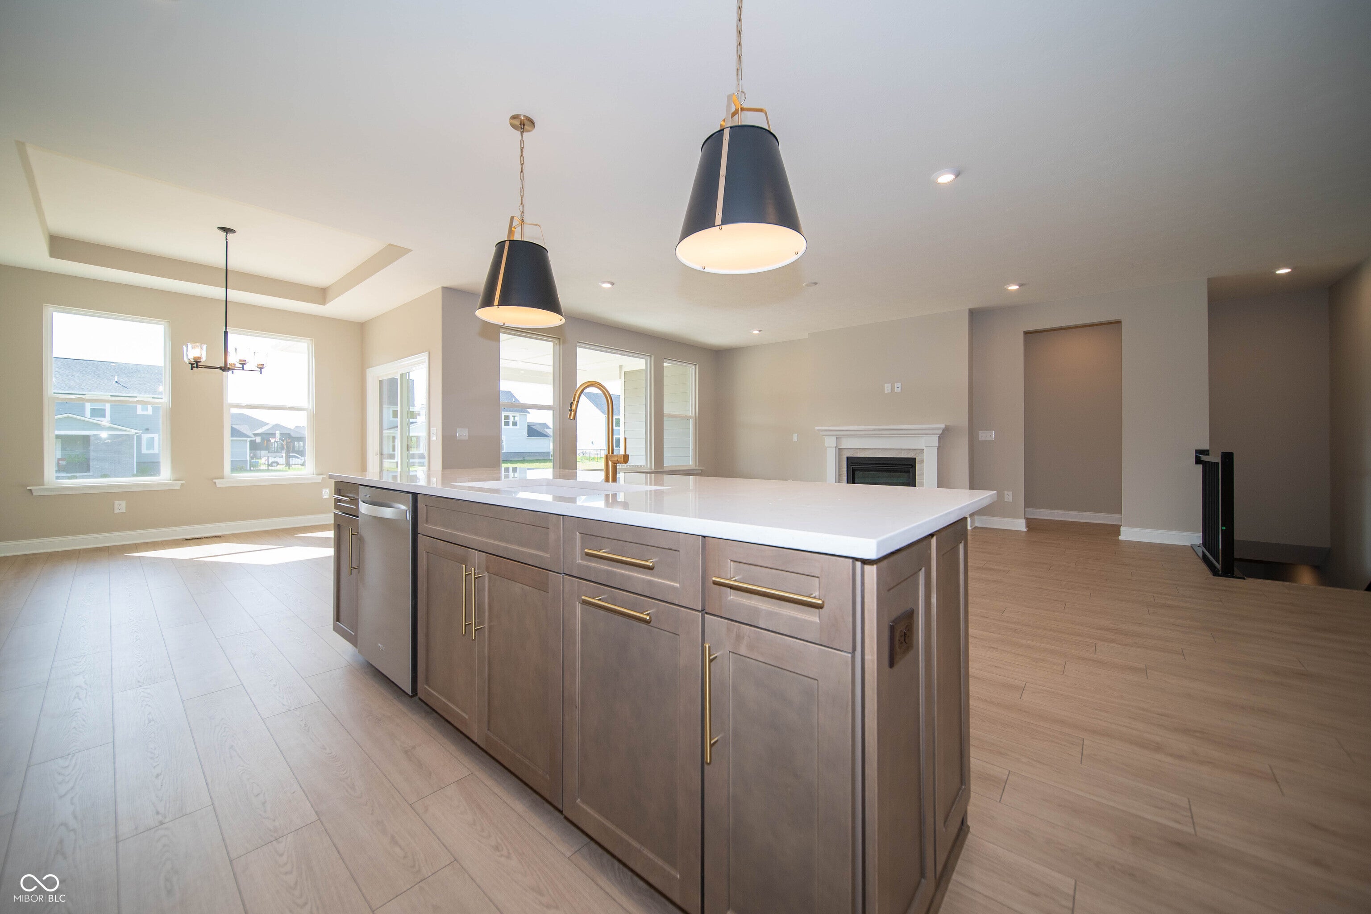
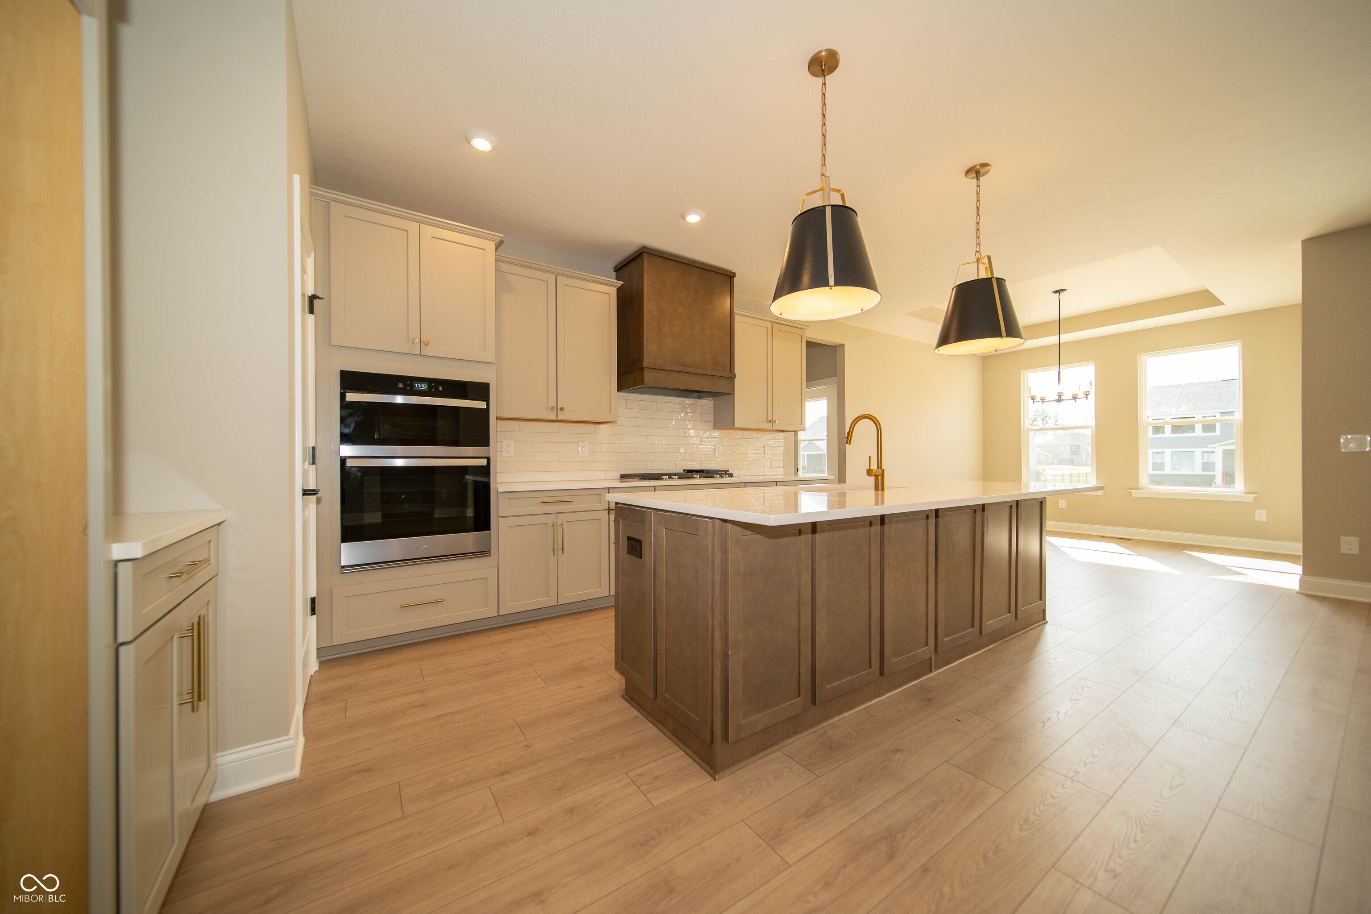
Welcome home to a beautifully appointed residence offering an exceptional blend of style, comfort, and functionality. From the moment you enter, upgraded details make an impression, including an inviting family foyer bench with shiplap, estate trim, contemporary iron stair railing, and elegant lighting throughout. The heart of the home features a spacious kitchen with stylish pendant lighting and thoughtfully selected finishes designed for both everyday living and entertaining. The main level offers a dedicated home office featuring dramatic Sherwin-Williams Cornwall Slate on the walls and trim, along with a custom vertical wall treatment that creates a sophisticated backdrop. The primary suite provides a relaxing retreat with a spacious bath featuring dual undermount sinks, upgraded brushed-nickel fixtures, a heavy-glass shower enclosure, upgraded rain shower, and elevated vanity lighting. The finished lower level expands the living space and includes a full bath, while a wet bar rough-in offers the opportunity to create an impressive entertaining space. Additional highlights include an insulated 2-car garage plus insulated carriage garage, laundry room with utility sink and cabinetry, ceiling fan prewires, upgraded electrical, whole-house wire shelving, smart front door keypad, and a high-efficiency HVAC system. With carefully selected finishes, versatile living spaces, and upgrades designed for modern living, this home is truly move-in ready and built to impress.
| 11 hours ago | Status changed to Pending | |
| 11 hours ago | Listing updated with changes from the MLS® | |
| a month ago | Price changed to $799,900 | |
| a month ago | Listing first seen on site |

Listings courtesy of Metropolitan Indianapolis Board of REALTORS® as distributed by MLS GRID. All information is provided exclusively for consumers’ personal, non-commercial use, and may not be used for any purpose other than to identify prospective properties that a consumer may be interested in purchasing. All information is believed to be reliable but is not guaranteed and should be independently verified.
Based on information submitted to the MLS GRID as of 2026-09-29 12:26 AM UTC. All data is obtained from various sources and may not have been verified by broker or MLS GRID. Supplied Open House Information is subject to change without notice. All information should be independently reviewed and verified for accuracy. Properties may or may not be listed by the office/agent presenting the information.
Copyright © 2026 Metropolitan Indianapolis Board of REALTORS®. All rights reserved.