Save
Ask
Tour
Hide
Share
$474,900
51 Days On Site

5565 Jutland Drive
Plainfield, IN 46168

For Sale|Single Family Residence|Active
5
Beds
4
Total Baths
2
Full Baths
2
Partial Baths
4,206
SqFt
$113
/SqFt
2009
Built
Subdivision:
Lakes At Sugar Grove
County:
Hendricks
Listing courtesy of Ferris Property Group (317) 460-2648

Due to the health concerns created by Coronavirus we are offering personal 1-1 online video walkthough tours where possible.
Call Now: 317-650-3572
Is this the listing for you? We can help make it yours.
317-650-3572
Upcoming Open Houses
Due to COVID-19, we recommend you verify Open Houses before attending.
Sat, Oct 24, 11:00 AM - 1:00 PM
5565 Jutland Drive5565 Jutland Drive5565 Jutland Drive5565 Jutland Drive
Save
Ask
Tour
Hide
Share

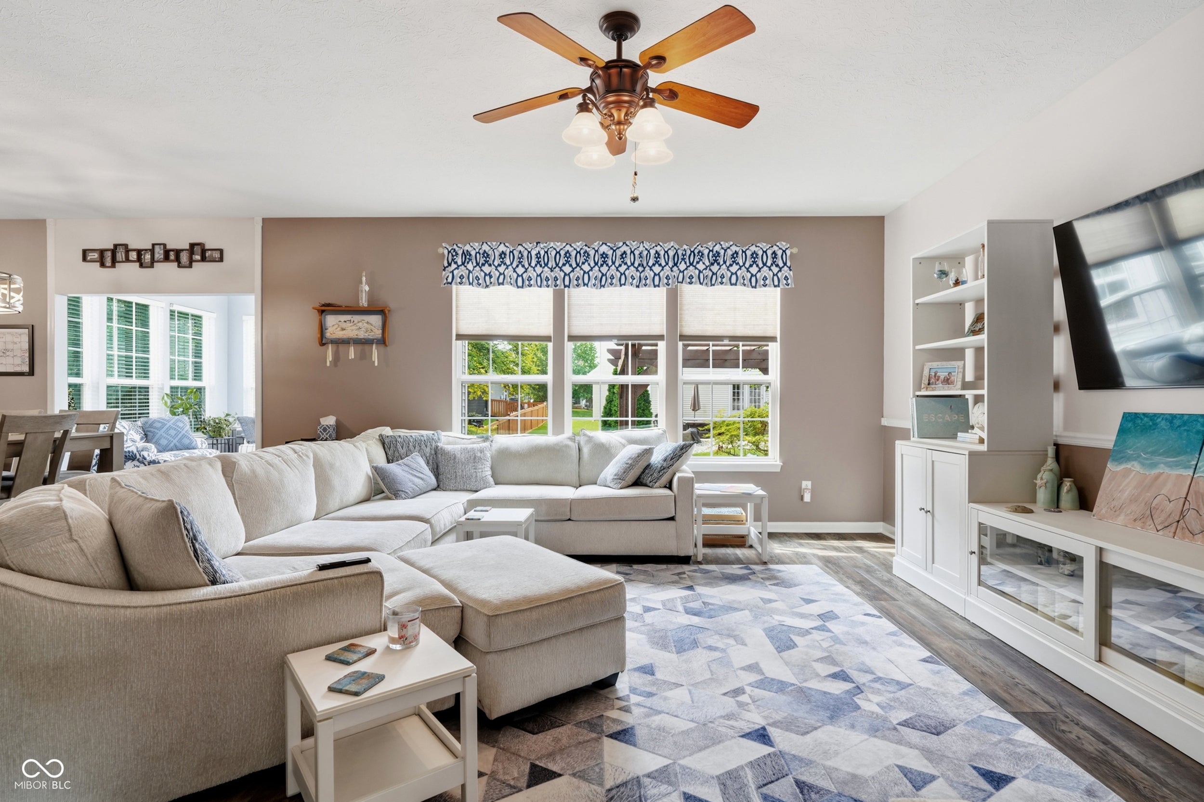
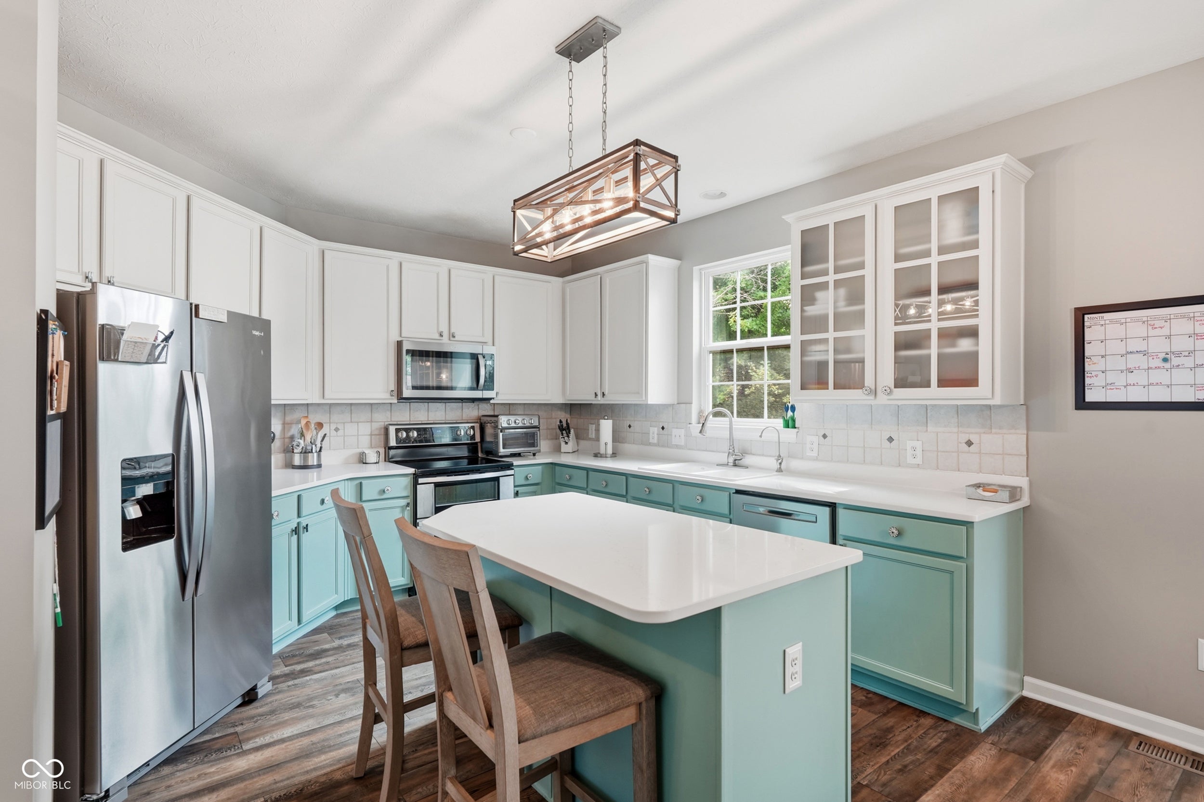
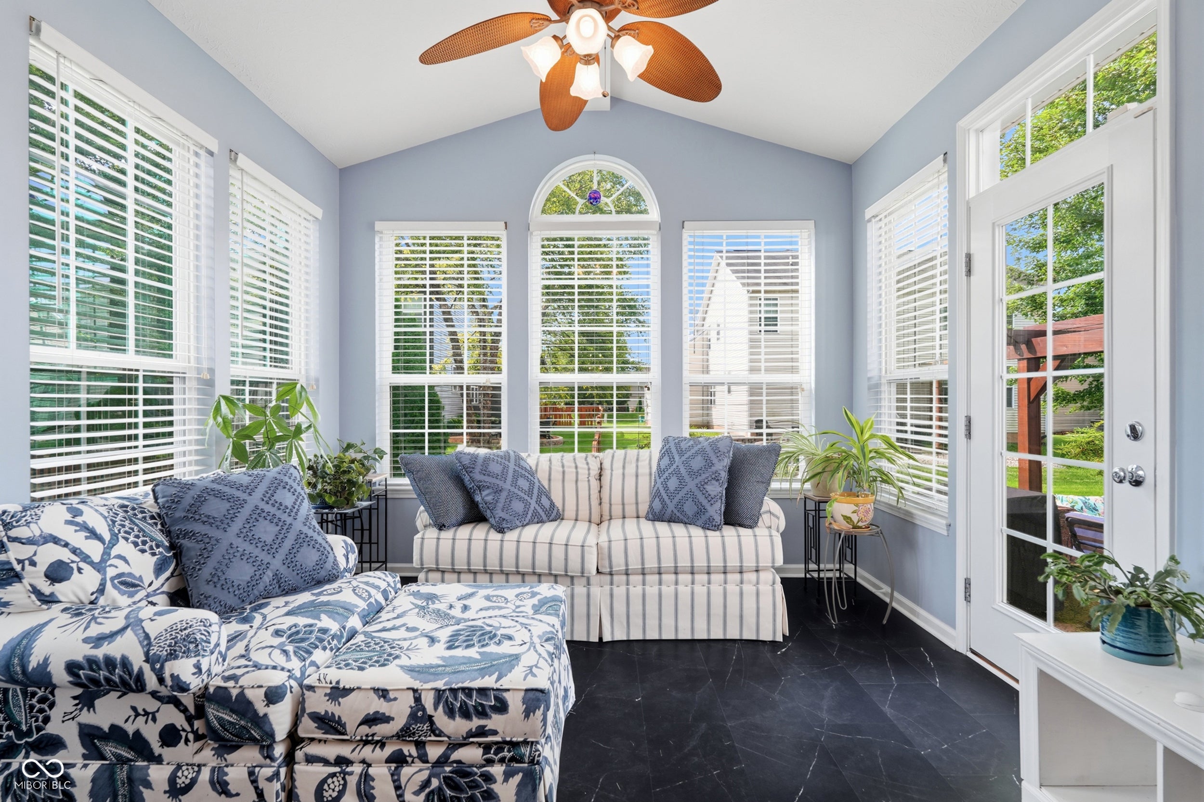
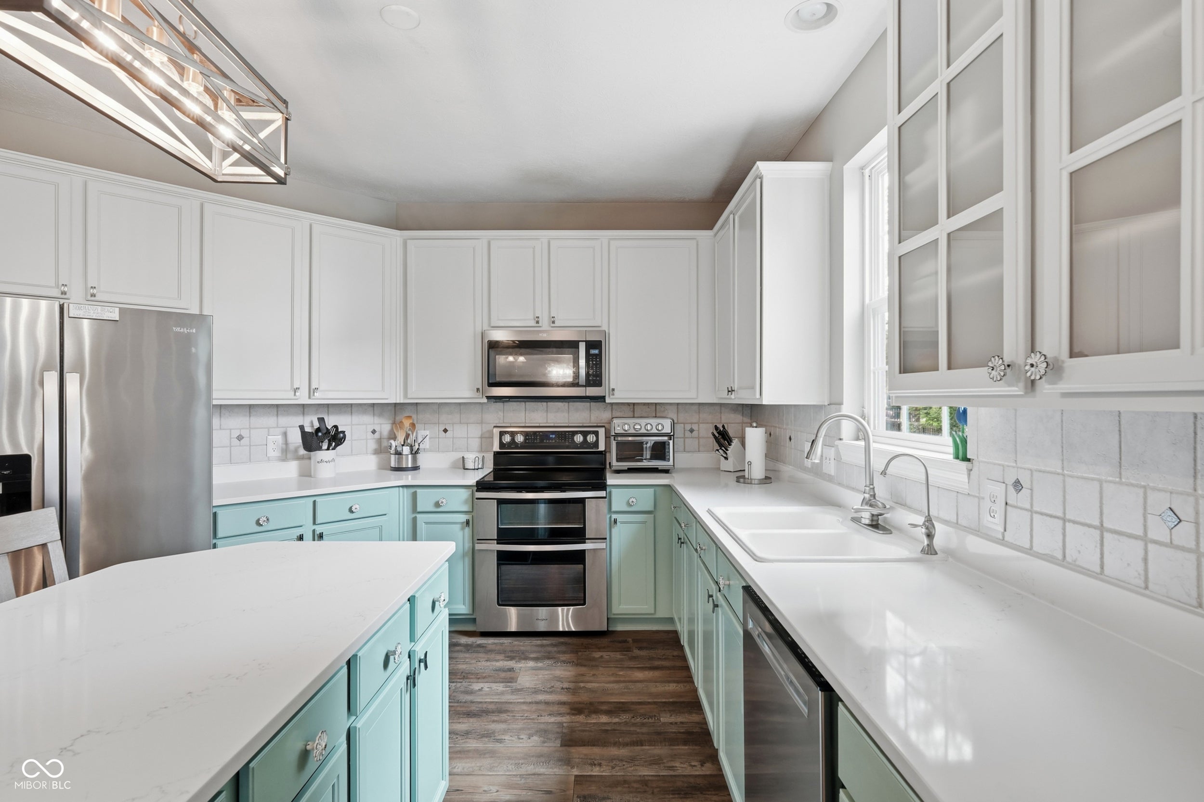
Some homes just have a way of making room for everything life brings. This is one of them! With 5 bedrooms, 2/2 bathrooms and 4,206 square feet, this beautifully maintained home offers an abundance of space to live, work, gather and unwind. The updated kitchen is the heart of the home, featuring quartz countertops, white cabinetry, contrasting teal lower cabinets, stainless appliances and a generous center island. Just beyond, the light-filled four-season sunroom might become your favorite room in the house, with vaulted ceilings and walls of windows overlooking the backyard. A dedicated main-floor office with French doors makes working from home a pleasure, while the spacious primary suite and convenient upstairs laundry add everyday comfort. And then there's the finished basement! With room for recreation, entertaining, exercise and more, it even features a custom bar topped with 1,476 wine corks collected from restaurants and wineries across the country. Outside, enjoy mature landscaping, a generous lawn and two patios, including one with a pergola. Major updates include a NEW ROOF and NEW WATER HEATER in 2026, updated kitchen, newer main-level flooring and fresh upstairs carpeting. All this, plus a $5,000 SELLER CREDIT toward an interest rate buydown or allowable closing costs! There's room for your life here. Come see for yourself!

Save
Ask
Tour
Hide
Share
Listing Snapshot
Price 
$474,900
Days On Site 
51 Days
Bedrooms 
5
Inside Area (SqFt) 
4,206 sqft
Total Baths 
4
Full Baths 
2
Partial Baths 
2
Lot Size 
0.22 Acres
Year Built 
2009
MLS Number 
22122119
Status 
Active
Property Tax 
N/A
HOA/Condo/Coop Fees 
$33.33 monthly
Sq Ft Source 
Builder
Friends & Family
Recent Activity
a week agoPrice changed to $474,900
a week agoListing updated with changes from the MLS
2 months agoListing first seen on site
General Features
Acres 
0.22
Direction Faces 
North
Foundation 
Concrete Perimeter
Garage 
Yes
Garage Spaces 
2
Levels 
Two
Parking 
Attached
Property Sub Type 
Single Family Residence
Security 
Smoke Detector(s)
SqFt Below 
1450
SqFt Total 
4206
Style 
Traditional
Utilities 
Cable AvailableCable ConnectedElectricity ConnectedNatural Gas ConnectedWater Connected
Water Source 
Public
Interior Features
Appliances 
Electric CooktopDishwasherDryerDisposalGas Water HeaterMicrowaveDouble OvenElectric OvenRefrigeratorBar FridgeWasherWater PurifierWater Softener Owned
Basement 
FinishedFullStorage Space
Cooling 
Central AirZoned
Electric 
200+ Amp Service
Heating 
Forced AirNatural Gas
Interior 
Tray Ceiling(s)Kitchen IslandEntrance FoyerEat-in KitchenPantrySmart ThermostatWalk-In Closet(s)Wet BarBreakfast BarVaulted Ceiling(s)
Laundry Features 
Upper LevelLaundry Room
Save
Ask
Tour
Hide
Share
Exterior Features
Construction Details 
Vinyl SidingBrick
Patio And Porch 
CoveredPatio
Community Features
Association Amenities 
ParkPlaygroundPool
Association Fee 
$400.0
Association Fee Frequency 
Annually
MLS Area 
3206 - Hendricks - Guilford
School District 
Plainfield Community School Corp
Township 
Guilford
Horse Property 
None
Schools
School District
Plainfield Community School Corp
Elementary School
Unknown
Middle School
Plainfield Community Middle School
High School
Plainfield High School
Listing courtesy of Ferris Property Group (317) 460-2648


Listings courtesy of Metropolitan Indianapolis Board of REALTORS® as distributed by MLS GRID. All information is provided exclusively for consumers’ personal, non-commercial use, and may not be used for any purpose other than to identify prospective properties that a consumer may be interested in purchasing. All information is believed to be reliable but is not guaranteed and should be independently verified.

Based on information submitted to the MLS GRID as of 2026-10-23 01:31 AM UTC. All data is obtained from various sources and may not have been verified by broker or MLS GRID. Supplied Open House Information is subject to change without notice. All information should be independently reviewed and verified for accuracy. Properties may or may not be listed by the office/agent presenting the information.

Copyright © 2026 Metropolitan Indianapolis Board of REALTORS®. All rights reserved.

Neighborhood & Commute
Source: Walkscore
Disclosure: Community information and market data powered by Constellation Data Labs. Information is deemed reliable but not guaranteed.
Save
Ask
Tour
Hide
Share