
11833 Westwood DriveCarmel, IN 46033
Due to the health concerns created by Coronavirus we are offering personal 1-1 online video walkthough tours where possible.
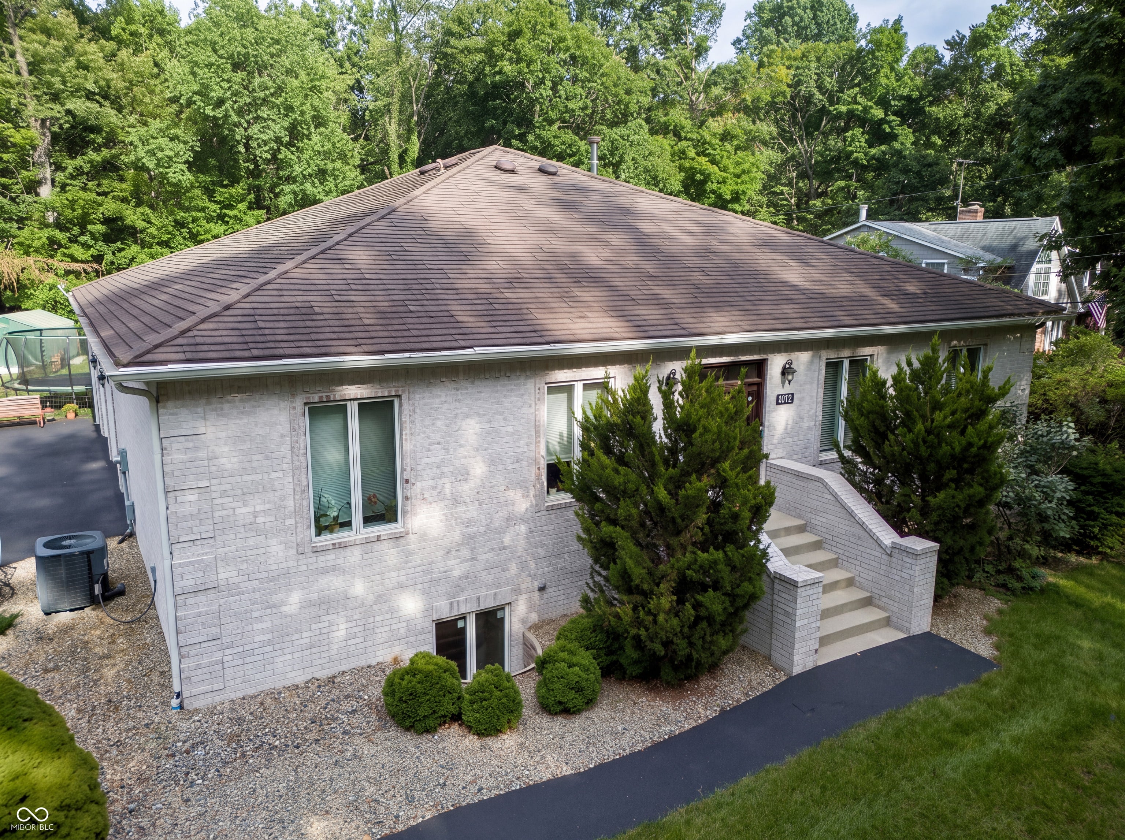
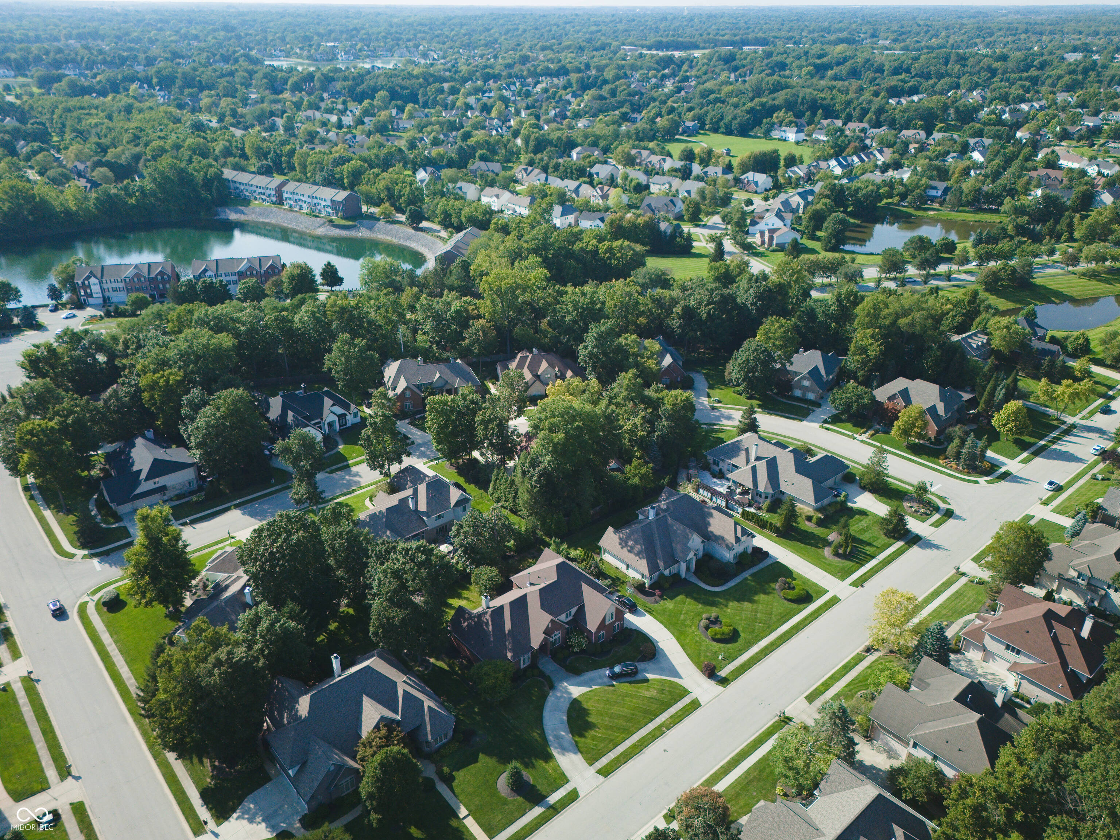
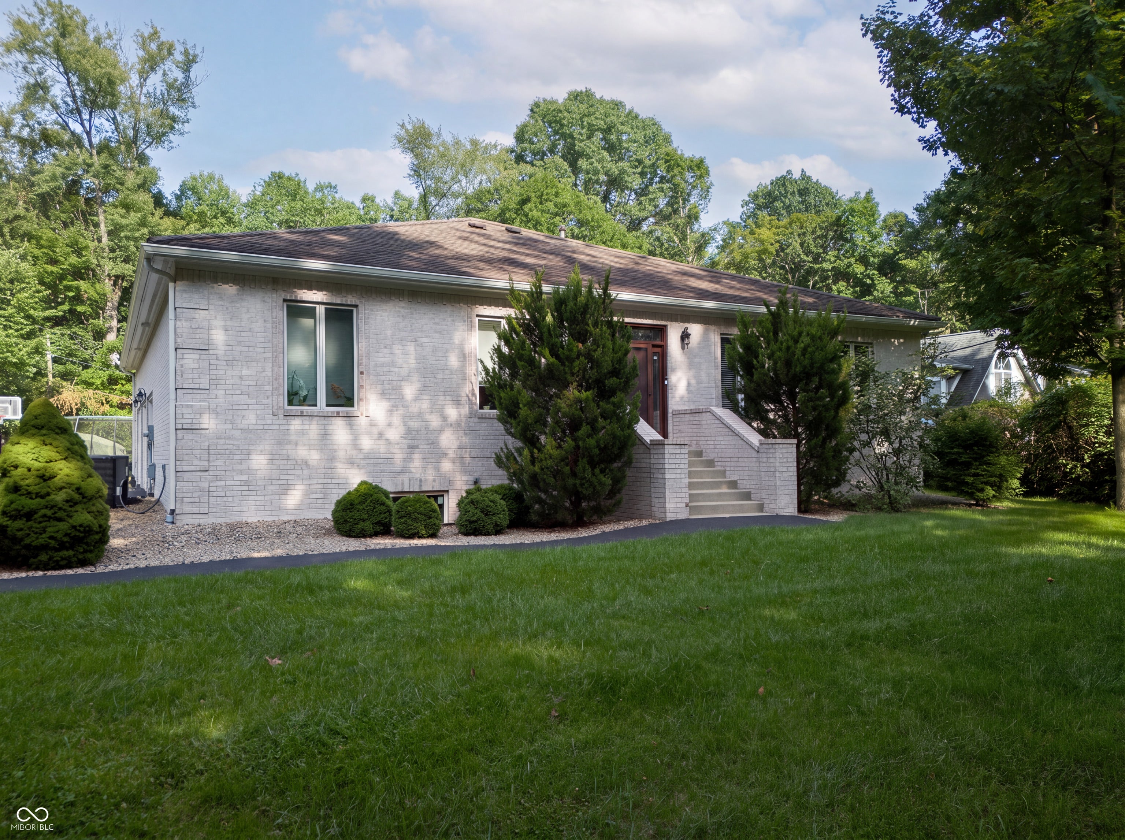
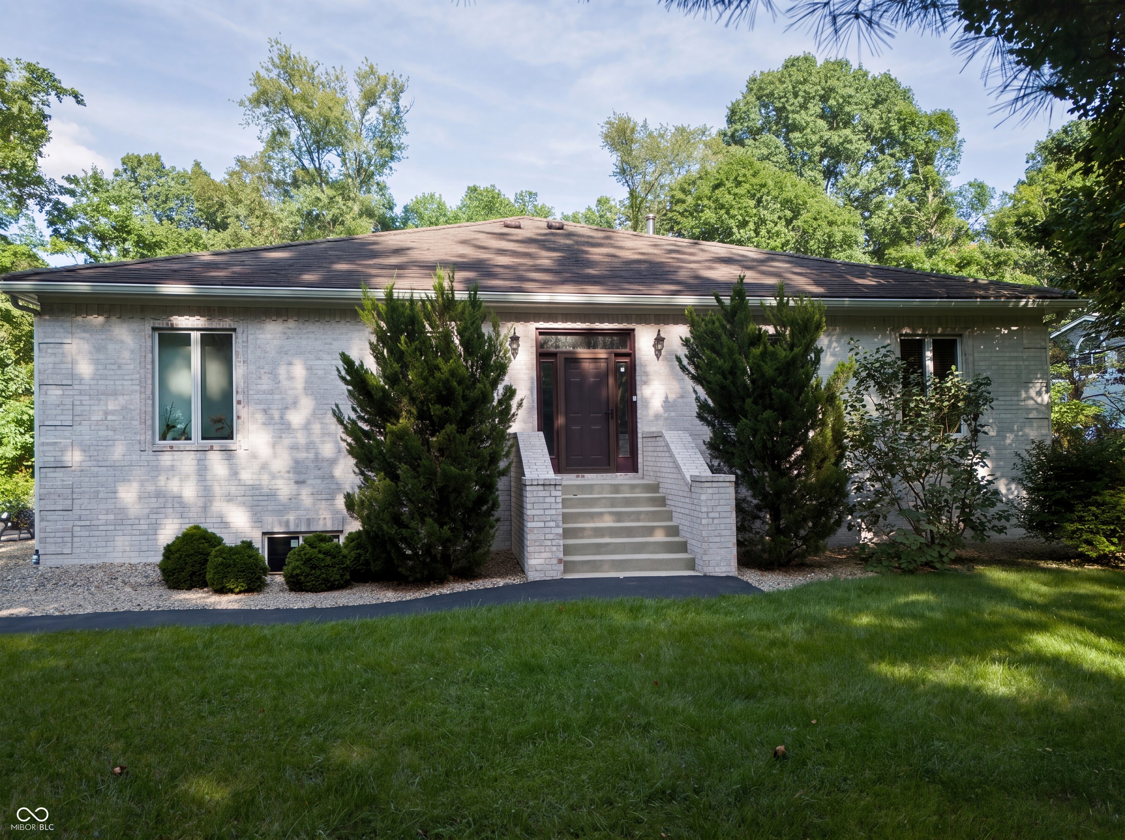
A Rare, Energy-Efficient Home Built to Last! This is more than a home - it's a thoughtfully engineered property designed for durability, comfort, energy efficiency, and long-term value. Exceptional Features: * ICF solid concrete wall construction for superior insulation, structural strength, and enhanced severe-weather resistance. * Metal roof with a 50-year warranty for long-term durability. * Fully electric, highly energy-efficient home with an average electric bill of approximately $200/month year-round. * High-efficiency heating and cooling systems for the home and garage. * Natural wood-burning stove connected to the home's air distribution system, offering an additional way to heat the house during winter. * Thoughtfully designed for low-maintenance living and reduced long-term ownership costs. * Spacious finished basement and premium home entertainment features for additional living and recreation. Built differently. Built to last. Designed for efficiency. The value is in the construction, the systems, and the long-term savings potential. Recreating these features in a new build today would require a significant investment. This is a rare opportunity to own a home where quality construction and energy efficiency come together.
| 2 months ago | Status changed to Active | |
| 2 months ago | Listing updated with changes from the MLS | |
| 2 months ago | Listing first seen on site |

Listings courtesy of Metropolitan Indianapolis Board of REALTORS® as distributed by MLS GRID. All information is provided exclusively for consumers’ personal, non-commercial use, and may not be used for any purpose other than to identify prospective properties that a consumer may be interested in purchasing. All information is believed to be reliable but is not guaranteed and should be independently verified.
Based on information submitted to the MLS GRID as of 2026-11-11 04:28 PM UTC. All data is obtained from various sources and may not have been verified by broker or MLS GRID. Supplied Open House Information is subject to change without notice. All information should be independently reviewed and verified for accuracy. Properties may or may not be listed by the office/agent presenting the information.
Copyright © 2026 Metropolitan Indianapolis Board of REALTORS®. All rights reserved.
Did you know? You can invite friends and family to your search. They can join your search, rate and discuss listings with you.