
5485 Jutland DrivePlainfield, IN 46168
Due to the health concerns created by Coronavirus we are offering personal 1-1 online video walkthough tours where possible.
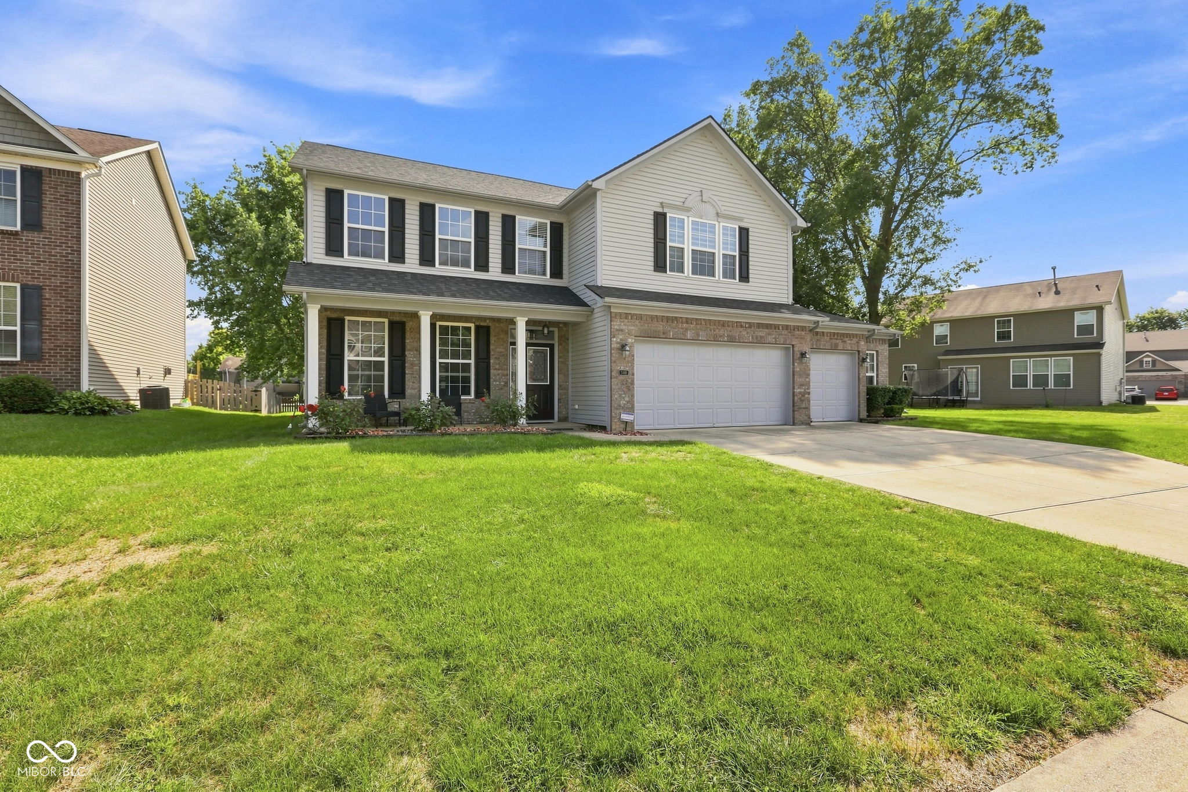
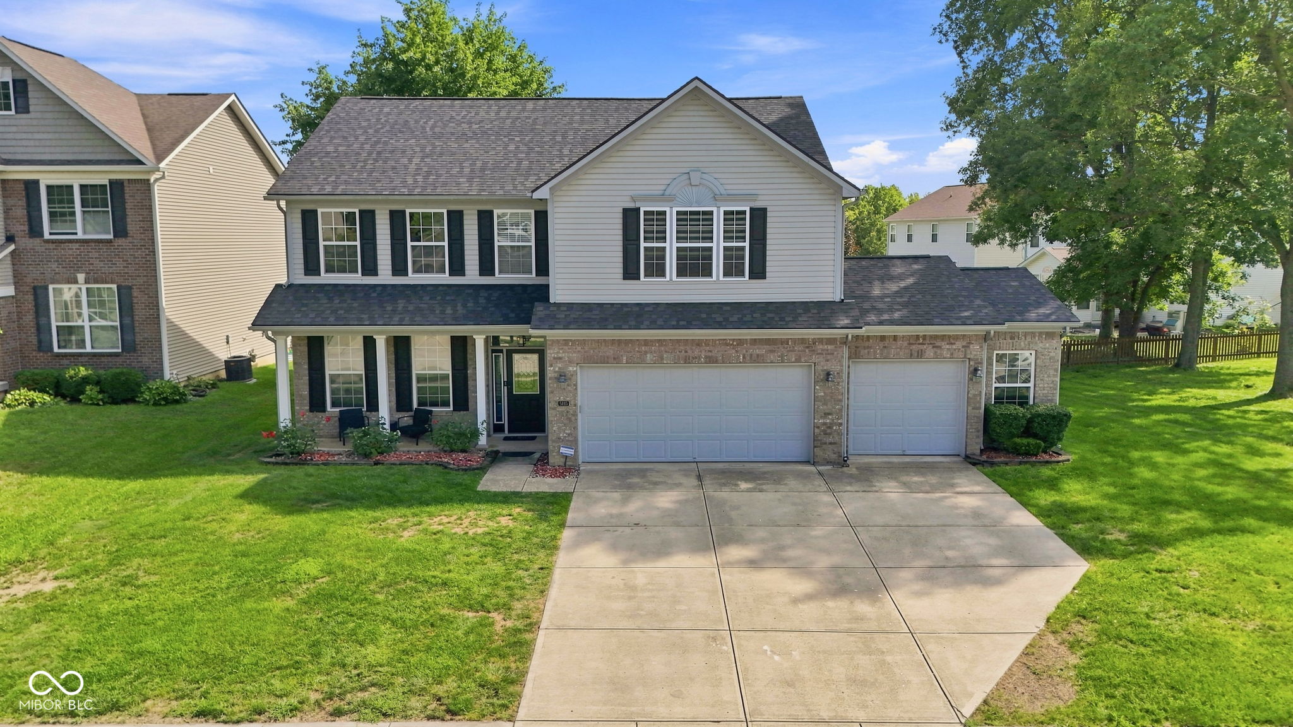
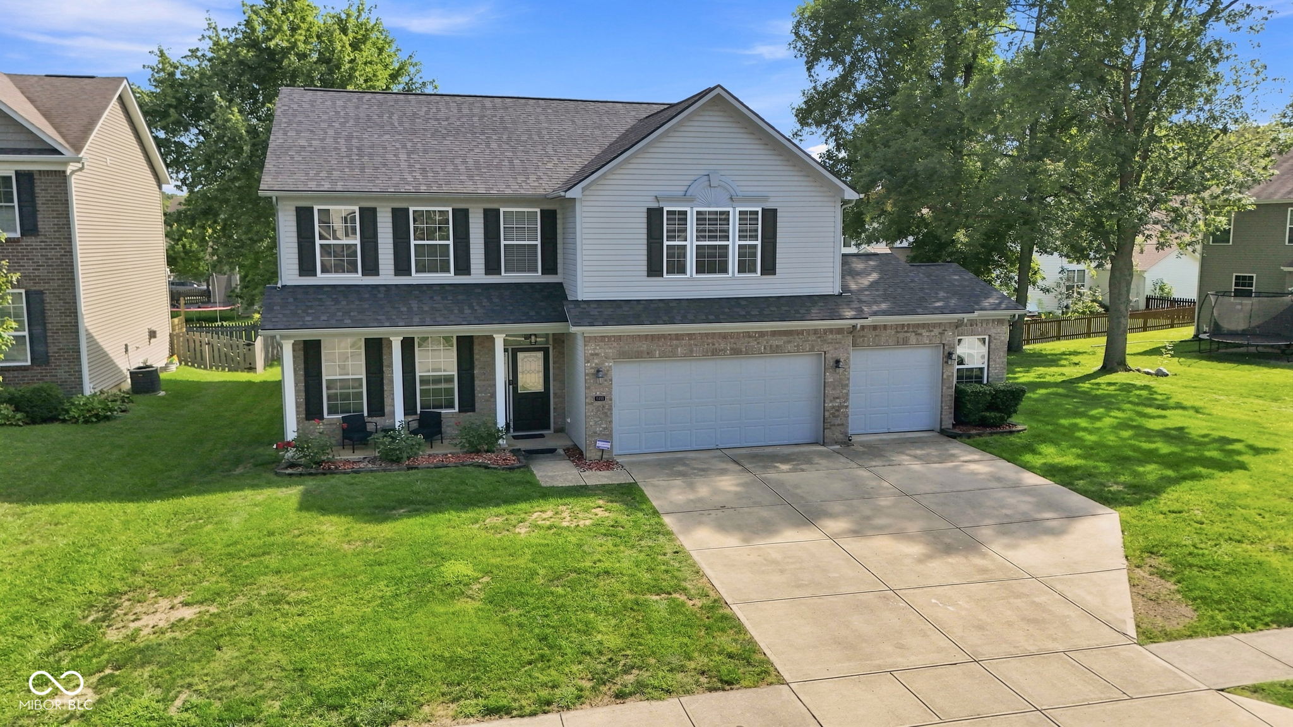
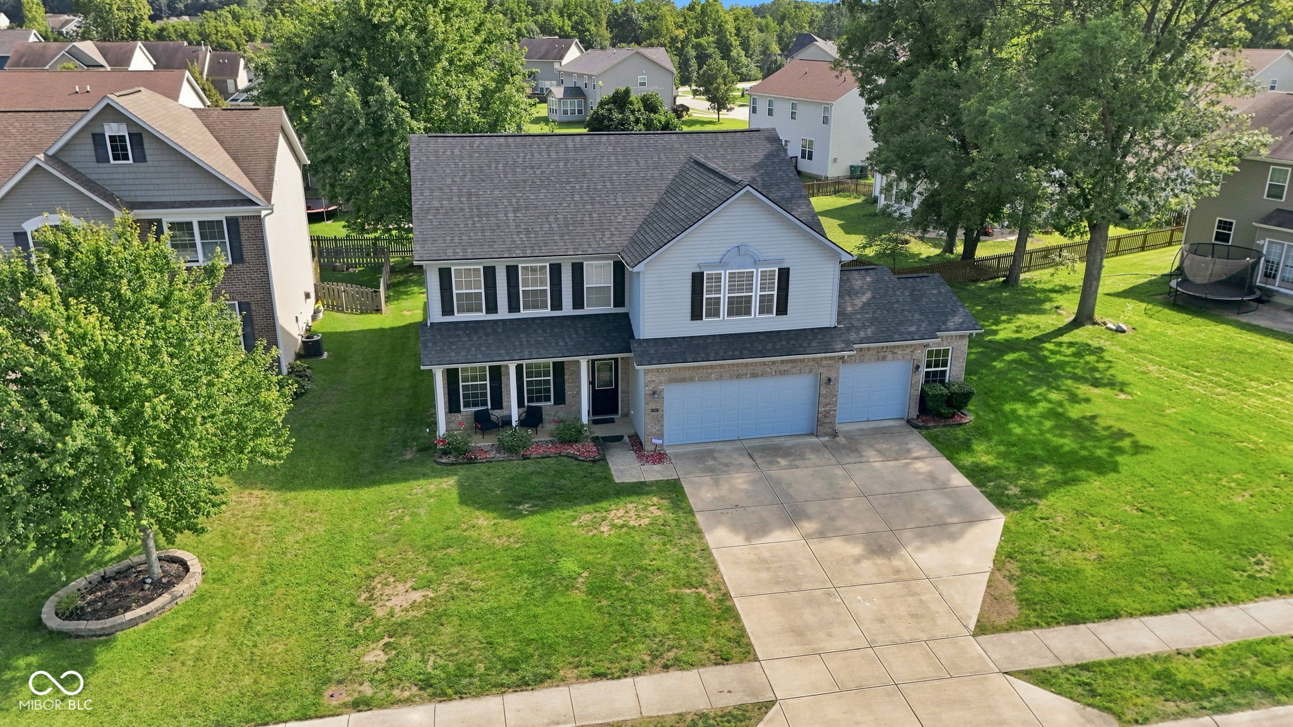
Updated price! Seller is offering a $10,000 seller concession to be used for a rate buydown, closing cost assistance, or any other expenses. Experience this stunning property instantly from anywhere! Before scheduling your private showing, scroll down to the bottom of the "Facts and Features" section and click the virtual tour link to take an immersive, 3D walkthrough of this home. Welcome to this immaculately maintained and beautifully updated, move-in-ready 4-bedroom, 2.5-bathroom home that seamlessly combines style and function. At the heart of the main level sits a gathering kitchen packed with rich cabinet storage, perfectly designed for quality family time and effortless hosting. Upstairs, you will find four generous bedrooms-each featuring its own private walk-in closet-plus a flexible bonus loft ideal for a home gym, playroom, or secondary lounge. Storage is never an issue here. This home features smart under-stair storage, a multipurpose laundry room with room to spare, and a massive oversized 3-car garage with extra storage space. Major Updates Already Completed: Brand-New Roof (July 2026) & New Water Heater (September 2026). Fully Renovated Bathrooms and updated flooring throughout Comprehensive Security System with sensors installed on all windows Modern, upgraded fixtures throughout the home Step outside to a private, lush backyard retreat framed by mature shade trees, offering the perfect spot to unwind. Enjoy peaceful small-town charm with top-rated Plainfield schools, plus quick, convenient access to the airport and downtown Indianapolis. Scroll down to the Facts and Features section, launch the virtual tour to explore every corner online today, and then schedule your in-person visit!
| 3 weeks ago | Price changed to $445,000 | |
| 3 weeks ago | Listing updated with changes from the MLS | |
| 2 months ago | Listing first seen on site |

Listings courtesy of Metropolitan Indianapolis Board of REALTORS® as distributed by MLS GRID. All information is provided exclusively for consumers’ personal, non-commercial use, and may not be used for any purpose other than to identify prospective properties that a consumer may be interested in purchasing. All information is believed to be reliable but is not guaranteed and should be independently verified.
Based on information submitted to the MLS GRID as of 2026-10-23 01:31 AM UTC. All data is obtained from various sources and may not have been verified by broker or MLS GRID. Supplied Open House Information is subject to change without notice. All information should be independently reviewed and verified for accuracy. Properties may or may not be listed by the office/agent presenting the information.
Copyright © 2026 Metropolitan Indianapolis Board of REALTORS®. All rights reserved.