
14263 Hearthwood DriveFishers, IN 46040
Due to the health concerns created by Coronavirus we are offering personal 1-1 online video walkthough tours where possible.
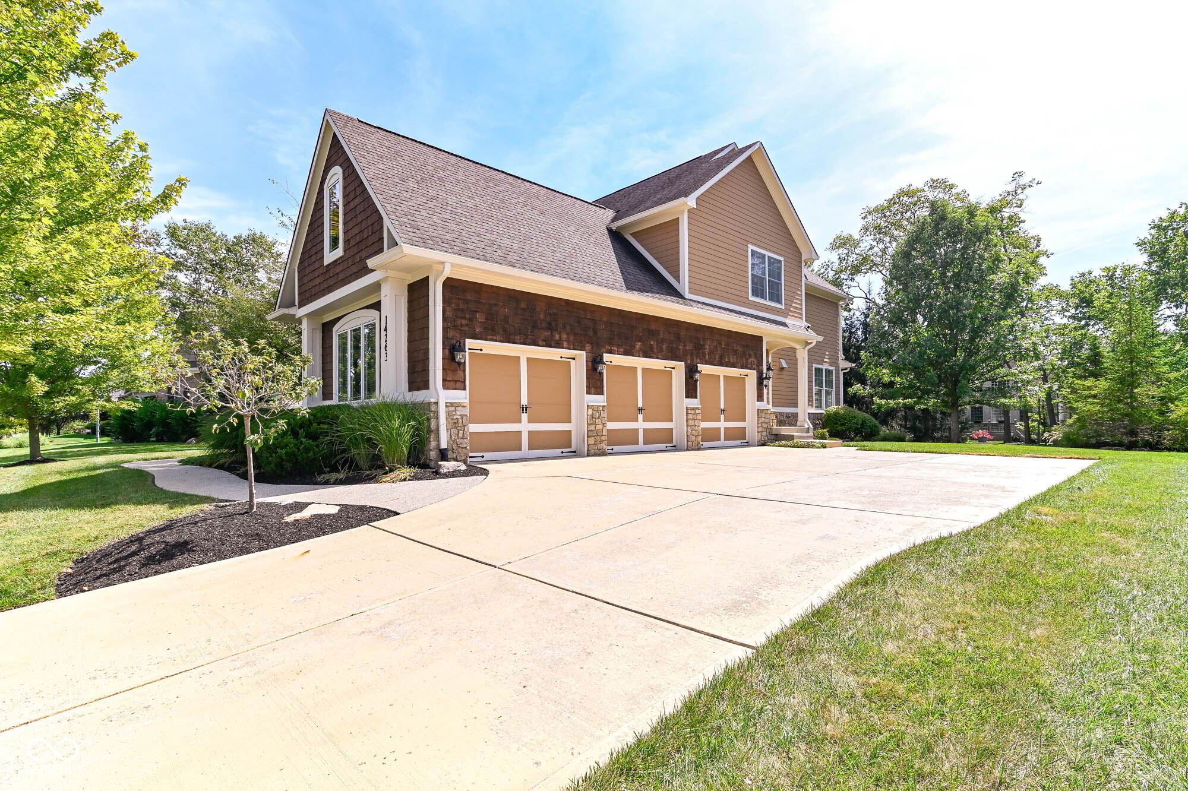
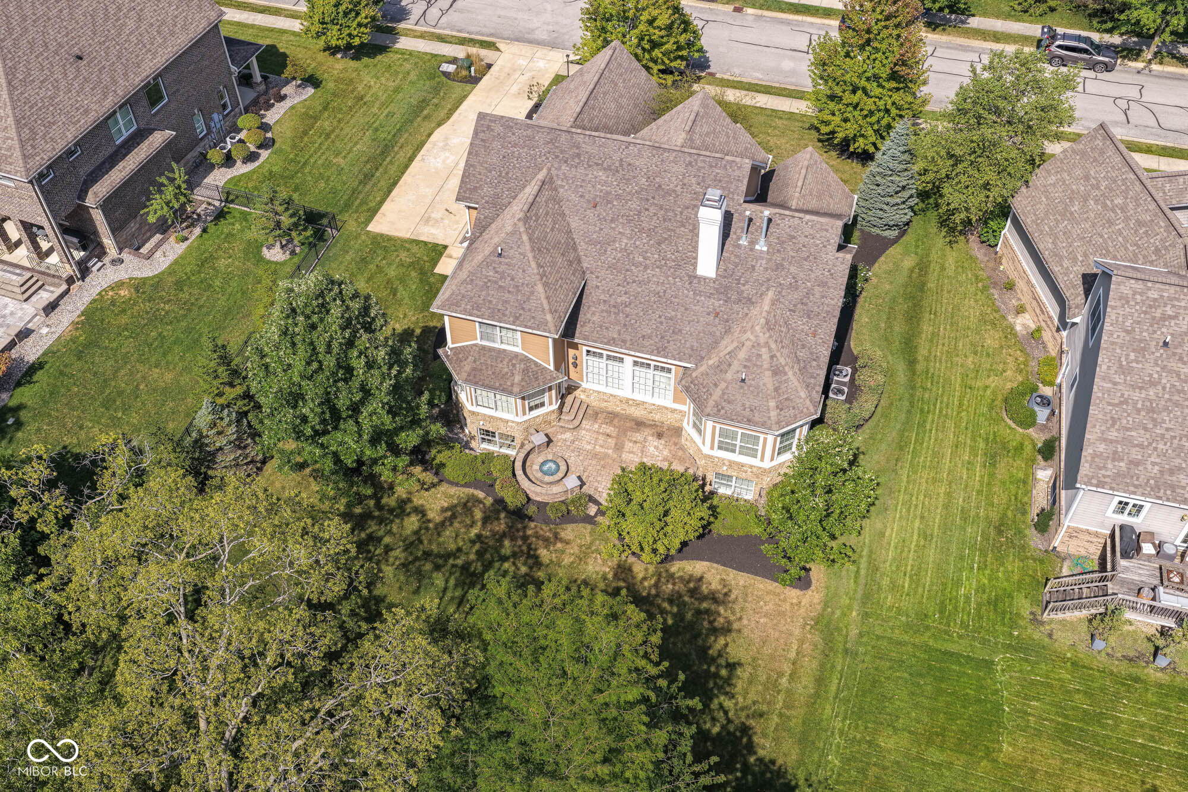
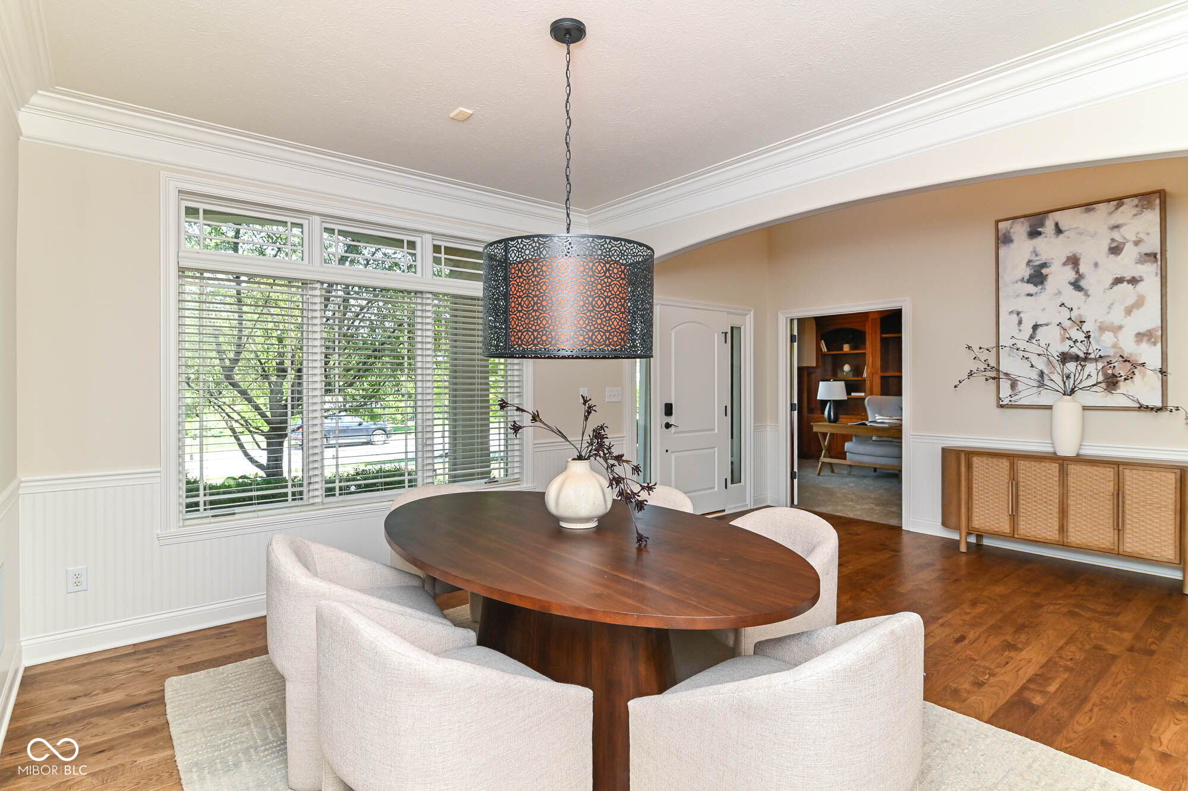
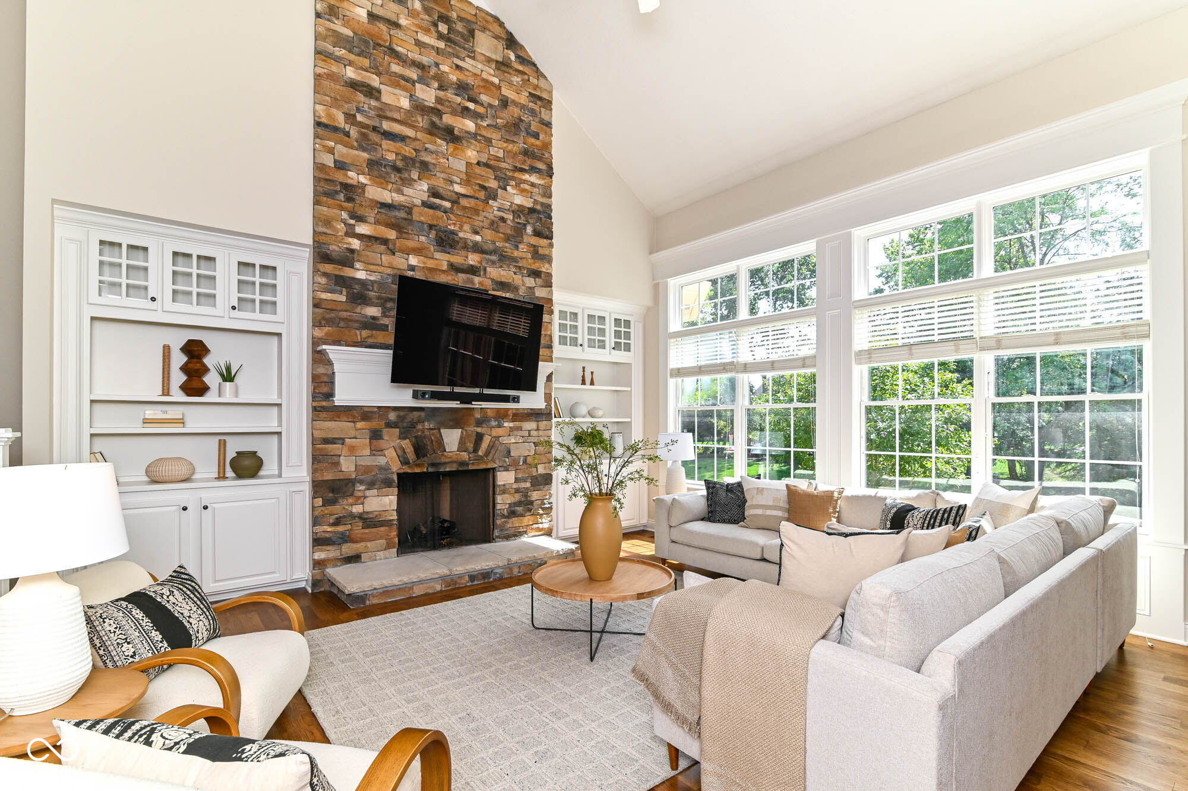
Discover this Executive style Custom-Built home in the Timberstone Subdivision, offering a lifestyle of comfort and sophisticated entertaining. This impressive home welcomes you with newly refinished hickory hardwood floors flowing throughout the first level, complemented by fresh carpet on both the first and second floors. The heart of the home, a large kitchen, showcases stainless steel appliances less than two years old, perfect for culinary pursuits. An expansive two-story family room, featuring elegant built-ins, provides a grand yet inviting gathering space. Relax and work in the executive style office with custom built-in shelving. Convenience is key with a first-floor primary bedroom suite. Relax at the end of the day in the whirlpool tub. Each bedroom boasts an attached bathroom, including a practical Jack & Jill setup, ensuring privacy and ease for all. The large bonus room upstairs has endless possibilities. The fully finished basement elevates the living experience. The 5th bedroom could also be a second office or craft room. The large family room has a home theater room for cinematic enjoyment. Elevate your entertaining with the pool table area and a wet bar making for many memorable evenings. There is also a workshop, and ample storage space. Outside, a charming paver patio with a gas firepit awaits, providing an ideal setting for relaxation or outdoor gatherings. Newer mechanicals and a tankless water heater provide modern comfort. This property is conveniently located near dining, shopping, Geist Reservoir, and the popular Geist Waterfront Park, offering recreational opportunities. From the moment you arrive, the meticulous design and abundant amenities of this home are evident, creating a truly distinguished offering for discerning individuals seeking a well-appointed and accommodating living environment designed for engaging lifestyles and gracious hosting.
| 4 days ago | Status changed to Active | |
| 4 days ago | Listing updated with changes from the MLS® | |
| 5 days ago | Price changed to $869,900 | |
| a month ago | Listing first seen on site |

Listings courtesy of Metropolitan Indianapolis Board of REALTORS® as distributed by MLS GRID. All information is provided exclusively for consumers’ personal, non-commercial use, and may not be used for any purpose other than to identify prospective properties that a consumer may be interested in purchasing. All information is believed to be reliable but is not guaranteed and should be independently verified.
Based on information submitted to the MLS GRID as of 2026-09-21 06:04 PM UTC. All data is obtained from various sources and may not have been verified by broker or MLS GRID. Supplied Open House Information is subject to change without notice. All information should be independently reviewed and verified for accuracy. Properties may or may not be listed by the office/agent presenting the information.
Copyright © 2026 Metropolitan Indianapolis Board of REALTORS®. All rights reserved.