
4637 Shadow Ridge BoulevardGreenwood, IN 46143
Due to the health concerns created by Coronavirus we are offering personal 1-1 online video walkthough tours where possible.
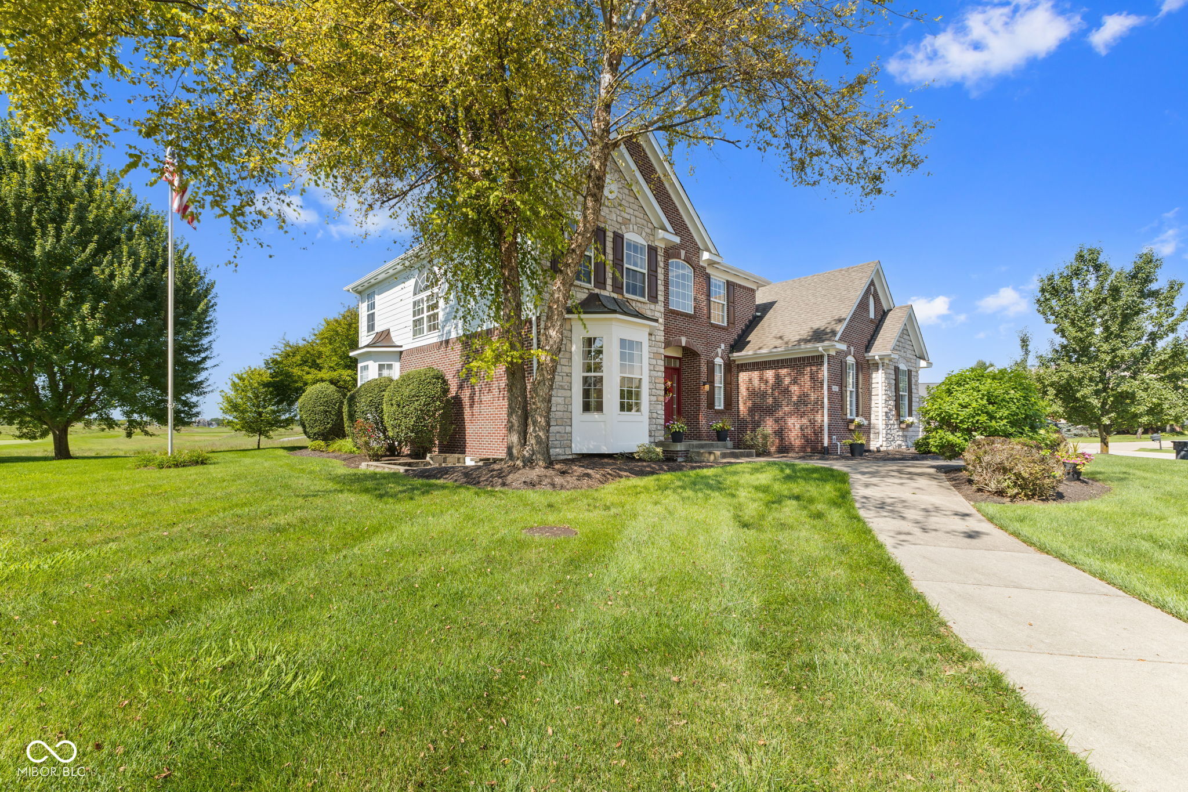
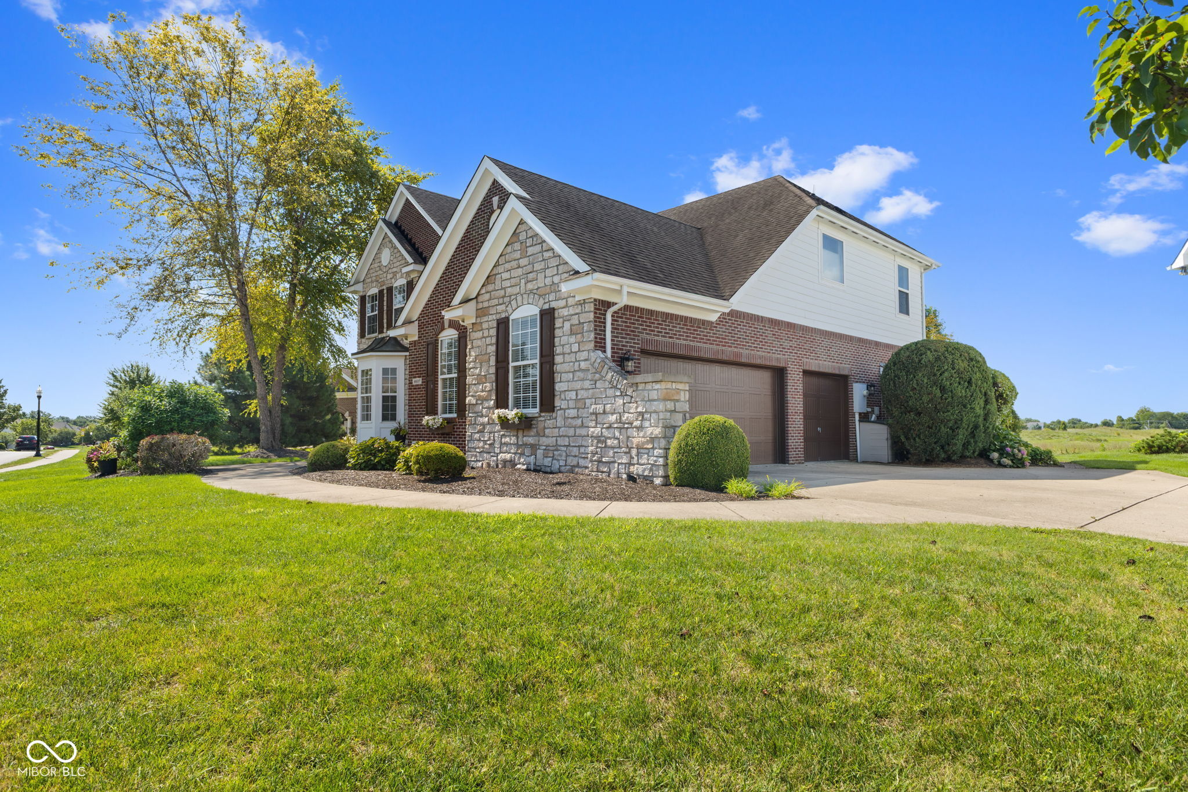
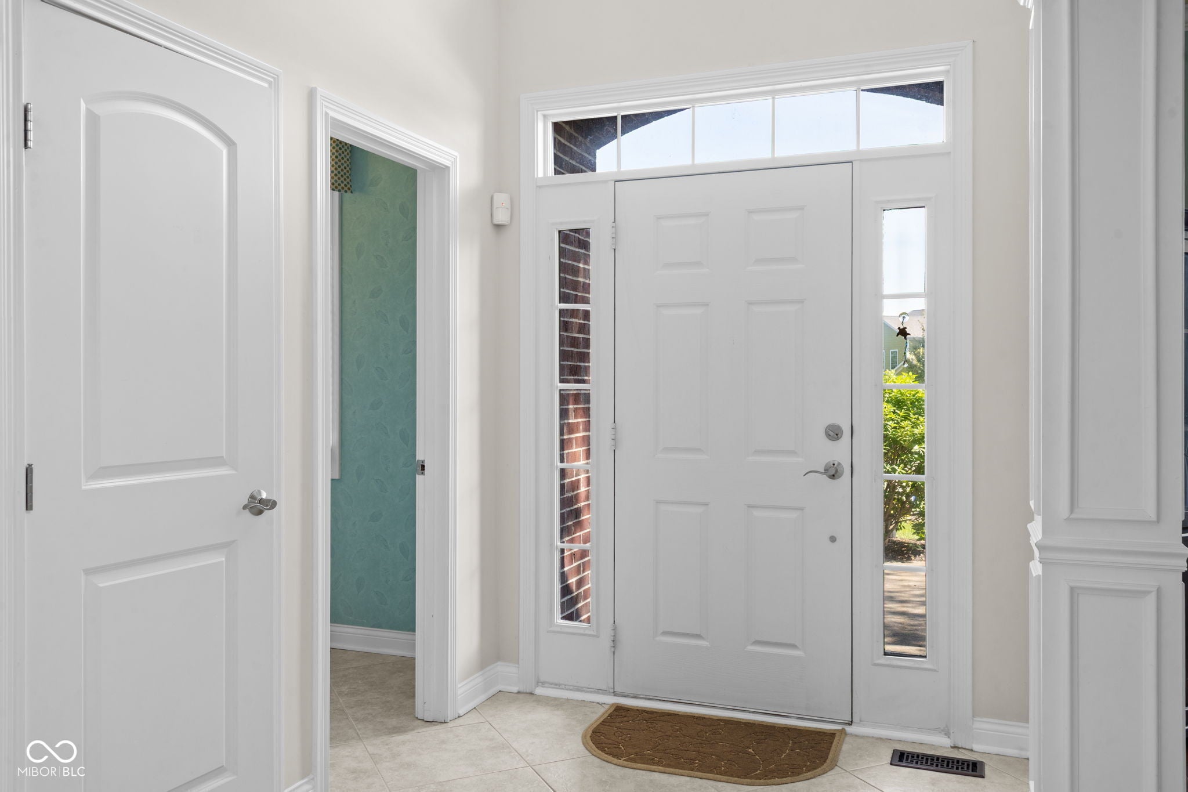
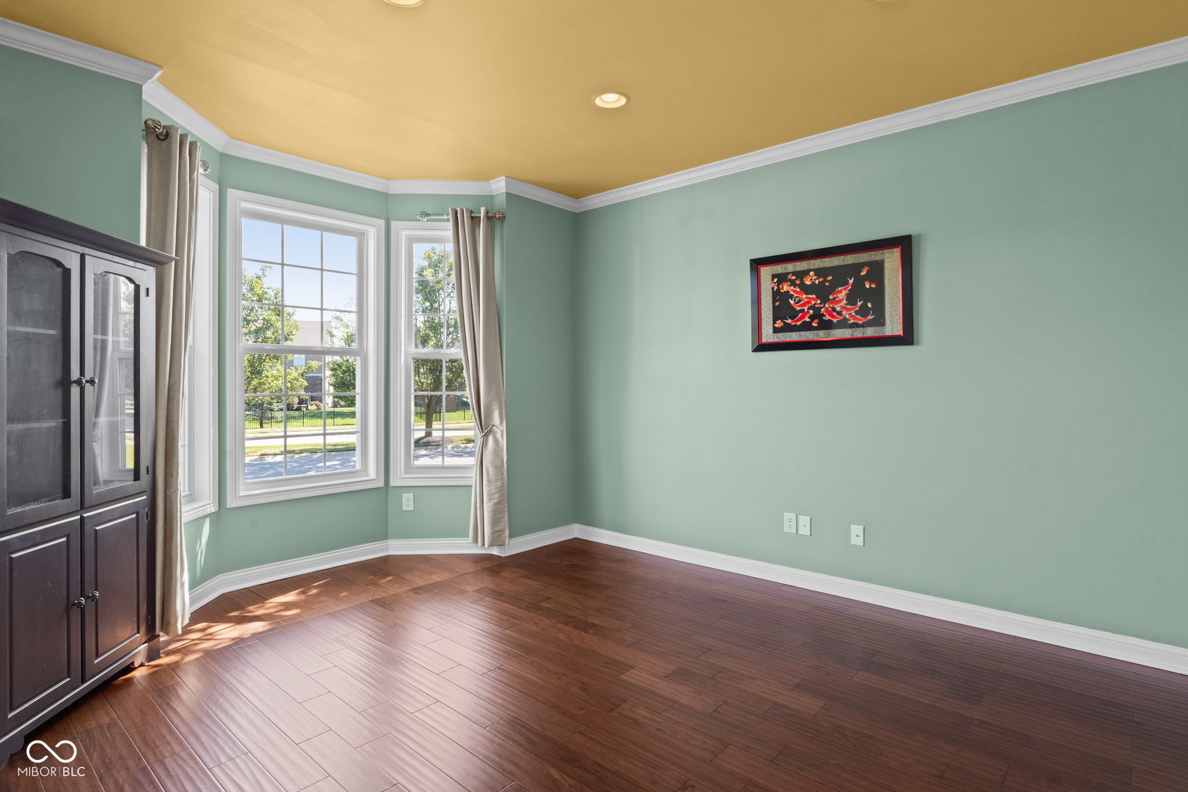
Experience the best of neighborhood living at 4637 Shadow Ridge Blvd, a 5-bedroom, 3.5-bath former model home offering exceptional space, a beautiful golf-course backdrop, and everyday convenience. Inside, the home's thoughtful design provides plenty of flexibility for living and entertaining, with two separate family room areas, a dedicated office/den, and a downstairs retreat with its own full bath-ideal for guests, extended family, or a private living space. A high-efficiency HVAC system adds to the home's comfort. Recent improvements include a brand-new roof installed this month and windows that have been checked and repaired as needed. The garage has been converted back to a true, functional garage with freshly painted walls, epoxy floor, and its own dedicated heating and cooling unit-making it comfortable for parking, storage, hobbies, projects, or a workshop year-round. The backyard sits approximately 100 yards from the 15th hole, providing a beautiful golf-course view while maintaining a sense of privacy. Adjacent community green space near the neighborhood pool adds to the open, expansive feel and provides the enjoyment of additional green space without the added maintenance. The established neighborhood offers more than six miles of sidewalks for walking and biking, a community pool and playground, neighborhood restaurant, public golf course, and frequent food-truck visits. With five bedrooms, versatile living spaces, golf-course views, valuable recent improvements, and an amenity-rich neighborhood, 4637 Shadow Ridge Blvd offers the space to spread out and a lifestyle that's easy to enjoy.
| a month ago | Listing first seen on site | |
| a month ago | Listing updated with changes from the MLS® |

Listings courtesy of Metropolitan Indianapolis Board of REALTORS® as distributed by MLS GRID. All information is provided exclusively for consumers’ personal, non-commercial use, and may not be used for any purpose other than to identify prospective properties that a consumer may be interested in purchasing. All information is believed to be reliable but is not guaranteed and should be independently verified.
Based on information submitted to the MLS GRID as of 2026-09-22 05:45 AM UTC. All data is obtained from various sources and may not have been verified by broker or MLS GRID. Supplied Open House Information is subject to change without notice. All information should be independently reviewed and verified for accuracy. Properties may or may not be listed by the office/agent presenting the information.
Copyright © 2026 Metropolitan Indianapolis Board of REALTORS®. All rights reserved.