
6771 Highland WayBrownsburg, IN 46112
Due to the health concerns created by Coronavirus we are offering personal 1-1 online video walkthough tours where possible.
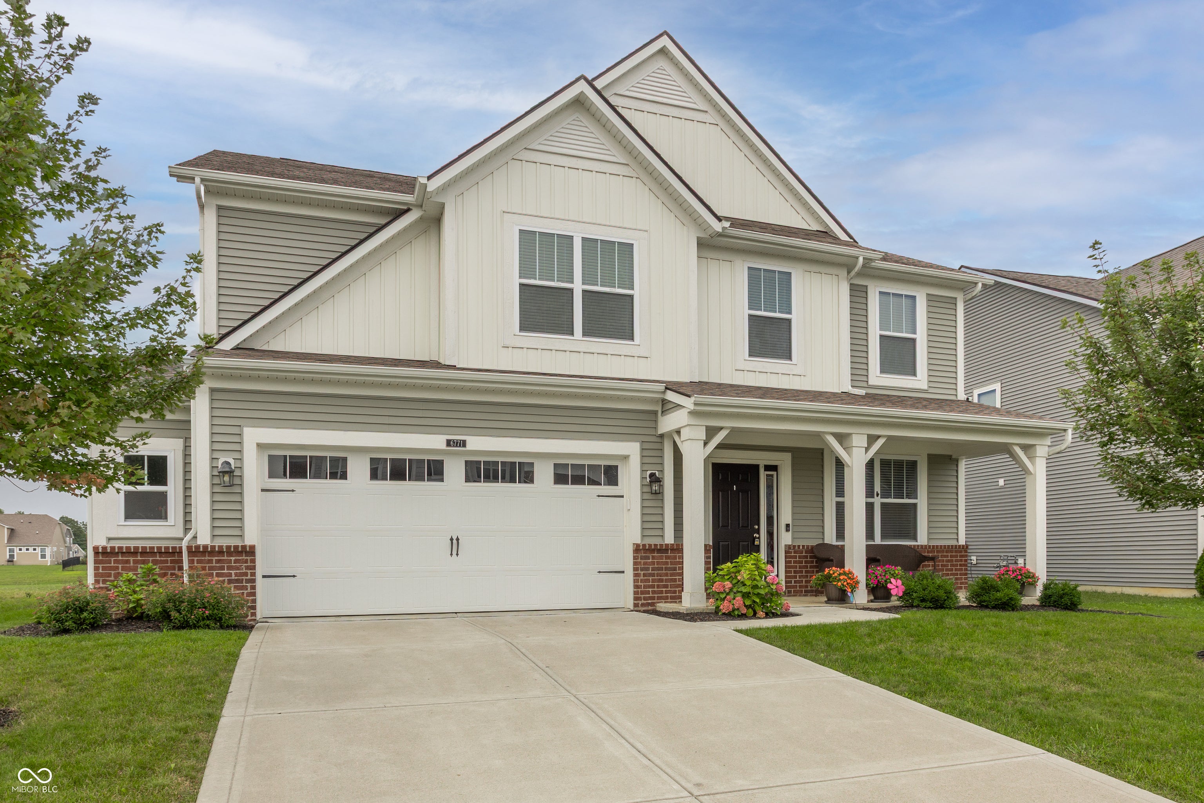
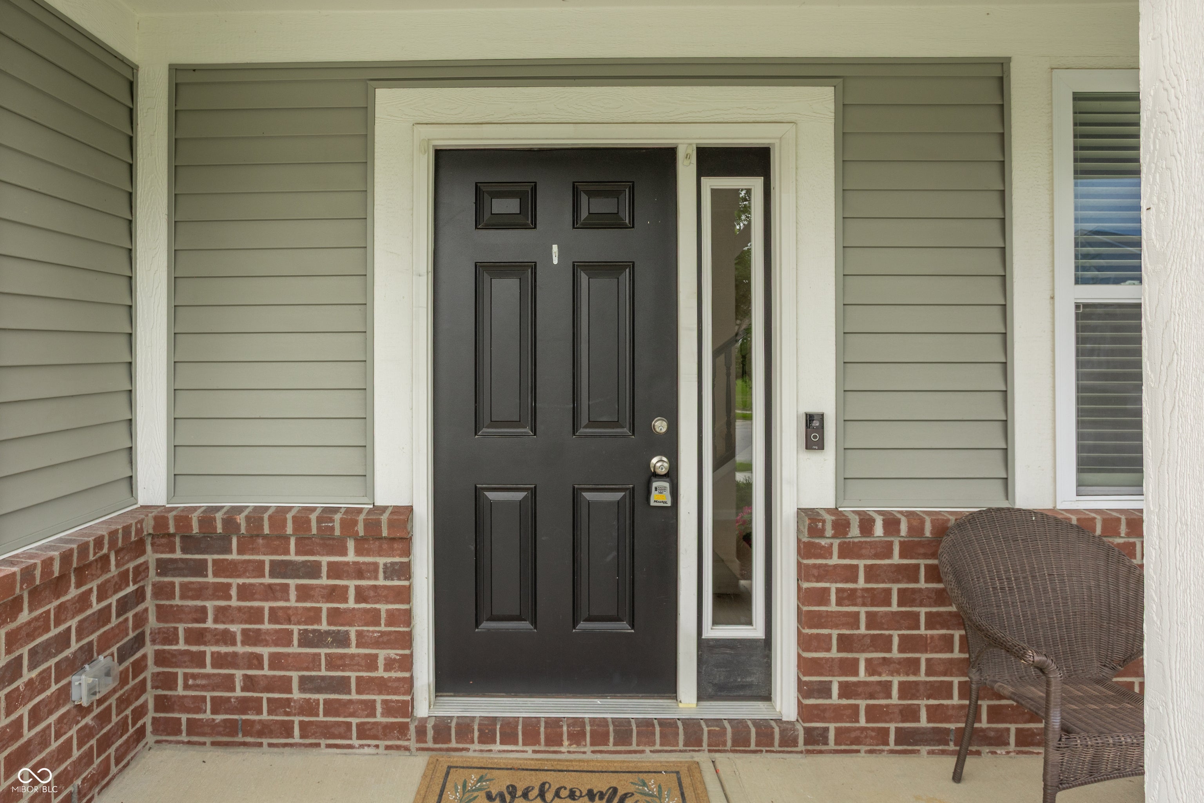
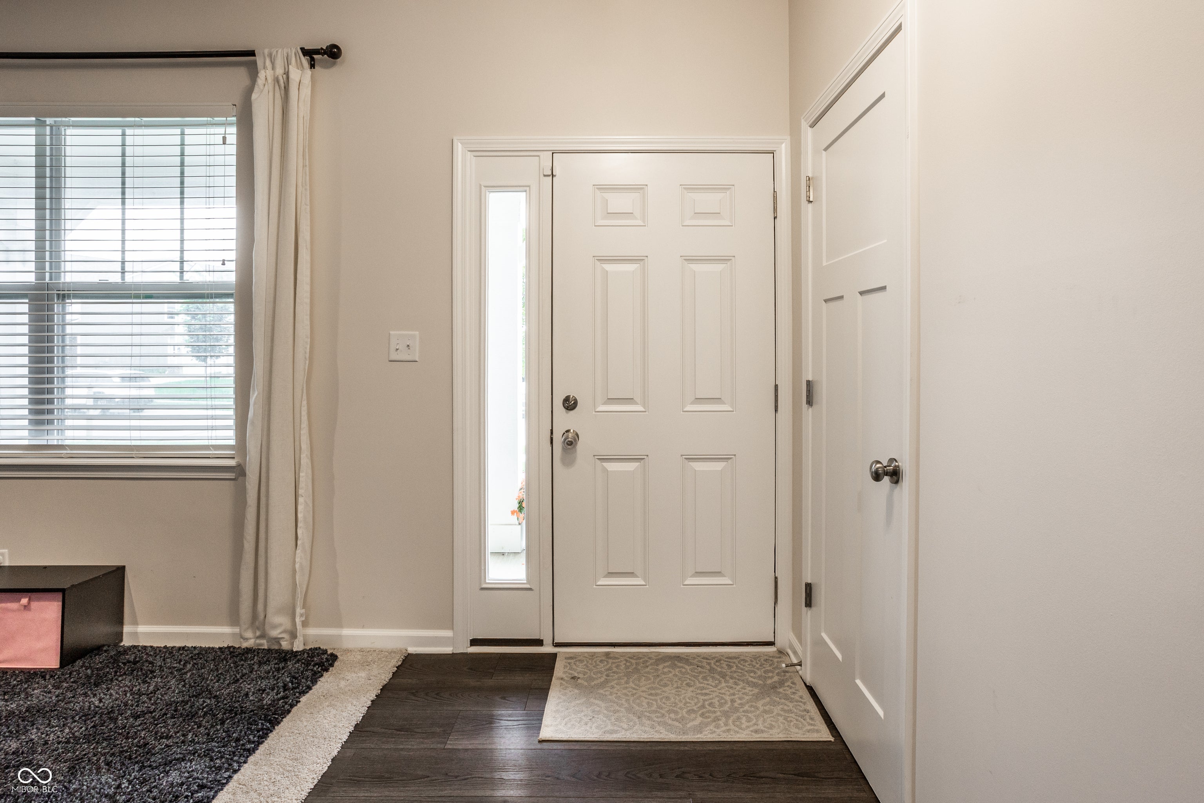
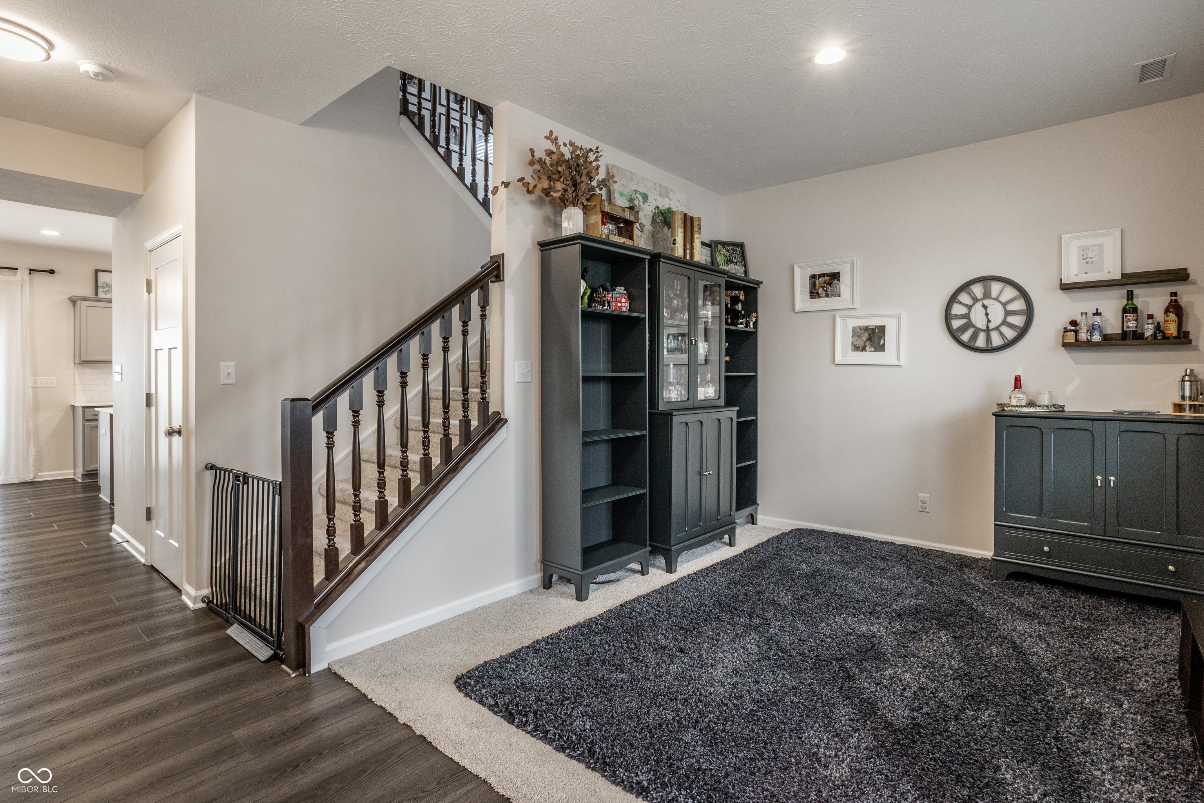
Welcome home to this well maintained 3 bed 2.5 bath home in Brownsburg Schools! This home offers an inviting open concept floor plan paired with endless upgrades! The spacious kitchen features beautiful upgraded cabinets, SS appliances, quartz countertops and large center island perfect for entertaining! The living room flows seamlessly from the kitchen with a cozy fireplace and plenty of natural light. Upstairs is a loft perfect for a flex area the whole house can enjoy! 3 generously sized bedrooms and closets offering comfort and plenty of storage space! Laundry is located upstairs for additional convenience! Primary bedroom suite is spacious in size and offers double vanity and large walk in closet. Outside you will love the backyard, complete with an oversized patio that's perfect for entertaining! Garage is finished & has a generous bump out perfect for storing bikes & lawnmower! Enjoy the amenities of the neighborhood within walking distance which include the park, playground, and pool! Conveniently located near the interstate, Eagle Creek Golf Course, dining, parks & shopping! This home is a MUST See!
| 3 weeks ago | Price changed to $374,900 | |
| 3 weeks ago | Listing updated with changes from the MLS | |
| 2 months ago | Status changed to Active | |
| 3 months ago | Listing first seen on site |

Listings courtesy of Metropolitan Indianapolis Board of REALTORS® as distributed by MLS GRID. All information is provided exclusively for consumers’ personal, non-commercial use, and may not be used for any purpose other than to identify prospective properties that a consumer may be interested in purchasing. All information is believed to be reliable but is not guaranteed and should be independently verified.
Based on information submitted to the MLS GRID as of 2026-11-11 10:38 PM UTC. All data is obtained from various sources and may not have been verified by broker or MLS GRID. Supplied Open House Information is subject to change without notice. All information should be independently reviewed and verified for accuracy. Properties may or may not be listed by the office/agent presenting the information.
Copyright © 2026 Metropolitan Indianapolis Board of REALTORS®. All rights reserved.