
345 Burbank RoadIndianapolis, IN 46219
Due to the health concerns created by Coronavirus we are offering personal 1-1 online video walkthough tours where possible.
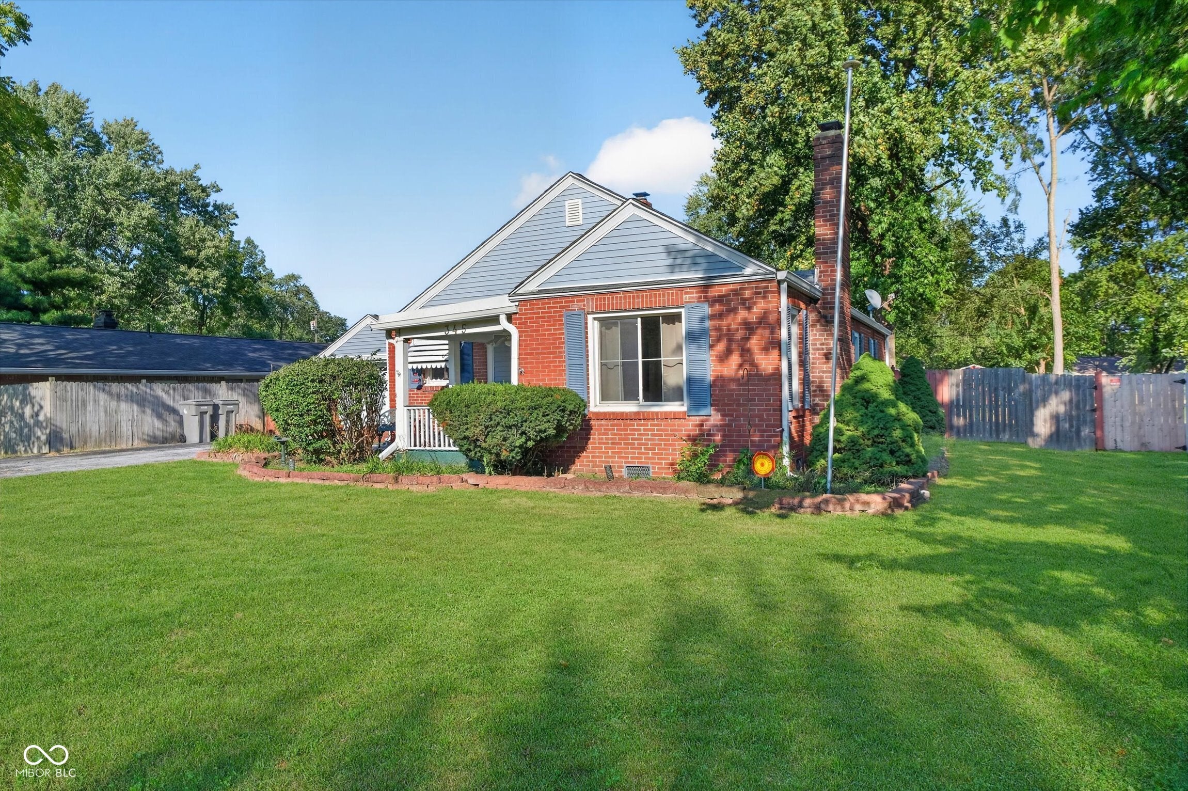
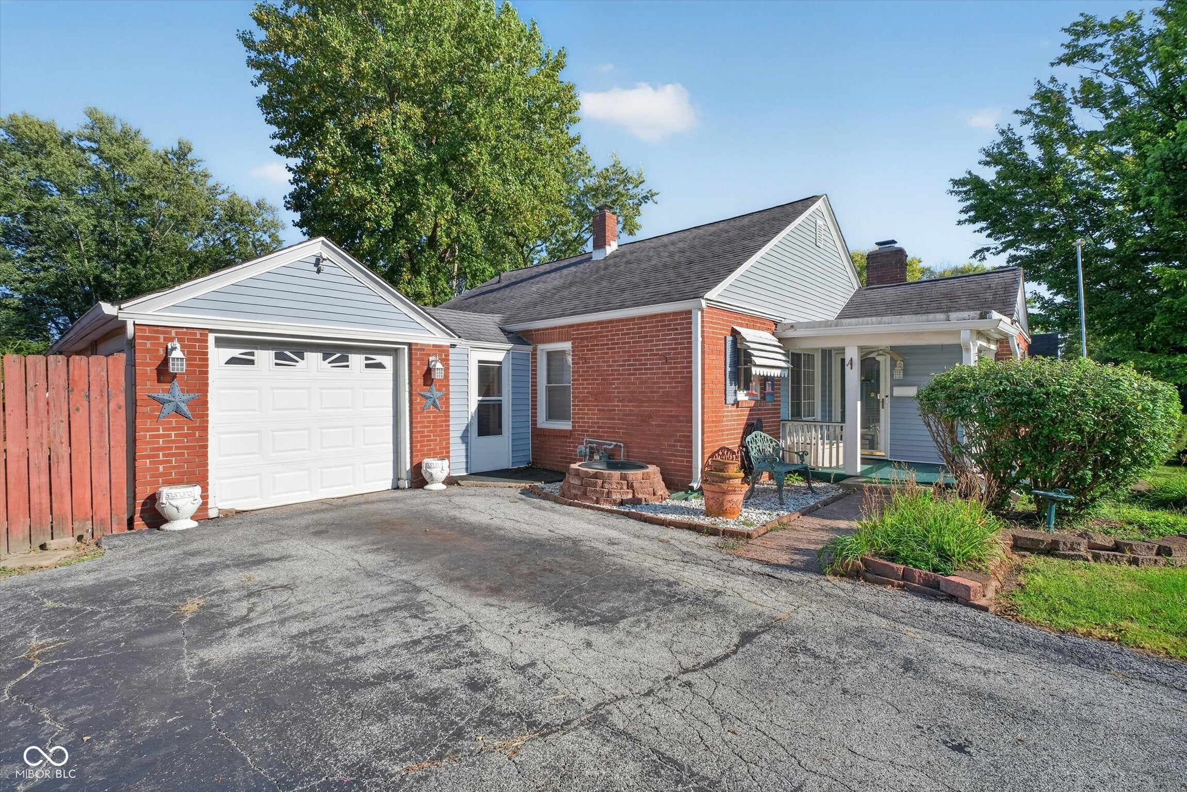
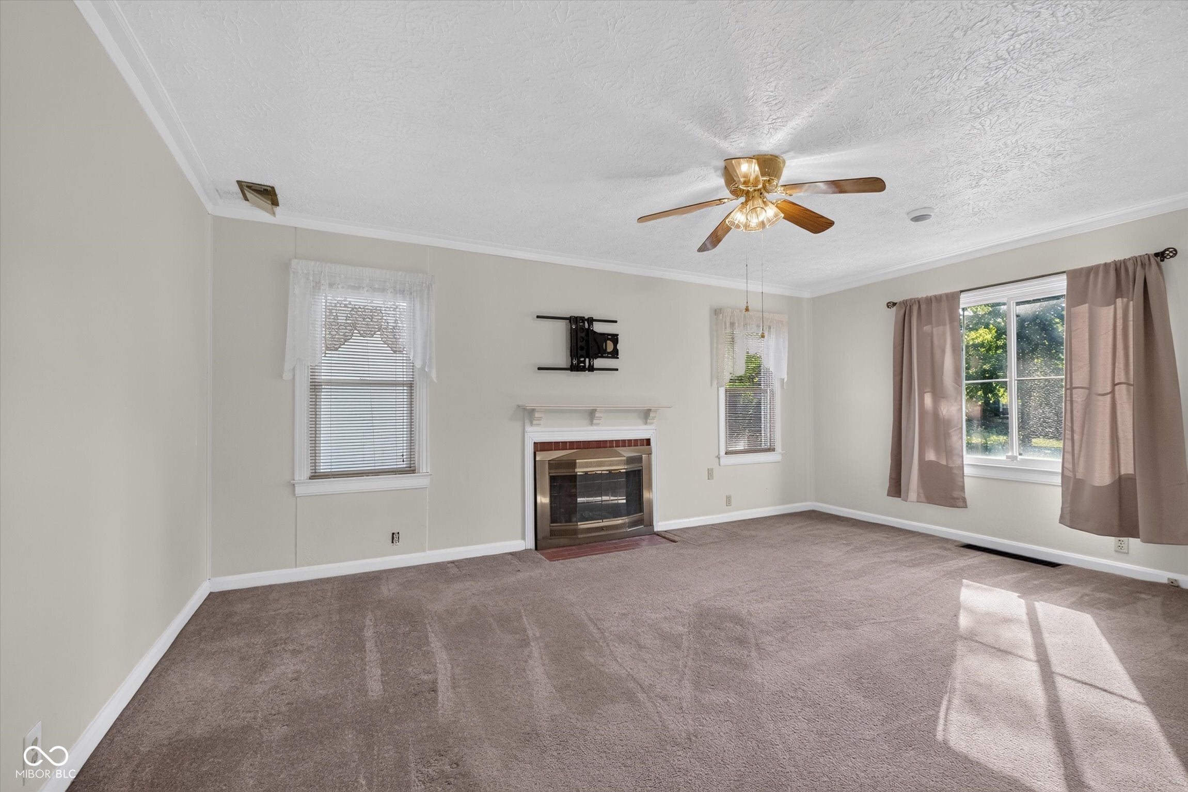
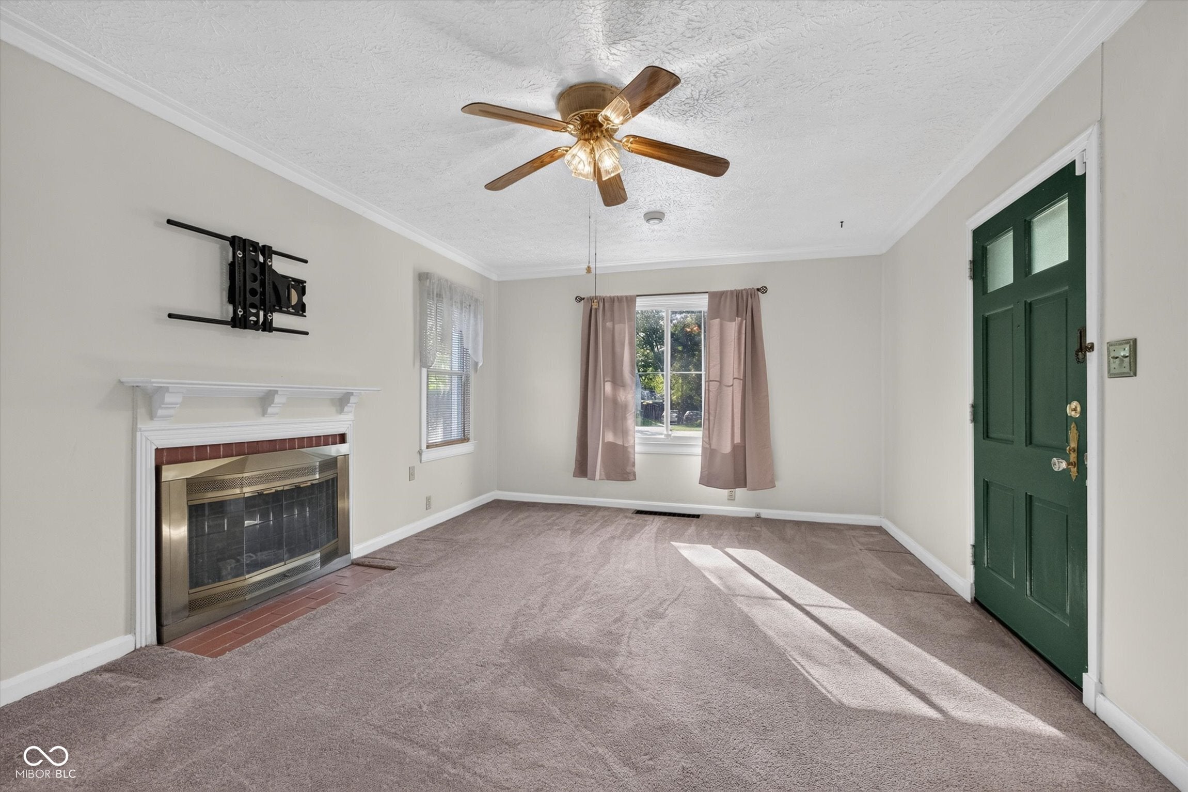
Welcome to 345 Burbank RD, INDIANAPOLIS, IN, a quaint single-family residence built in 1938. This cozy home spans 1132 square feet, is ready for you to move in and begin your next chapter. Its Arts & Crafts style architecture offers a timeless appeal, for a comfortable and convenient living experience. The U-shaped kitchen with matching black appliances, providing a cohesive and stylish space for cooking endeavors. In the living room, a welcoming fireplace creates an inviting atmosphere, perfect for relaxation and gatherings. The updated bathroom offers a refreshing walk-in shower, designed for both convenience and comfort. This property features three comfortable bedrooms, offering ample space for rest and personalization. The garage is attached to the home by a breezeway and provides convenient parking and additional storage solutions. The expansive private yard, encompassing 14985 square feet, offers a generous outdoor canvas for recreation, gardening, or simply enjoying the open air.Discover the charm and potential of this delightful residence by scheduling your private viewing today.
| 4 days ago | Listing first seen on site | |
| 4 days ago | Listing updated with changes from the MLS® |

Listings courtesy of Metropolitan Indianapolis Board of REALTORS® as distributed by MLS GRID. All information is provided exclusively for consumers’ personal, non-commercial use, and may not be used for any purpose other than to identify prospective properties that a consumer may be interested in purchasing. All information is believed to be reliable but is not guaranteed and should be independently verified.
Based on information submitted to the MLS GRID as of 2026-09-21 05:29 AM UTC. All data is obtained from various sources and may not have been verified by broker or MLS GRID. Supplied Open House Information is subject to change without notice. All information should be independently reviewed and verified for accuracy. Properties may or may not be listed by the office/agent presenting the information.
Copyright © 2026 Metropolitan Indianapolis Board of REALTORS®. All rights reserved.