
14331 Hidden Lakes DriveNoblesville, IN 46060
Due to the health concerns created by Coronavirus we are offering personal 1-1 online video walkthough tours where possible.

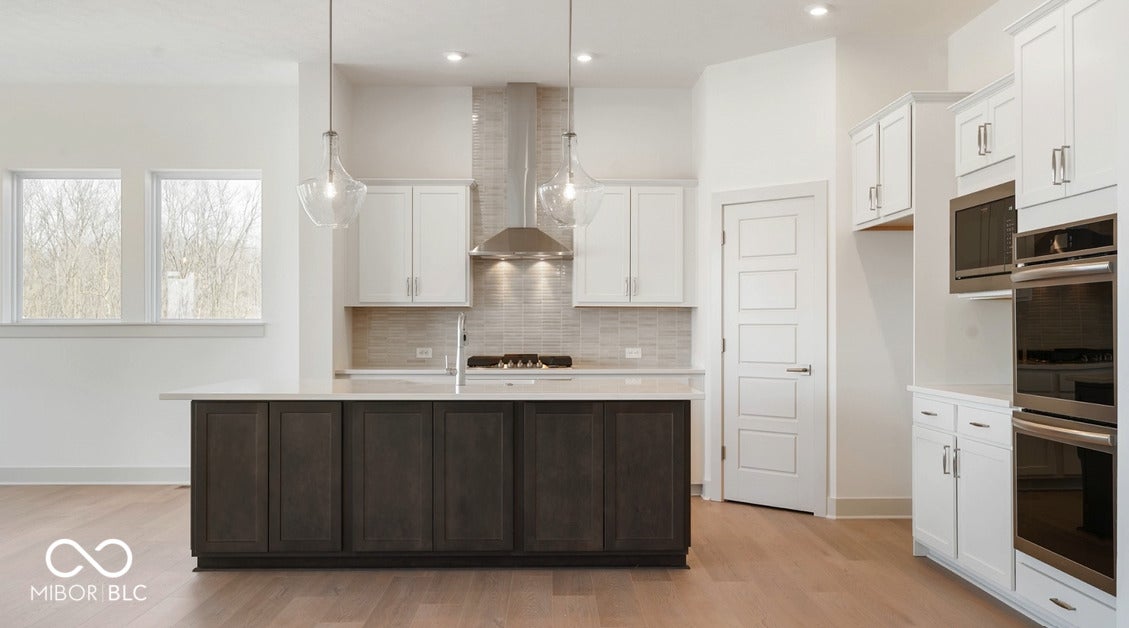
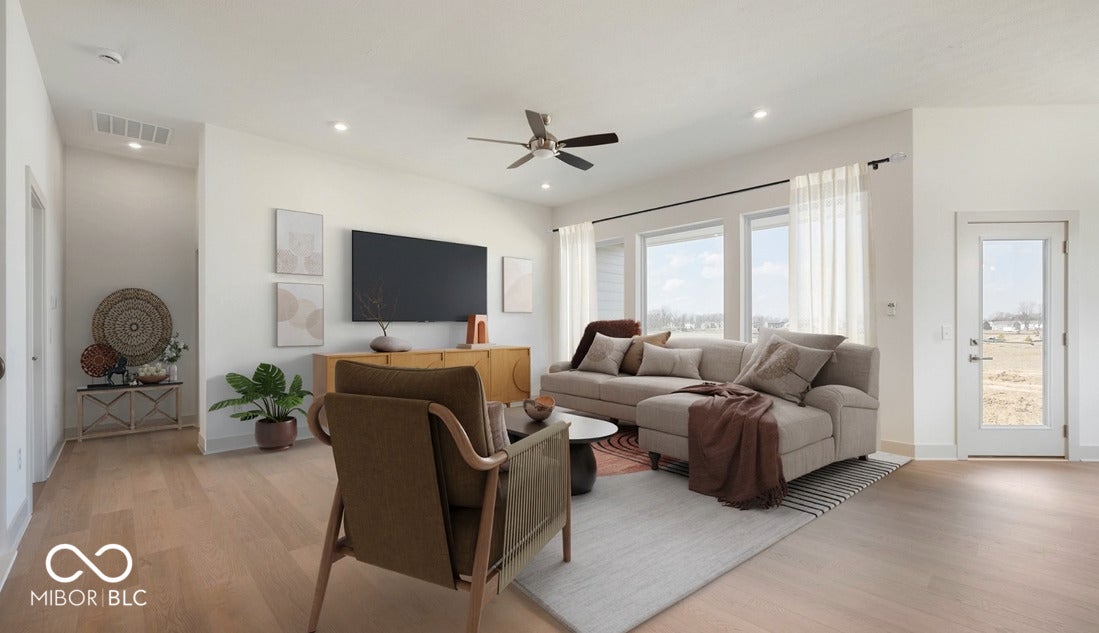
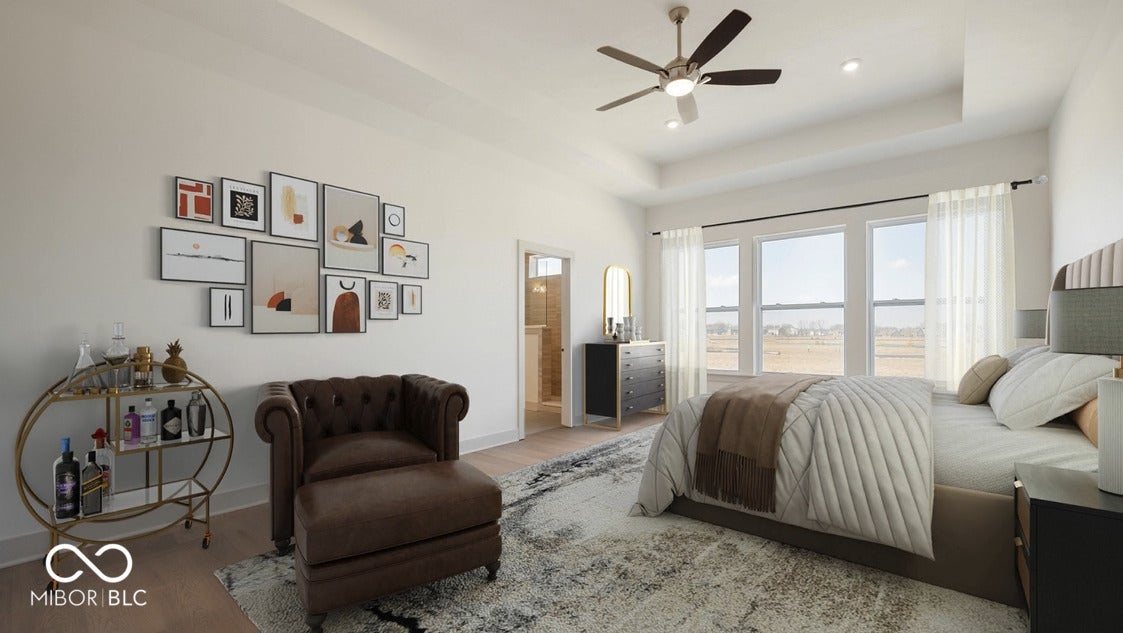
*Photos are of a similar plan, actual home features may vary. The Hoosier is the perfect blend of comfort, convenience, and thoughtful design, offering easy single-level living for those looking to simplify without sacrificing space. Situated on a beautiful homesite backing to a wooded preserve, this home features an extended covered rear porch where you can relax and enjoy peaceful, private views year-round. The spacious Owner's Retreat is highlighted by an elegant tray ceiling that elevates the space to 11 feet and includes a luxurious bath with a large tiled walk-in shower. Three additional guest bedrooms and two full baths provide plenty of room for family and visitors, including a secondary bath with its own walk-in shower for added convenience. A private study with French doors creates the ideal home office or quiet retreat, while the open living areas are designed for comfortable everyday living and entertaining. Completing the home is an impressive four-car tandem garage, offering abundant storage space for vehicles, hobbies, and outdoor equipment. With its functional layout, private setting, and exceptional storage, the Hoosier is a home you'll enjoy for years to come.
| 2 days ago | Listing first seen on site | |
| 2 days ago | Listing updated with changes from the MLS® |

Listings courtesy of Metropolitan Indianapolis Board of REALTORS® as distributed by MLS GRID. All information is provided exclusively for consumers’ personal, non-commercial use, and may not be used for any purpose other than to identify prospective properties that a consumer may be interested in purchasing. All information is believed to be reliable but is not guaranteed and should be independently verified.
Based on information submitted to the MLS GRID as of 2026-08-17 10:51 PM UTC. All data is obtained from various sources and may not have been verified by broker or MLS GRID. Supplied Open House Information is subject to change without notice. All information should be independently reviewed and verified for accuracy. Properties may or may not be listed by the office/agent presenting the information.
Copyright © 2026 Metropolitan Indianapolis Board of REALTORS®. All rights reserved.