Save
Ask
Tour
Hide
Share
$400,000
39 Days On Site

88 Vermilian Drive
Whiteland, IN 46184

For Sale|Single Family Residence|Active
4
Beds
3
Total Baths
2
Full Baths
1
Partial Bath
3,220
SqFt
$124
/SqFt
2012
Built
Subdivision:
Millstone
County:
Johnson
Listing courtesy of Crossroads Real Estate Group LLC (317) 997-4663

Due to the health concerns created by Coronavirus we are offering personal 1-1 online video walkthough tours where possible.

Call Now: 317-650-3572
Is this the listing for you? We can help make it yours.
317-650-3572
88 Vermilian Drive88 Vermilian Drive88 Vermilian Drive88 Vermilian Drive
Save
Ask
Tour
Hide
Share

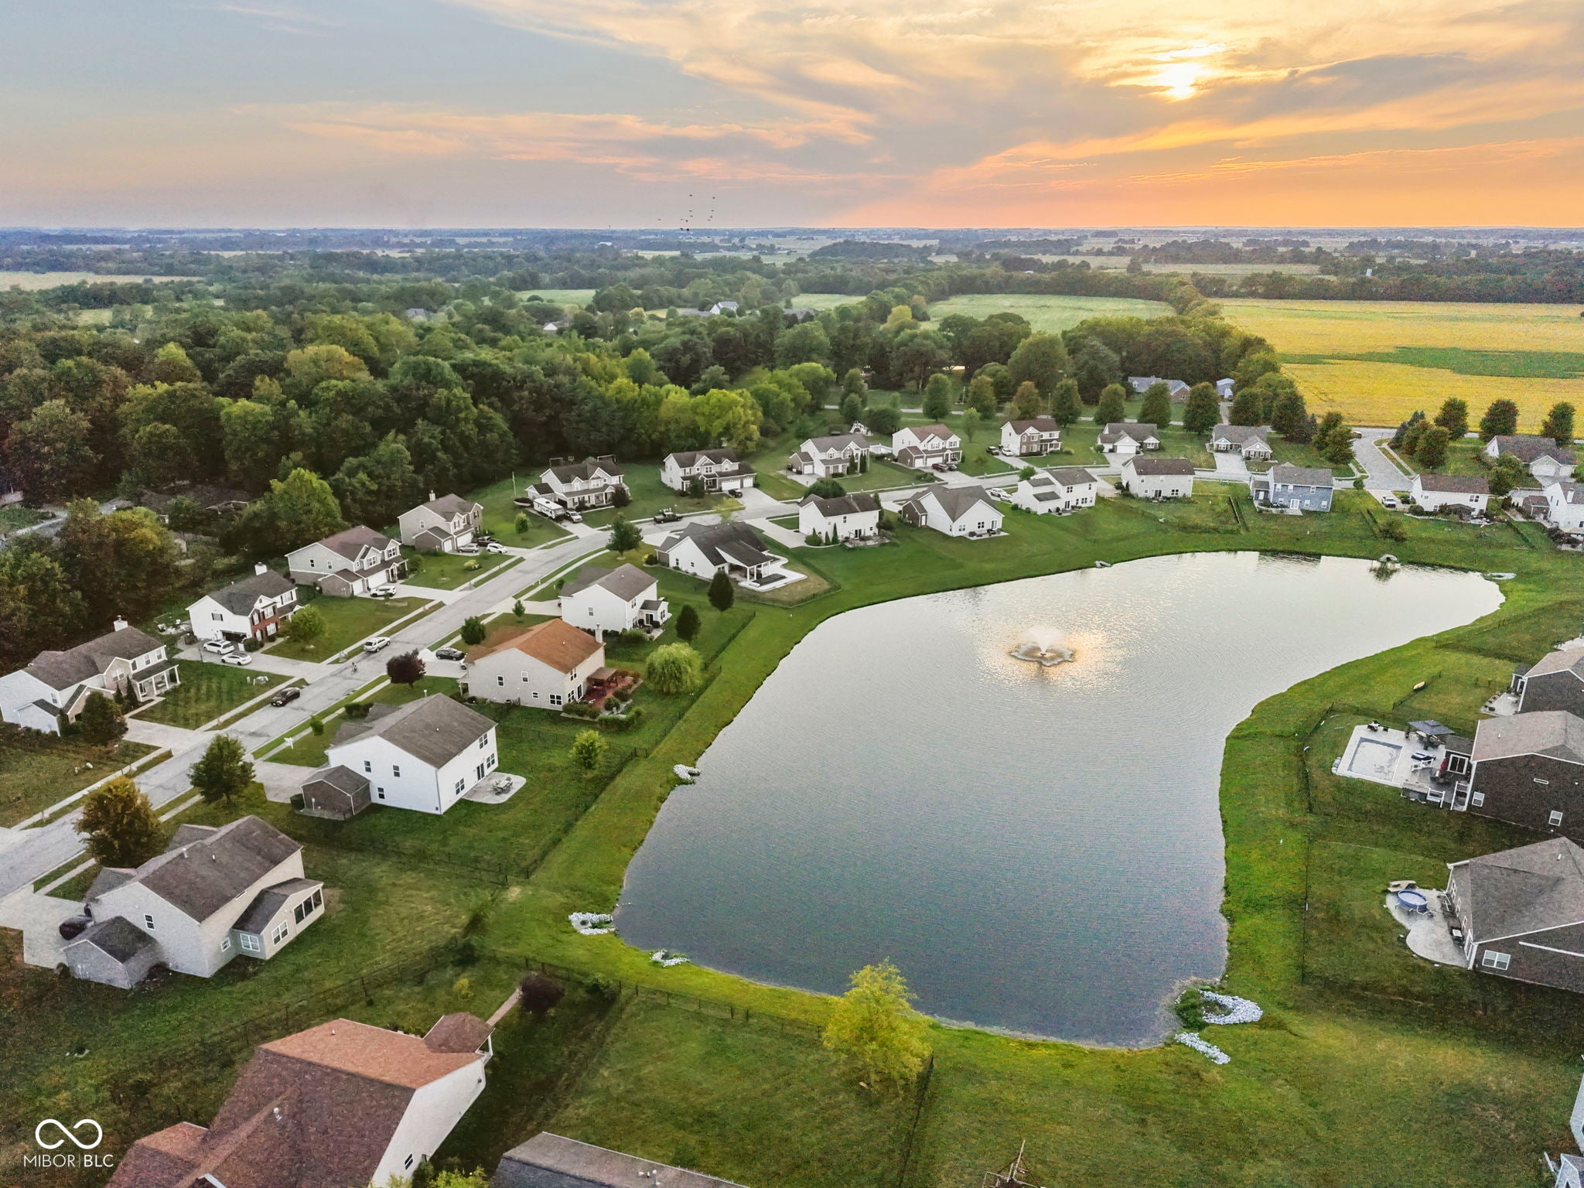
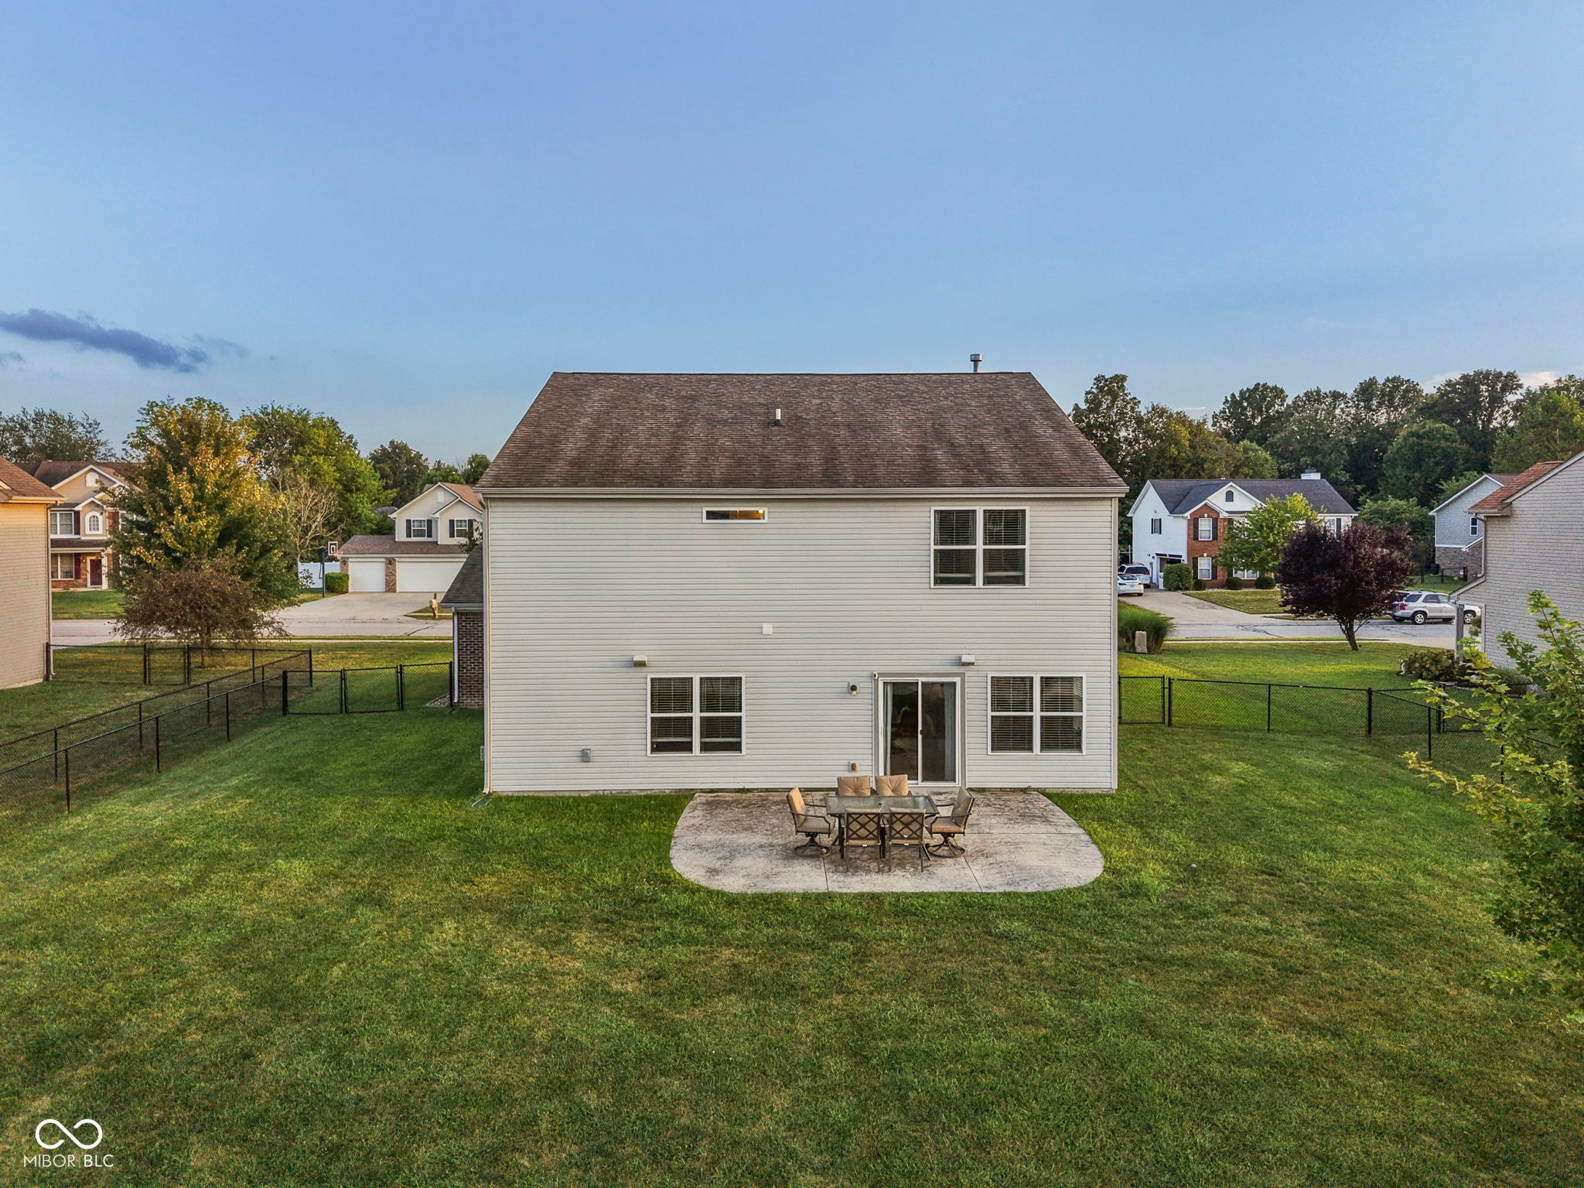
Here's the One you Have been Waiting for!!! 4 Bedrooms PLUS Main Level Office PLUS Loft PLUS 3 Car Garage on Nice Sized Lot w/Fully Fenced Backyard & Gorgeous View of the Lg Pond!! 3,220 Sq Ft! Gorgeous Kitchen w/Abundance of Cabinetry w/Lg Breakfast area Overlooking Great Rm w/Fireplace! Waterproof Luxury Vinyl Planking on Main Level! Updated Light Fixtures! 14x13 Main Level Office could also be Used as Exercise Rm/Playroom/5th Bedrm! Sellers renovated the Primary Bath to have a HUGE Walk-in Tiled Shower and Primary Bedrm has Cathedral Ceiling! 3 Other Nice Sized Bedrms & 18x12 Loft Area! Gas Furnace/Central Air New in 2024! Gas Water Heater & Water Softener New in 2023! Solais 24 Humidifier & Whole House I Wave-R Air Filter Both Installed Jan 2022! Also, garage is already wired for your charger on your Electric car!! Lots of Amenities in this Home Plus Great Lot in Great Location with easy access to InterstateSystems/Shopping/Restaurants/Schools/Churches/Entertainment & MORE!!!

Save
Ask
Tour
Hide
Share
Listing Snapshot
Price 
$400,000
Days On Site 
39 Days
Bedrooms 
4
Inside Area (SqFt) 
3,220 sqft
Total Baths 
3
Full Baths 
2
Partial Baths 
1
Lot Size 
0.3 Acres
Year Built 
2012
MLS® Number 
22120186
Status 
Active
Property Tax 
N/A
HOA/Condo/Coop Fees 
$31.25 monthly
Sq Ft Source 
Assessor
Friends & Family
Recent Activity
2 weeks agoPrice changed to $400,000
2 weeks agoListing updated with changes from the MLS®
a month agoListing first seen on site
General Features
Acres 
0.3
Direction Faces 
South
Foundation 
Slab
Garage 
Yes
Garage Spaces 
3
Levels 
Two
Parking 
Garage Door OpenerAttached
Property Sub Type 
Single Family Residence
Security 
Carbon Monoxide Detector(s)Smoke Detector(s)
SqFt Total 
3220
Style 
Traditional
Utilities 
Natural Gas ConnectedSewer ConnectedWater Connected
Water Source 
Public
Interior Features
Appliances 
DishwasherDisposalGas Water HeaterElectric OvenRefrigeratorWater Softener Owned
Cooling 
Central Air
Electric 
200+ Amp Service
Fireplace 
Yes
Fireplace Features 
Gas LogGreat Room
Fireplaces 
1
Heating 
Forced AirNatural Gas
Interior 
Breakfast BarCathedral Ceiling(s)PantryWired for SoundWalk-In Closet(s)
Laundry Features 
Laundry RoomMain Level
Window Features 
Low Emissivity Windows
Save
Ask
Tour
Hide
Share
Exterior Features
Construction Details 
Vinyl SidingBrick
Fencing 
Chain LinkFull
Lot Features 
Waterfront
Patio And Porch 
CoveredPatio
View 
Pond
Waterfront 
Yes
Waterfront Features 
Pond
Waterview 
Pond
Windows/Doors 
Low Emissivity Windows
Community Features
Association Amenities 
InsuranceMaintenance
Association Fee 
$375.0
Association Fee Frequency 
Annually
MLS Area 
4102 - Johnson - Pleasant
School District 
Clark-Pleasant Community Sch Corp
Township 
Pleasant
Horse Property 
None
Schools
School District
Clark-Pleasant Community Sch Corp
Elementary School
Unknown
Middle School
Clark Pleasant Middle School
High School
Whiteland Community High School
Listing courtesy of Crossroads Real Estate Group LLC (317) 997-4663


Listings courtesy of Metropolitan Indianapolis Board of REALTORS® as distributed by MLS GRID. All information is provided exclusively for consumers’ personal, non-commercial use, and may not be used for any purpose other than to identify prospective properties that a consumer may be interested in purchasing. All information is believed to be reliable but is not guaranteed and should be independently verified.

Based on information submitted to the MLS GRID as of 2026-09-22 11:31 AM UTC. All data is obtained from various sources and may not have been verified by broker or MLS GRID. Supplied Open House Information is subject to change without notice. All information should be independently reviewed and verified for accuracy. Properties may or may not be listed by the office/agent presenting the information.

Copyright © 2026 Metropolitan Indianapolis Board of REALTORS®. All rights reserved.

Neighborhood & Commute
Source: Walkscore
Disclosure: Community information and market data powered by Constellation Data Labs. Information is deemed reliable but not guaranteed.
Save
Ask
Tour
Hide
Share