
9332 N Bayland DriveMcCordsville, IN 46055
Due to the health concerns created by Coronavirus we are offering personal 1-1 online video walkthough tours where possible.
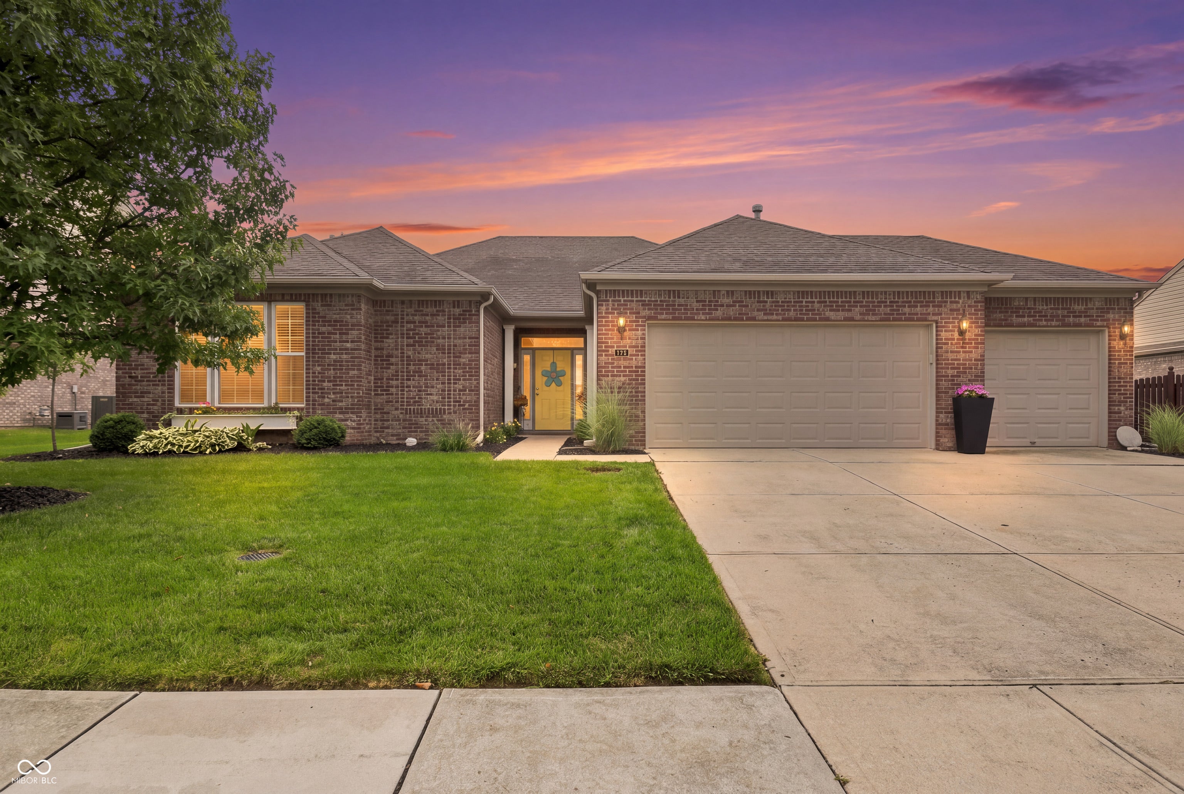
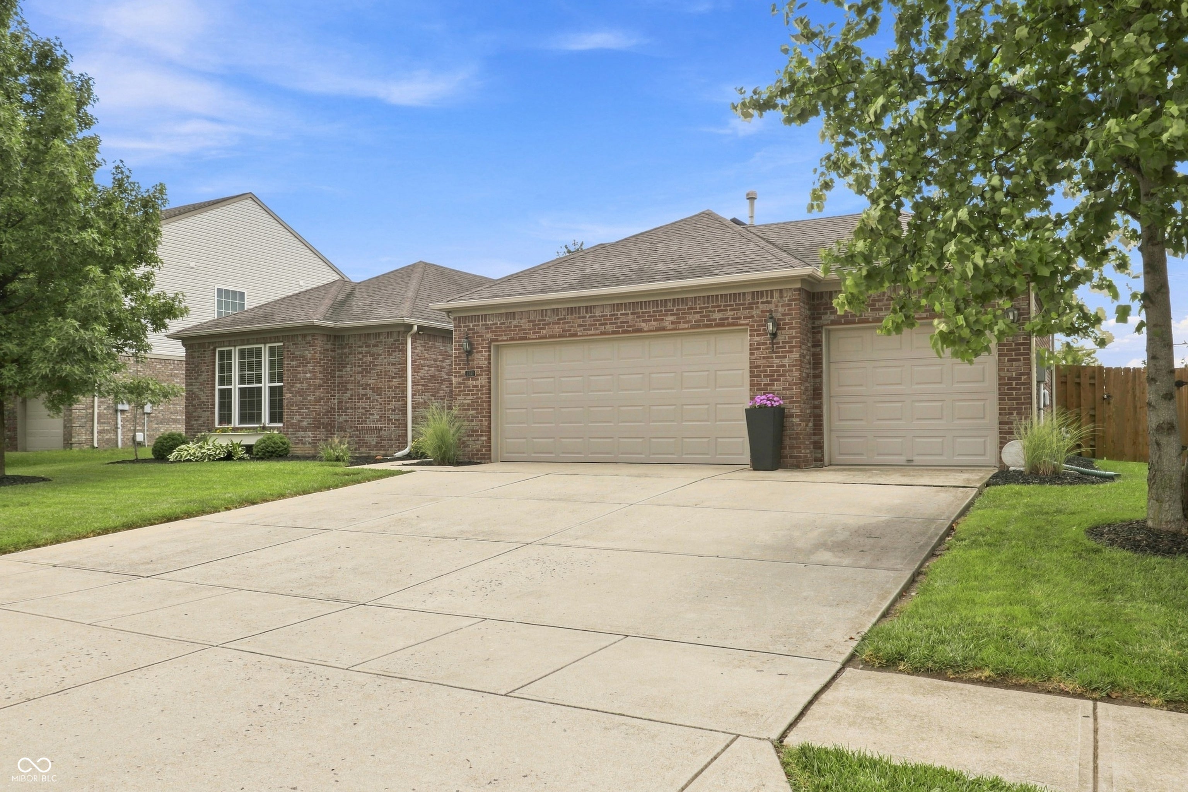
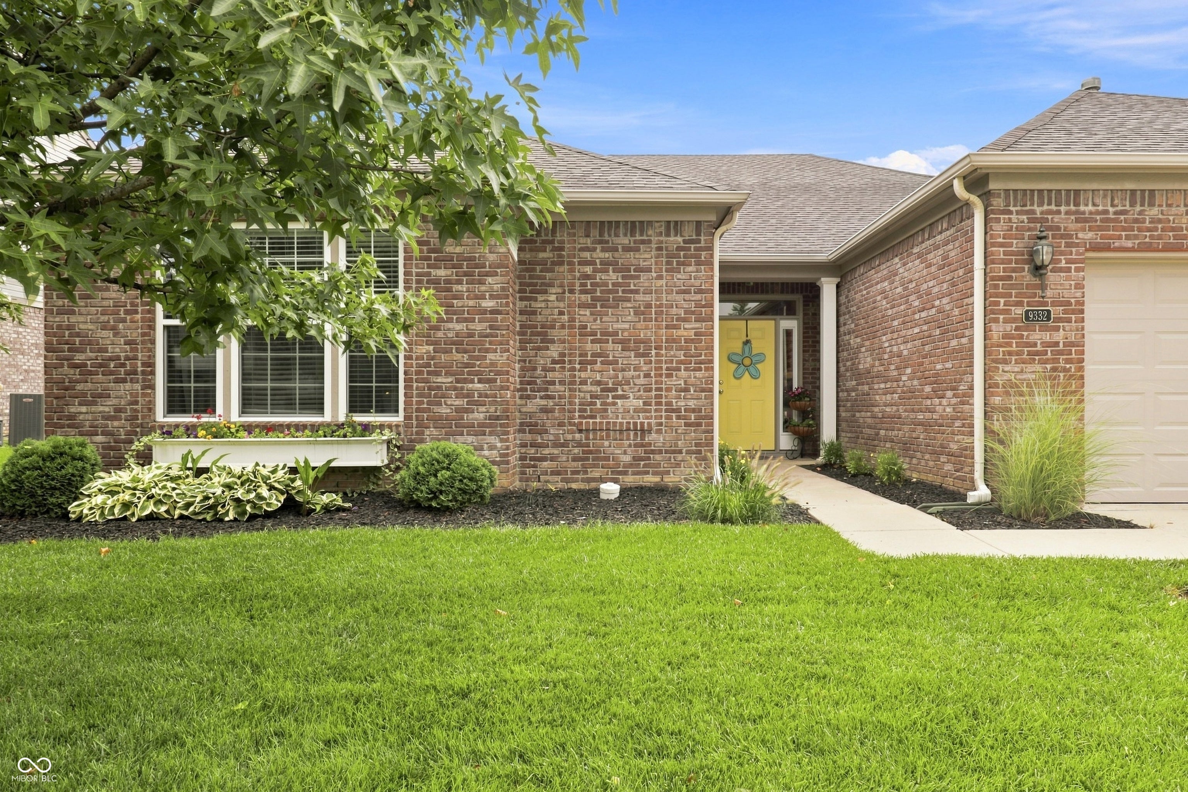
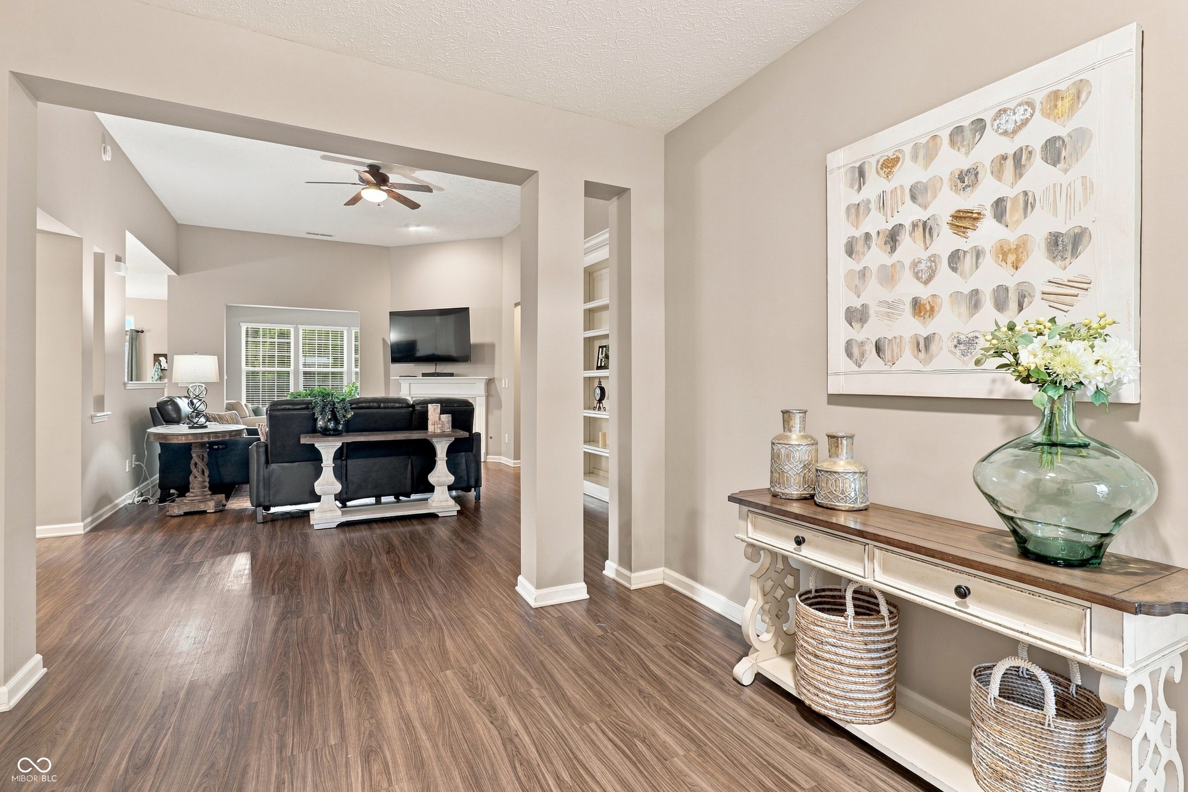
Imagine coming home to this beautifully maintained ALL BRICK 4 bed 2 bath ranch with over 2500 sqft, an open floor plan, thoughtful updates, and a fantastic outdoor living space. The private split bedroom layout provides a spacious primary suite along with 3 additional bedrooms for guests, an office, or hobbies. The updated kitchen with a center island and plenty of cabinet space features stainless steel appliances (2019) and flows easily into the dining and living areas, while the bright sunroom is the perfect space to sip your coffee or unwind with a good book. Step outside to enjoy your 500 sq. ft. stamped concrete patio, complete with a sitting wall and Breeo stainless steel fire pit. This creates the perfect setting for summer dinners, evening drinks, or gathering around the fire with friends this fall. The 6-ft cedar privacy fence adds a peaceful, private feel to your outdoor retreat. With a 3 car garage and full driveway, you have plenty of room for a third car, storage, and lawn care items. Life here also means having recreation close at hand. The community pool, playground, and basketball court are right down the street, or head to Geist Reservoir for boating and water activities with the public launch ramp just 5 minutes away. Hamilton Town Center is only 15 minutes away for shopping, dining, and entertainment, while convenient access to I-70 puts downtown Indianapolis within easy reach. Numerous updates provide peace of mind, including HVAC (2021), water heater (2025), washer and dryer (2026), new smoke alarms and GFCIs, an insulated garage door, and water softener hookup. This well cared for home combines comfort, privacy, and convenience in a great location that is right on the border of McCordsville and the SE corner of Fishers!
| yesterday | Listing first seen on site | |
| yesterday | Listing updated with changes from the MLS® |

Listings courtesy of Metropolitan Indianapolis Board of REALTORS® as distributed by MLS GRID. All information is provided exclusively for consumers’ personal, non-commercial use, and may not be used for any purpose other than to identify prospective properties that a consumer may be interested in purchasing. All information is believed to be reliable but is not guaranteed and should be independently verified.
Based on information submitted to the MLS GRID as of 2026-08-14 11:07 PM UTC. All data is obtained from various sources and may not have been verified by broker or MLS GRID. Supplied Open House Information is subject to change without notice. All information should be independently reviewed and verified for accuracy. Properties may or may not be listed by the office/agent presenting the information.
Copyright © 2026 Metropolitan Indianapolis Board of REALTORS®. All rights reserved.