
3187 Limber Pine DriveWhiteland, IN 46184
Due to the health concerns created by Coronavirus we are offering personal 1-1 online video walkthough tours where possible.
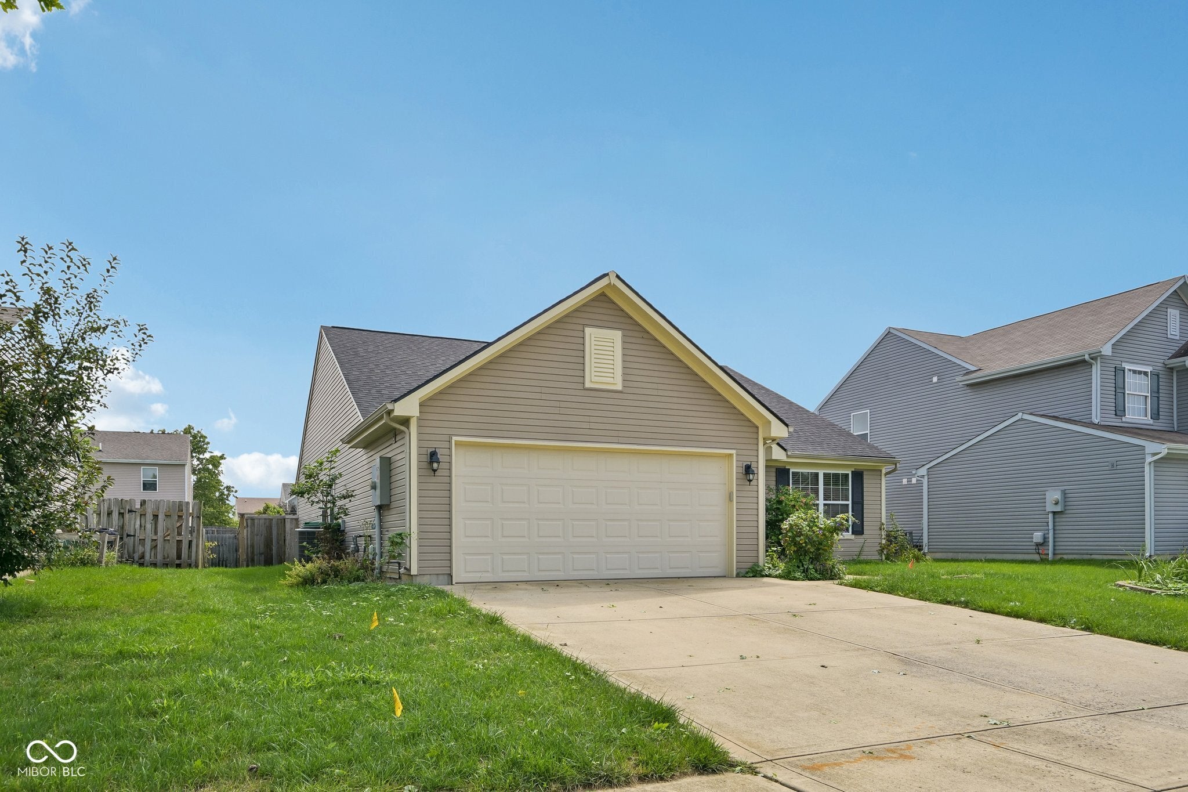
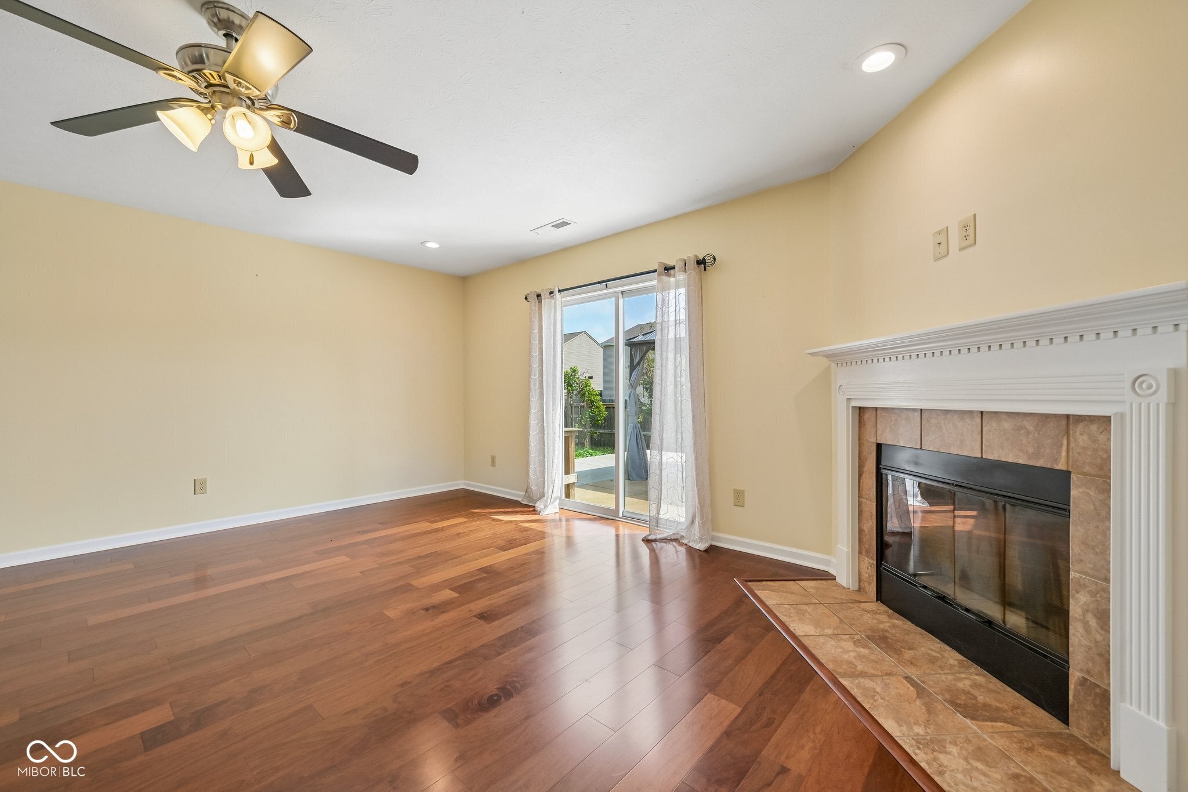
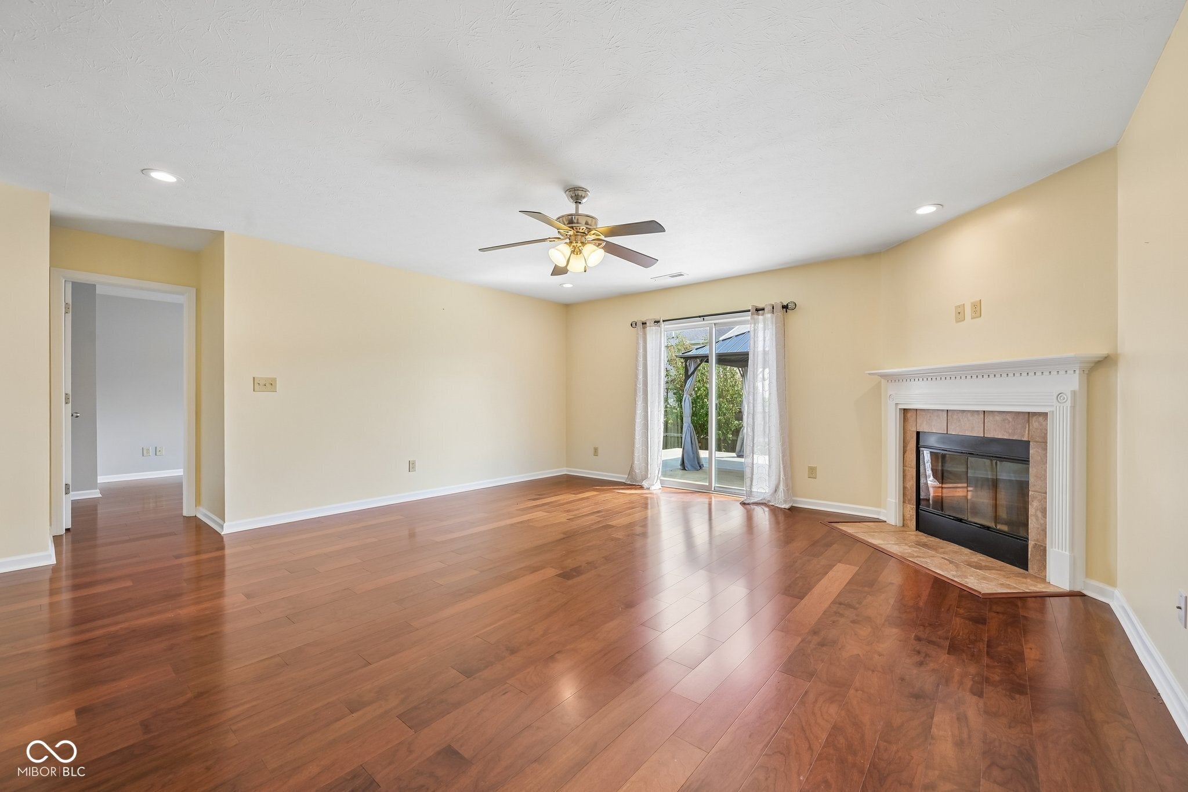
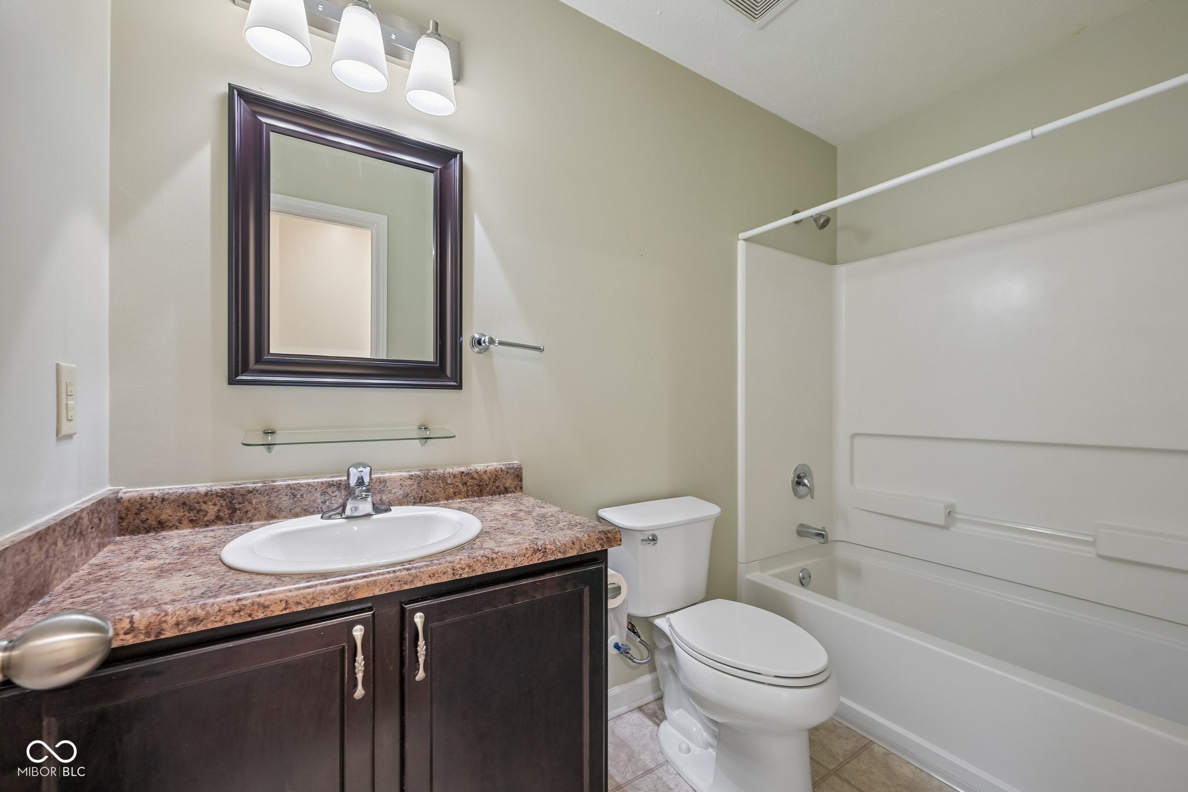
Welcome home to this move-in ready, single-story ranch in Whiteland's desirable Southern Pines neighborhood. Offering 3 bedrooms, 2 full bathrooms, and 1,618 square feet of easy-living space, this home combines functional design with major structural peace of mind. Step inside to a bright, open floor plan featuring clean, resilient engineered wood flooring throughout. The spacious living room serves as the cozy heart of the home with its focal-point fireplace, flowing directly into an eat-in kitchen complete with a breakfast bar, ample counter space, and included appliances. The primary suite offers a private retreat, featuring a double-vanity bathroom sink and a generous walk-in closet. Two additional main-level bedrooms and a separate utility room add to the home's practical layout. Outside, enjoy relaxing or entertaining on the back deck inside the fully fenced backyard. Major mechanical updates include a brand-new roof installed in 2025 and an owned water softener. The home also comes pre-wired for a generator installation-a rare, money-saving upgrade. Convenient 2-car attached garage included. Located in the Clark-Pleasant school district with quick access to local parks, shopping, and dining.
| a month ago | Status changed to Pending | |
| a month ago | Listing updated with changes from the MLS® | |
| a month ago | Listing first seen on site |

Listings courtesy of Metropolitan Indianapolis Board of REALTORS® as distributed by MLS GRID. All information is provided exclusively for consumers’ personal, non-commercial use, and may not be used for any purpose other than to identify prospective properties that a consumer may be interested in purchasing. All information is believed to be reliable but is not guaranteed and should be independently verified.
Based on information submitted to the MLS GRID as of 2026-09-22 11:31 AM UTC. All data is obtained from various sources and may not have been verified by broker or MLS GRID. Supplied Open House Information is subject to change without notice. All information should be independently reviewed and verified for accuracy. Properties may or may not be listed by the office/agent presenting the information.
Copyright © 2026 Metropolitan Indianapolis Board of REALTORS®. All rights reserved.