
6 Marley CourtWhiteland, IN 46184
Due to the health concerns created by Coronavirus we are offering personal 1-1 online video walkthough tours where possible.
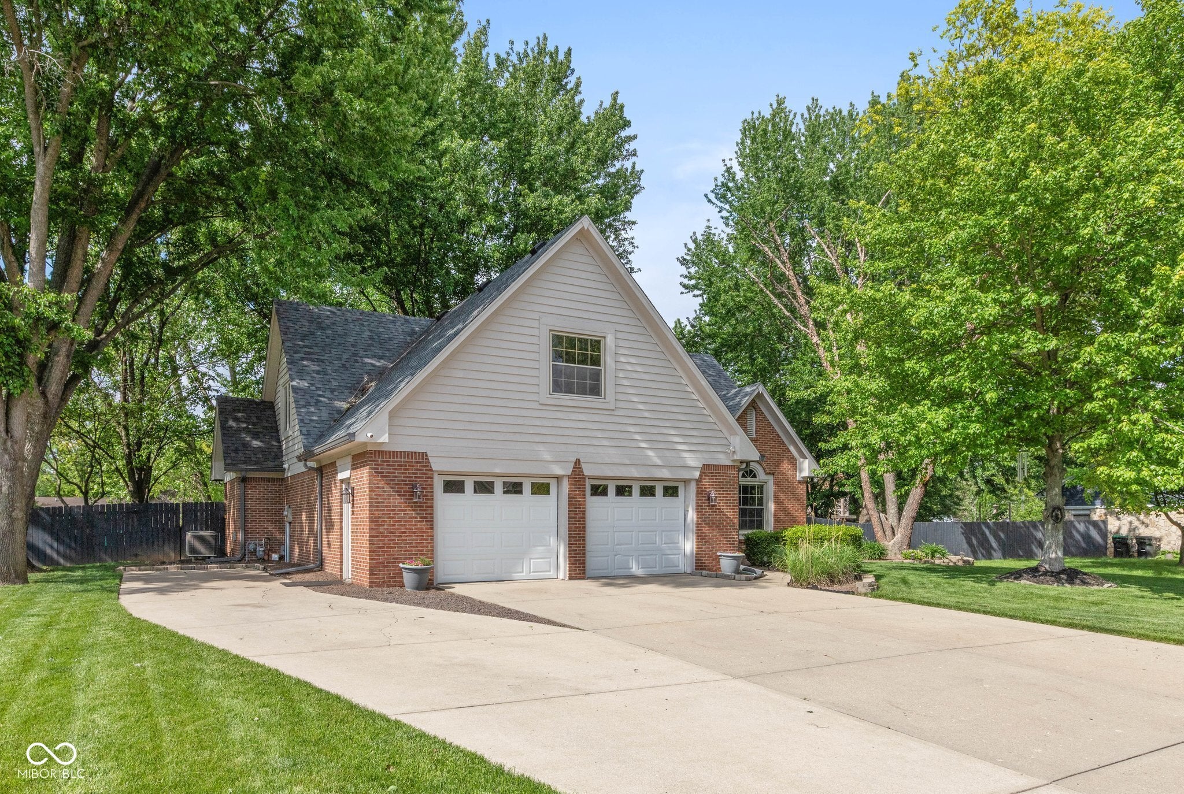
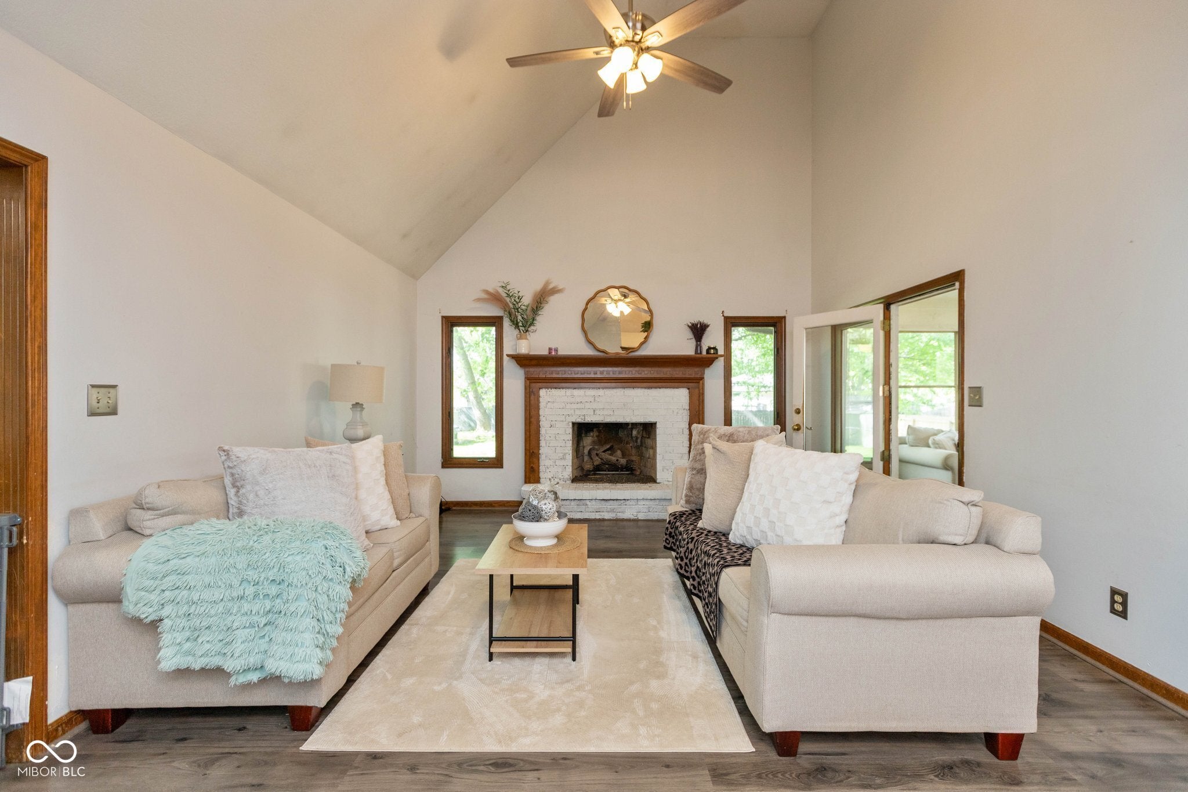
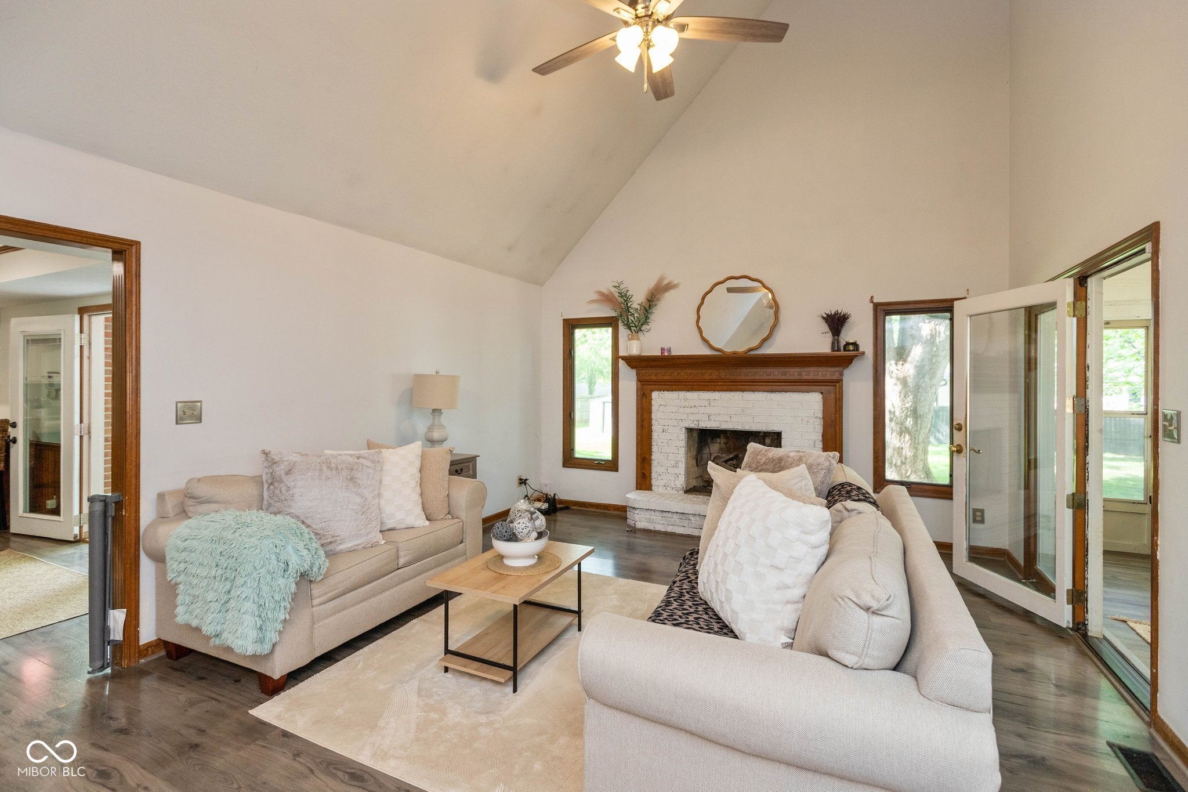
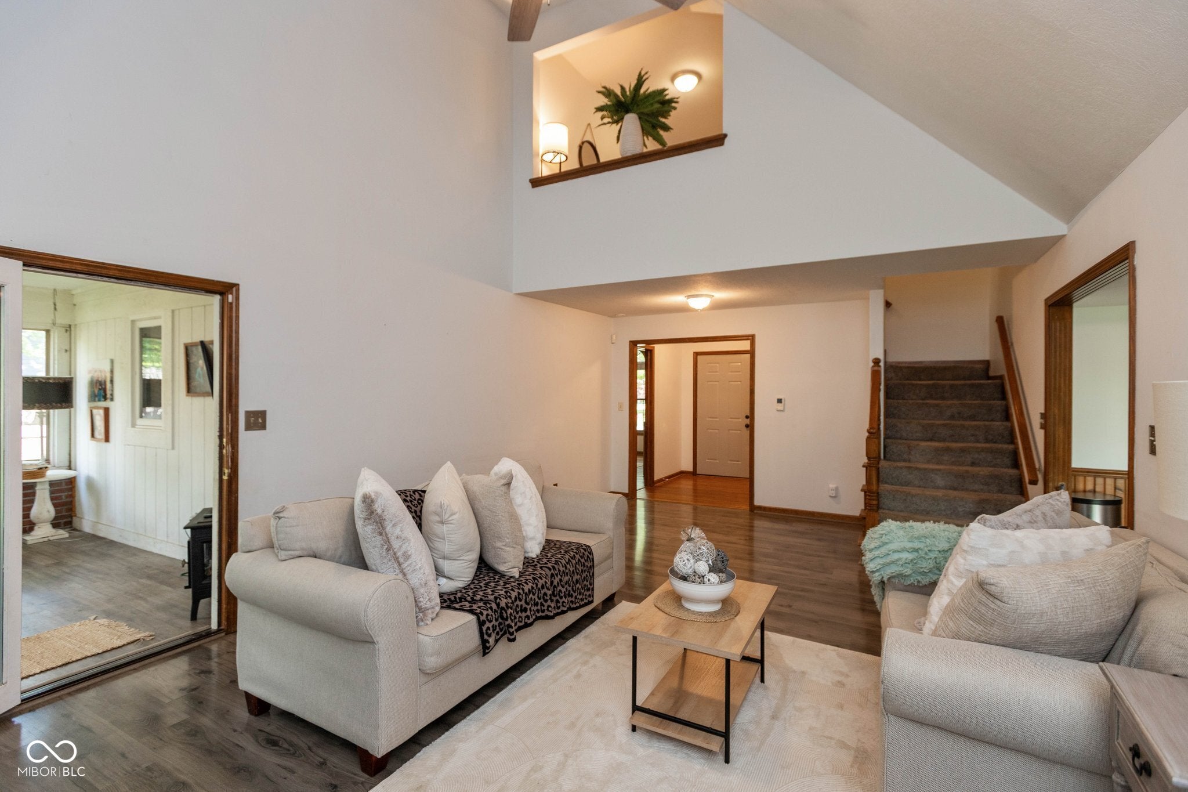
Welcome to this beautiful 4-bedroom, 2.5-bath home situated on a large cul-de-sac lot in the popular Park Forest Addition. Designed with both comfort and entertaining in mind, this home offers an inviting layout with plenty of flexible living space. The main-level primary suite features a walk-in closet and private bath, while the stunning two-story great room showcases a vaulted ceiling and gas fireplace, creating an impressive focal point. The dining and kitchen area features wainscoting, a decorative wood tray ceiling with molding, breakfast bar, pantry, and stainless-steel appliances. Upstairs, you'll find three additional bedrooms and a loft overlooking the great room. The oversized second bedroom offers exceptional versatility and could easily serve as an additional living area, recreation room, or home theater. Enjoy year-round views of the privacy-fenced backyard from the sunroom, which includes a spacious deck perfect for relaxing or entertaining. An oversized, finished two-car attached garage with convenient bump-out space provides additional room for storage, hobbies, or extra workspace. A wonderful combination of spacious living, flexible rooms, and desirable outdoor space-this Park Forest home is ready to welcome you!
| 4 weeks ago | Status changed to Pending | |
| 4 weeks ago | Listing updated with changes from the MLS® | |
| a month ago | Listing first seen on site |

Listings courtesy of Metropolitan Indianapolis Board of REALTORS® as distributed by MLS GRID. All information is provided exclusively for consumers’ personal, non-commercial use, and may not be used for any purpose other than to identify prospective properties that a consumer may be interested in purchasing. All information is believed to be reliable but is not guaranteed and should be independently verified.
Based on information submitted to the MLS GRID as of 2026-09-22 11:31 AM UTC. All data is obtained from various sources and may not have been verified by broker or MLS GRID. Supplied Open House Information is subject to change without notice. All information should be independently reviewed and verified for accuracy. Properties may or may not be listed by the office/agent presenting the information.
Copyright © 2026 Metropolitan Indianapolis Board of REALTORS®. All rights reserved.