
130 Blue Lace DriveWhiteland, IN 46184
Due to the health concerns created by Coronavirus we are offering personal 1-1 online video walkthough tours where possible.
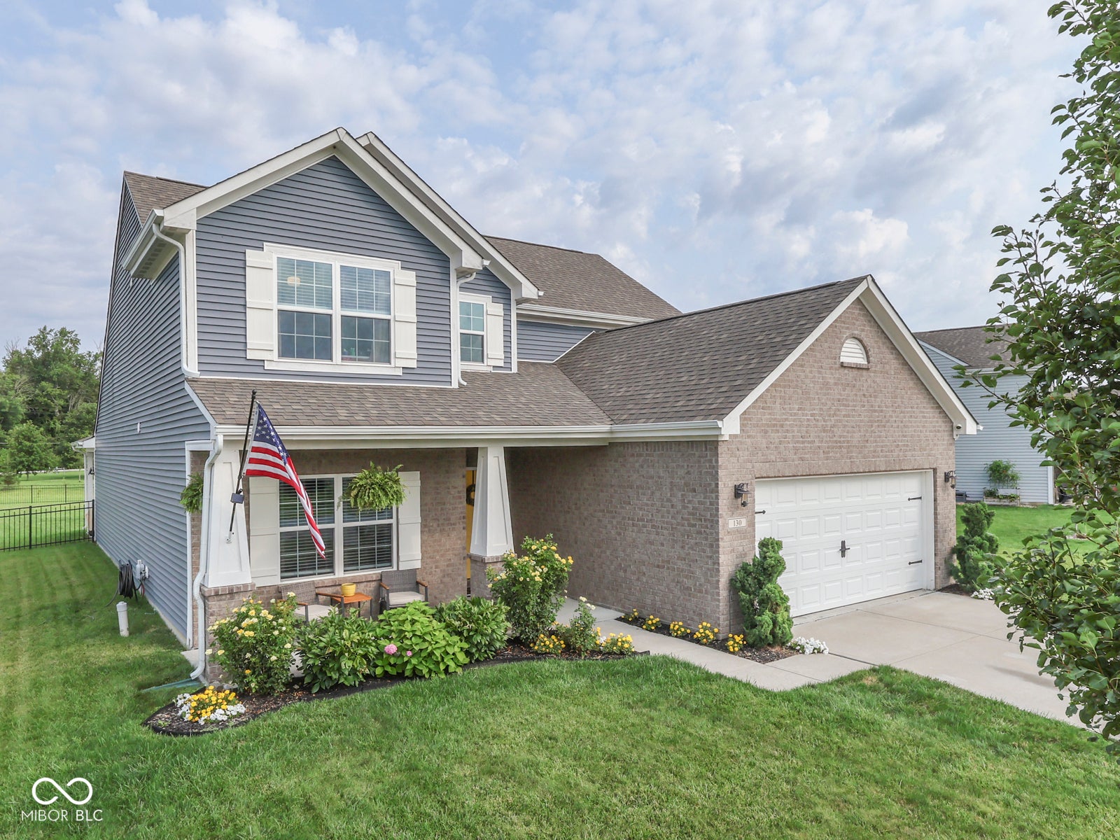
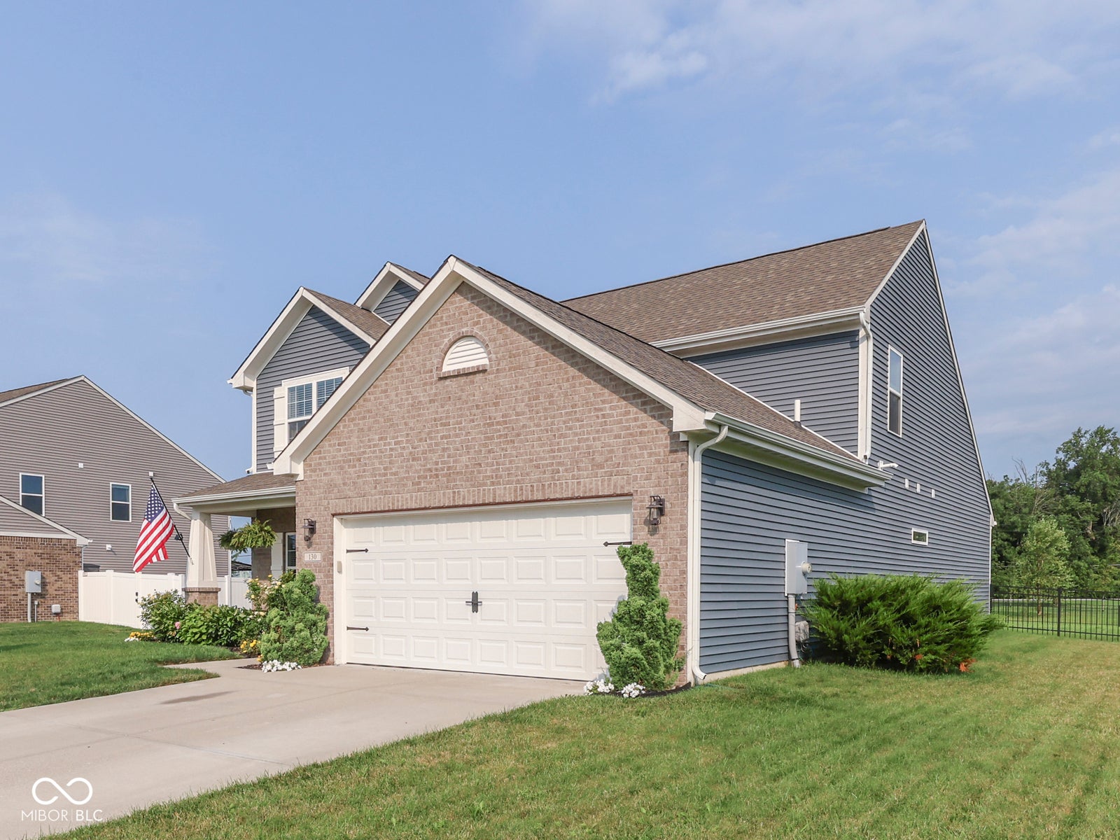
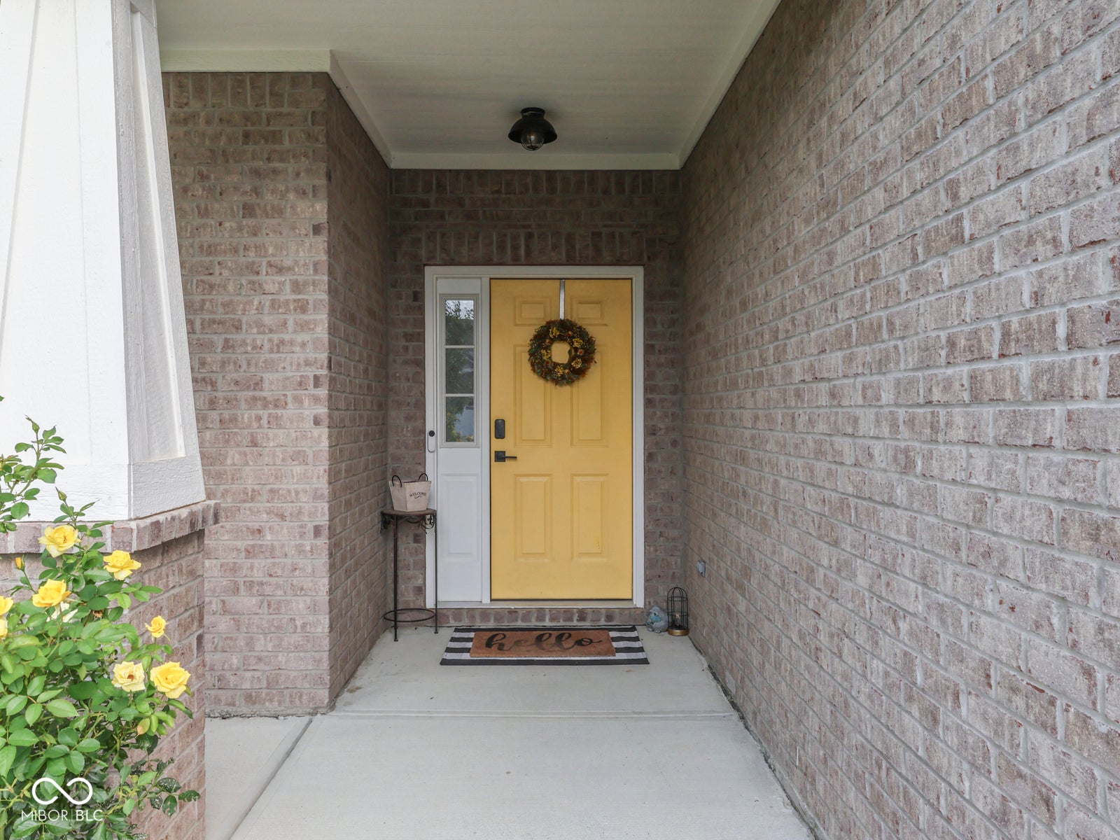
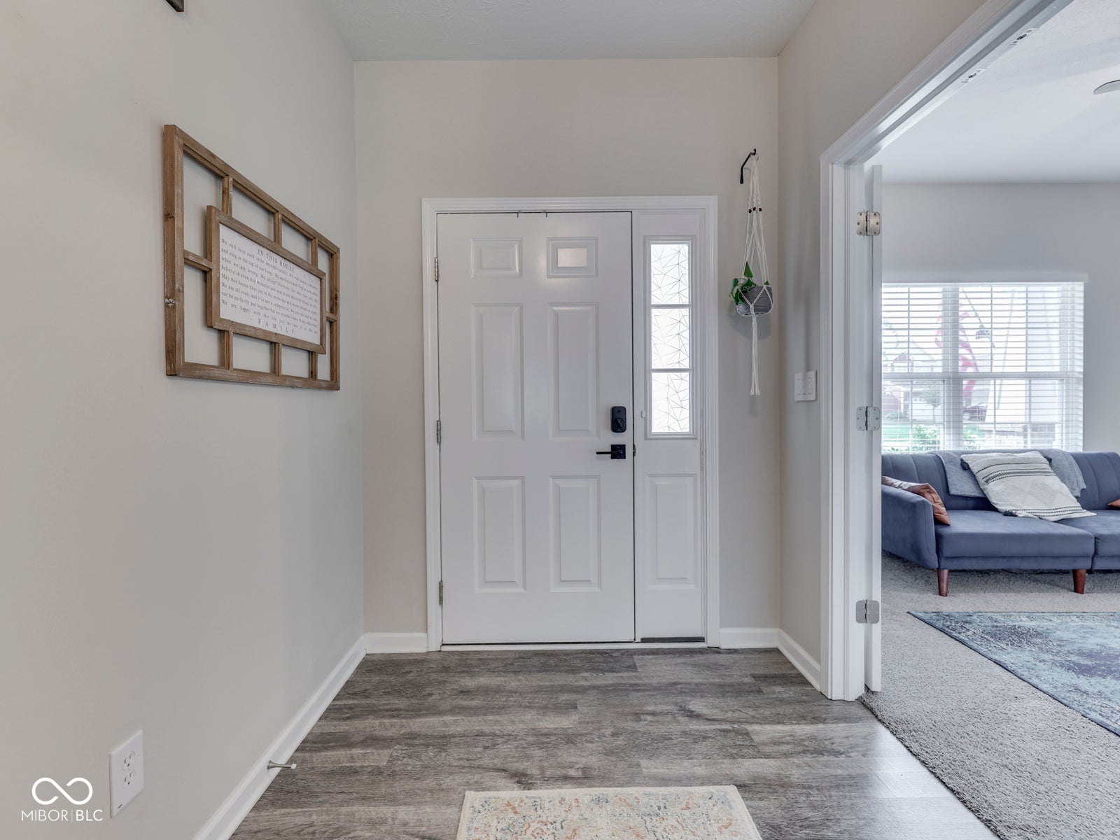
Built in 2019 and full of charm, this beautifully maintained 4-bedroom, 2.5-bath home offers a thoughtfully designed floor plan with stylish upgrades throughout. From the moment you step inside, 9-foot ceilings and board-and-batten detailing in the foyer set the tone for a home that feels both welcoming and well designed. The open-concept main level makes everyday living and entertaining easy, with the kitchen flowing seamlessly into the dining area and spacious living room with vaulted ceiling. A center island provides additional prep and gathering space, while staggered upper cabinets with crown molding and custom pantry shelving add both style and functionality. Updated lighting throughout brings warmth and personality to the home. The main-level primary suite features a private bath and spacious walk-in closet with a new closet system and direct access to the laundry room. Designed with everyday convenience in mind, the laundry room also connects to the garage and opens back to the main entry through a charming sliding barn door - creating an easy and functional flow. At the front of the home, a second main-level bedroom is currently being used as an office, offering the flexibility of two bedrooms on the main floor. With additional custom closet shelving, it's ready for guests, a dedicated office, or whatever best fits your needs. Upstairs, an open loft provides another versatile living area, along with two additional bedrooms and a shared full bath. Outside, enjoy a 12' x 10' covered patio and a fully fenced backyard - one of the largest in the neighborhood - with plenty of room to play, entertain, or garden. Charming, functional and move-in ready, this home combines the ease of newer construction with the thoughtful details and personality that make it feel anything but cookie-cutter.
| 3 weeks ago | Listing first seen on site | |
| 3 weeks ago | Listing updated with changes from the MLS® |

Listings courtesy of Metropolitan Indianapolis Board of REALTORS® as distributed by MLS GRID. All information is provided exclusively for consumers’ personal, non-commercial use, and may not be used for any purpose other than to identify prospective properties that a consumer may be interested in purchasing. All information is believed to be reliable but is not guaranteed and should be independently verified.
Based on information submitted to the MLS GRID as of 2026-09-22 11:31 AM UTC. All data is obtained from various sources and may not have been verified by broker or MLS GRID. Supplied Open House Information is subject to change without notice. All information should be independently reviewed and verified for accuracy. Properties may or may not be listed by the office/agent presenting the information.
Copyright © 2026 Metropolitan Indianapolis Board of REALTORS®. All rights reserved.