
801 Willark DriveWhiteland, IN 46184
Due to the health concerns created by Coronavirus we are offering personal 1-1 online video walkthough tours where possible.
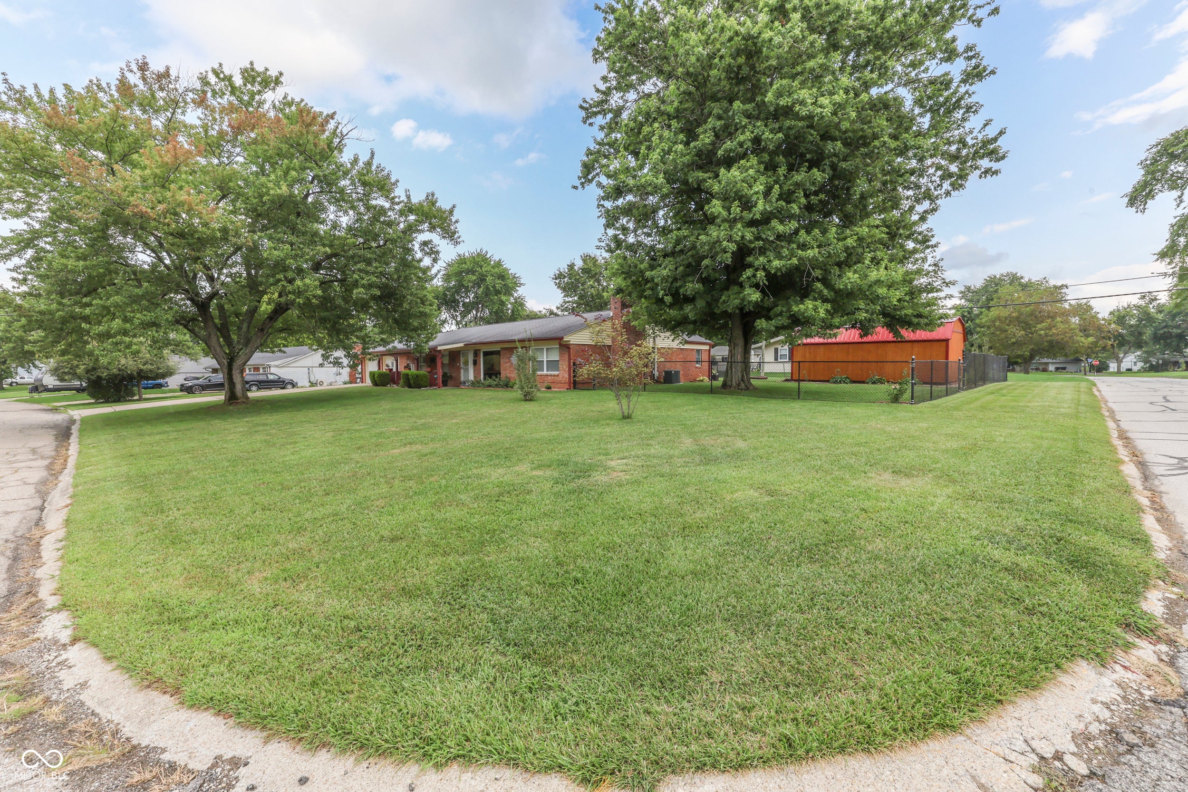
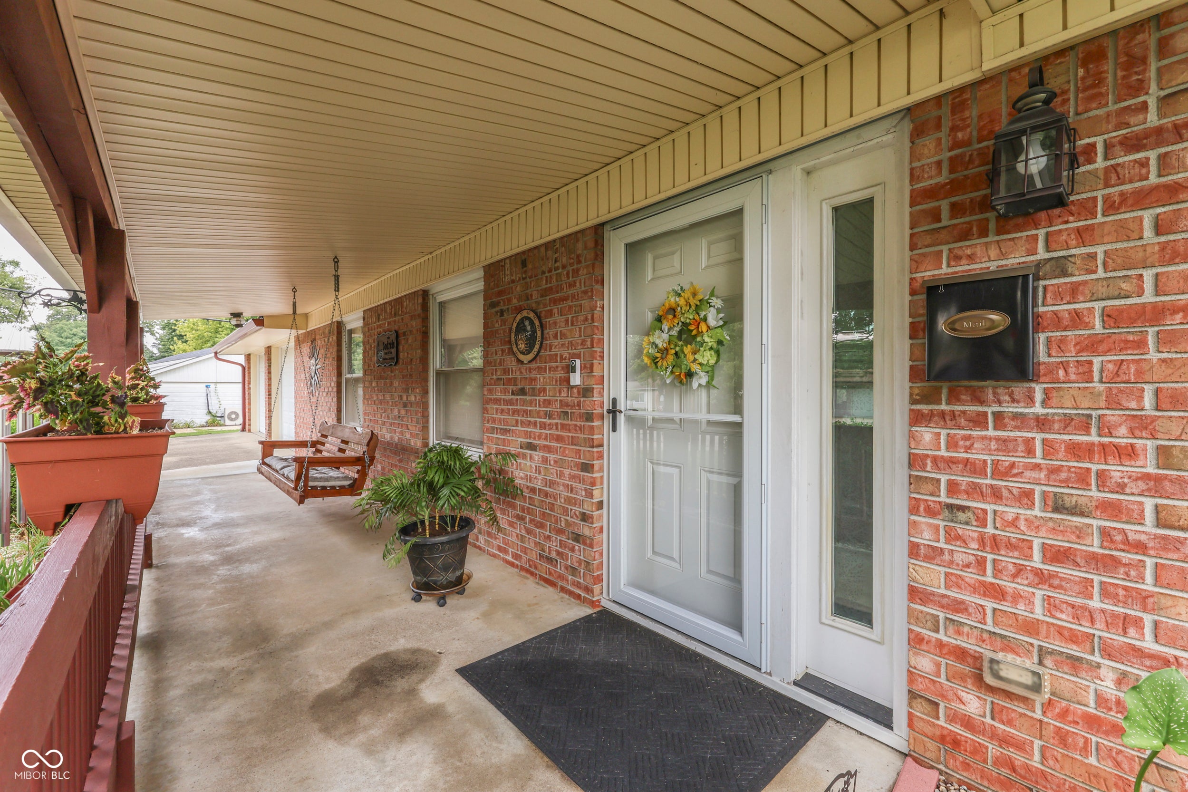
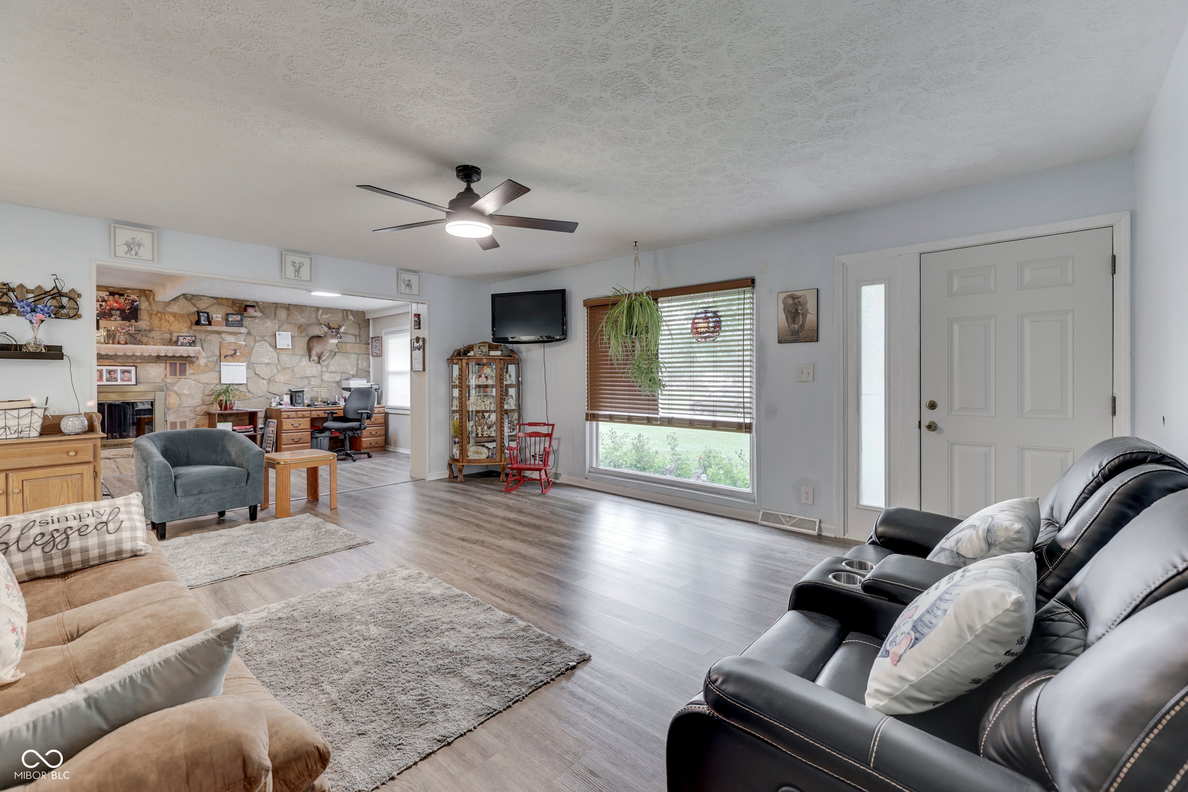
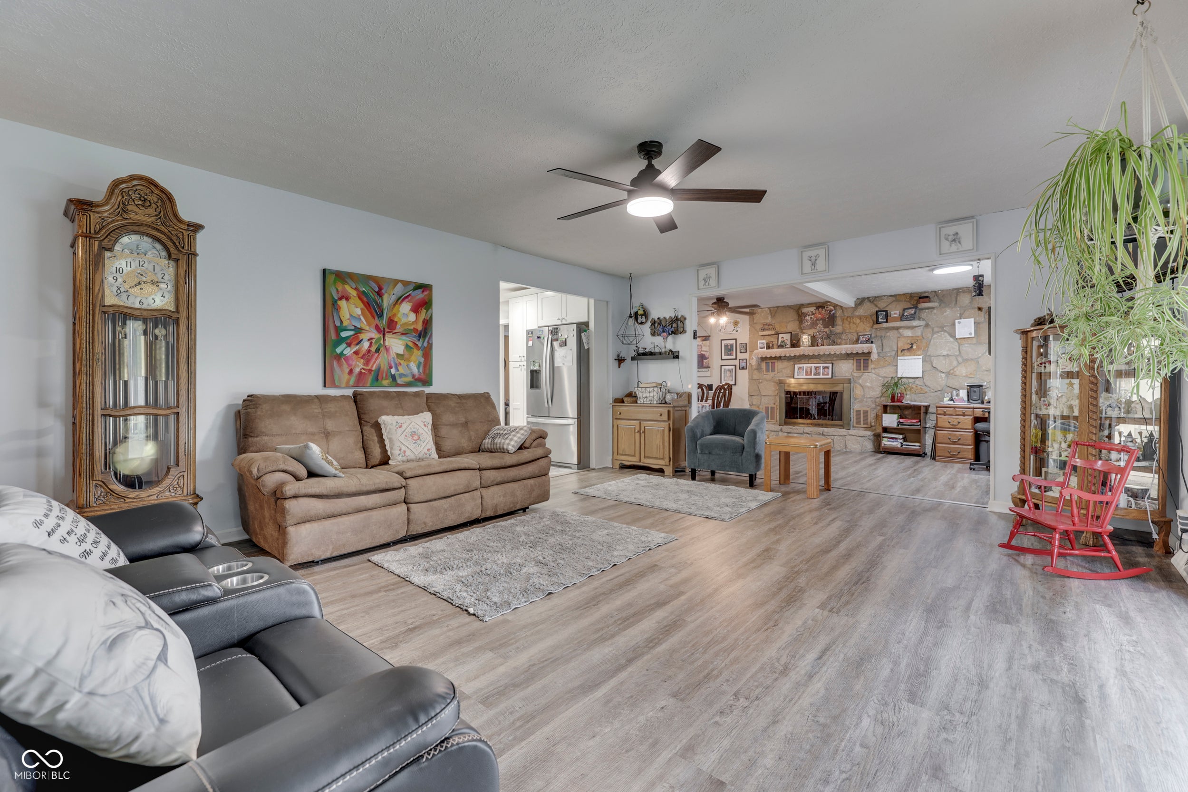
Welcome home to this charming ALL-BRICK RANCH in a quiet, walkable neighborhood - ready for you to make new memories. This is a home that has been truly loved, and it shows. At the heart of it all is a BRAND NEW KITCHEN, designed to be where everyone naturally gathers. The floor plan is perfect for family, from cozy everyday living to the largest of family gatherings. And with both a front and back porch, you have lovely spaces to entertain, relax, and visit with neighbors, rain or shine. Inside you will find 3 bedrooms, 2 full baths, a separate laundry room W/D included, and TONS OF STORAGE including huge walk-in closets. Outside, you ll love the BRAND NEW 12 x 24 MINIBARN, plus a garage with its own separate workshop and direct access to the fully fenced backyard. So much to love in this well-kept home, just waiting to welcome you.
| a month ago | Status changed to Pending | |
| a month ago | Listing updated with changes from the MLS® | |
| a month ago | Listing first seen on site |

Listings courtesy of Metropolitan Indianapolis Board of REALTORS® as distributed by MLS GRID. All information is provided exclusively for consumers’ personal, non-commercial use, and may not be used for any purpose other than to identify prospective properties that a consumer may be interested in purchasing. All information is believed to be reliable but is not guaranteed and should be independently verified.
Based on information submitted to the MLS GRID as of 2026-09-23 12:55 PM UTC. All data is obtained from various sources and may not have been verified by broker or MLS GRID. Supplied Open House Information is subject to change without notice. All information should be independently reviewed and verified for accuracy. Properties may or may not be listed by the office/agent presenting the information.
Copyright © 2026 Metropolitan Indianapolis Board of REALTORS®. All rights reserved.
Did you know? You can invite friends and family to your search. They can join your search, rate and discuss listings with you.