
10296 Anees LaneFishers, IN 46040
Due to the health concerns created by Coronavirus we are offering personal 1-1 online video walkthough tours where possible.
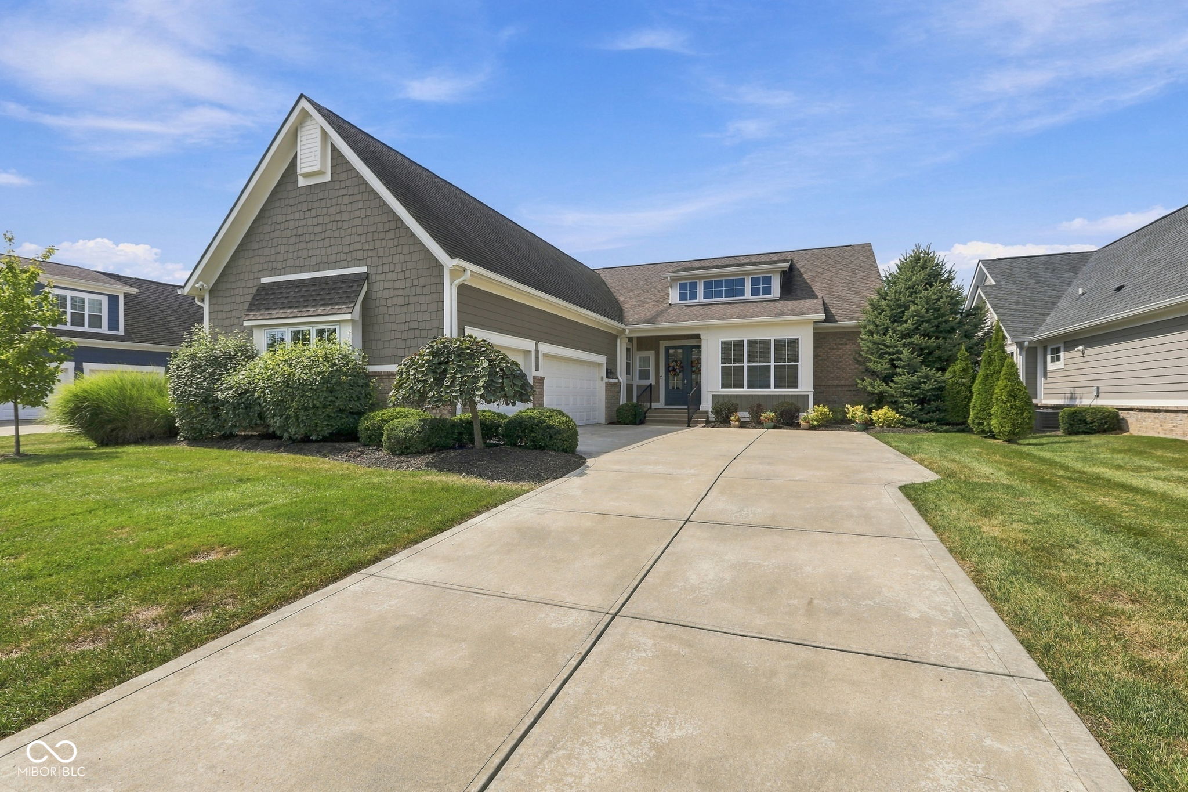
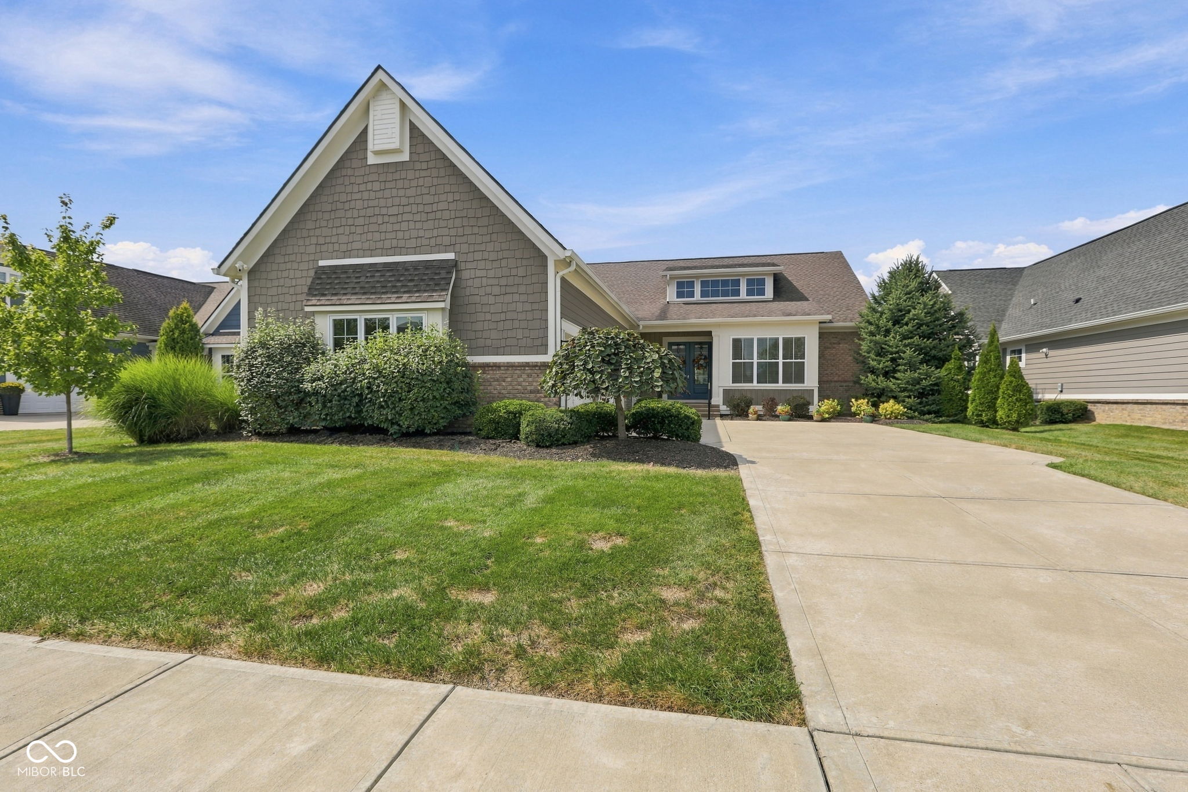
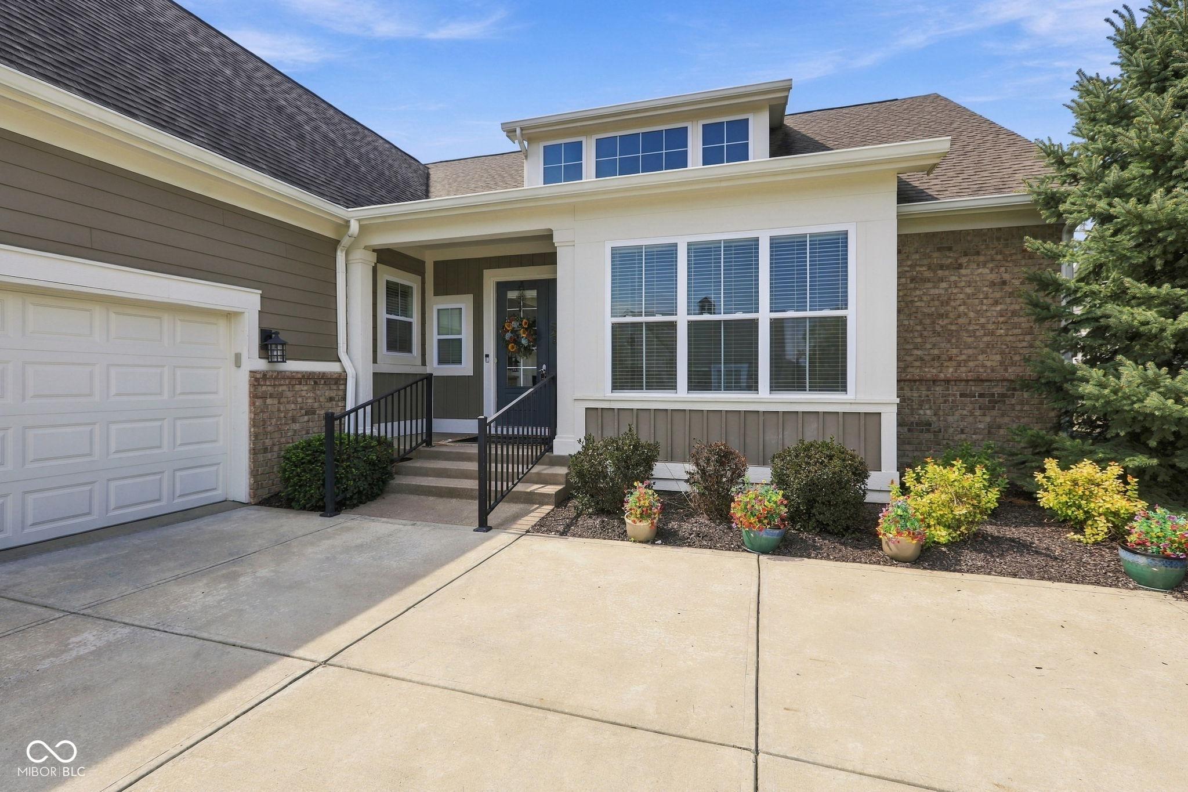
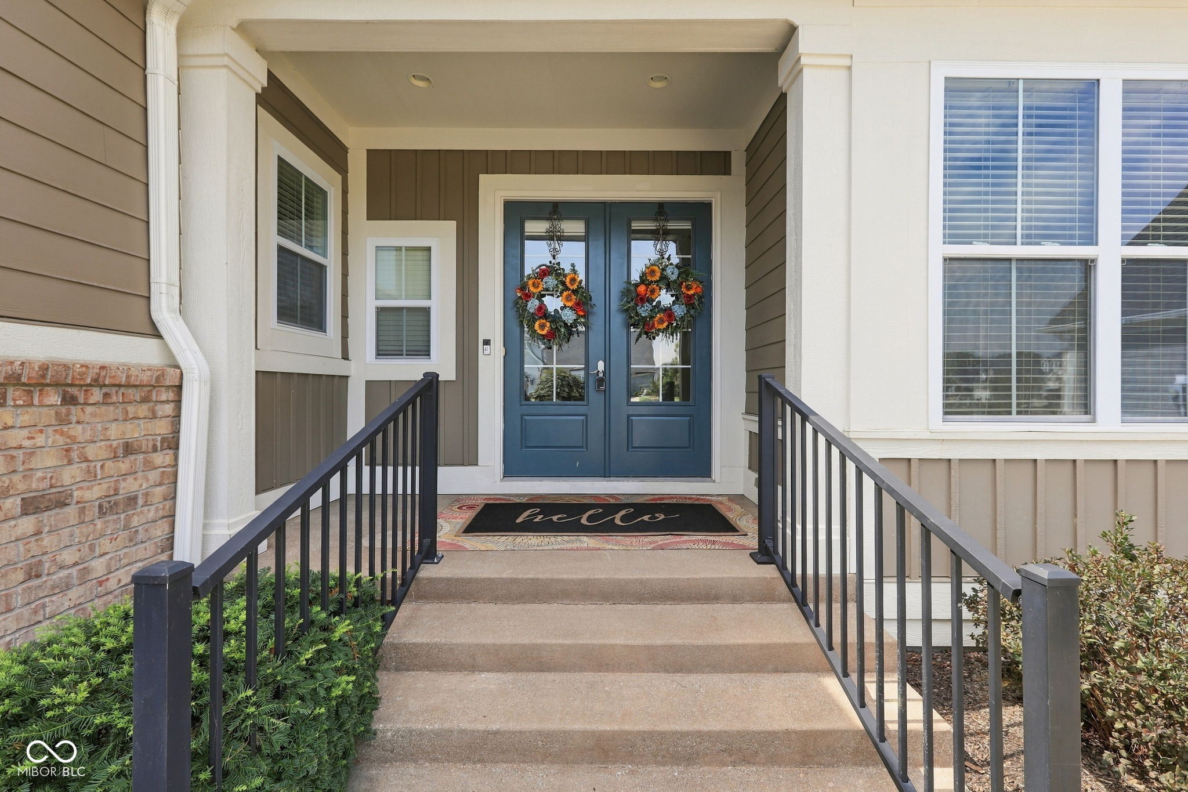
Welcome to Anees Lane, a beautiful custom built by John McKenzie, in the gated Mill Ridge Farms of Fishers. Designed w/quality craftsmanship and thoughtful spaces throughout, this 3-bedroom, 3.5-bath home offers a blend of everyday comfort and effortless entertaining. The inviting main level features soaring ceilings, hardwood flooring, crown molding and an open-concept layout that brings the living spaces together. The great room is anchored by a 2-sided gas fireplace w/stunning stonework. The kitchen is designed for both cooking and gathering with an oversized breakfast bar, kitchen island, granite countertops, tiled backsplash, updated stainless steel appliances, stately hood/vent that's a focal point of the space. A sunroom adds another inviting place to relax and features a vaulted ceiling and double-sided gas fireplace. The owner's retreat is tucked off the rear of the home, offering a private escape with dual walk-in closets, custom closet system, and ensuite bath features zero entry shower, dual sink raised vanity! The additional bedroom on the main level also has it's own private bath. Dedicated office/den off the foyer conveniently located to half bath to serve guests. The finished lower level expands the possibilities with a huge bonus room, perfect for a media room, recreation area, home gym or game space complete w/wet bar! 3rd full bath, 3rd bedroom, additional finished living space makes the basement versatile for guests or extended stays. A convenient 3-car garage provides ample parking and storage. Backyard features a fenced in area, able to be extended. Mature trees for privacy and lush with landscape! Enjoy the low-maintenance lifestyle with optional lawn care, giving you more time to enjoy nearby neighborhood amenities including pool/park/playground/basketball court. From the ceiling heights and custom details to the expansive finished lower level, this home offers space, style and flexibility in one of Fishers sought after communities!
| 5 days ago | Status changed to Active | |
| 5 days ago | Listing updated with changes from the MLS® | |
| a month ago | Listing first seen on site |

Listings courtesy of Metropolitan Indianapolis Board of REALTORS® as distributed by MLS GRID. All information is provided exclusively for consumers’ personal, non-commercial use, and may not be used for any purpose other than to identify prospective properties that a consumer may be interested in purchasing. All information is believed to be reliable but is not guaranteed and should be independently verified.
Based on information submitted to the MLS GRID as of 2026-09-22 06:52 PM UTC. All data is obtained from various sources and may not have been verified by broker or MLS GRID. Supplied Open House Information is subject to change without notice. All information should be independently reviewed and verified for accuracy. Properties may or may not be listed by the office/agent presenting the information.
Copyright © 2026 Metropolitan Indianapolis Board of REALTORS®. All rights reserved.