
638 Sweetbriar AvenueWhiteland, IN 46184
Due to the health concerns created by Coronavirus we are offering personal 1-1 online video walkthough tours where possible.
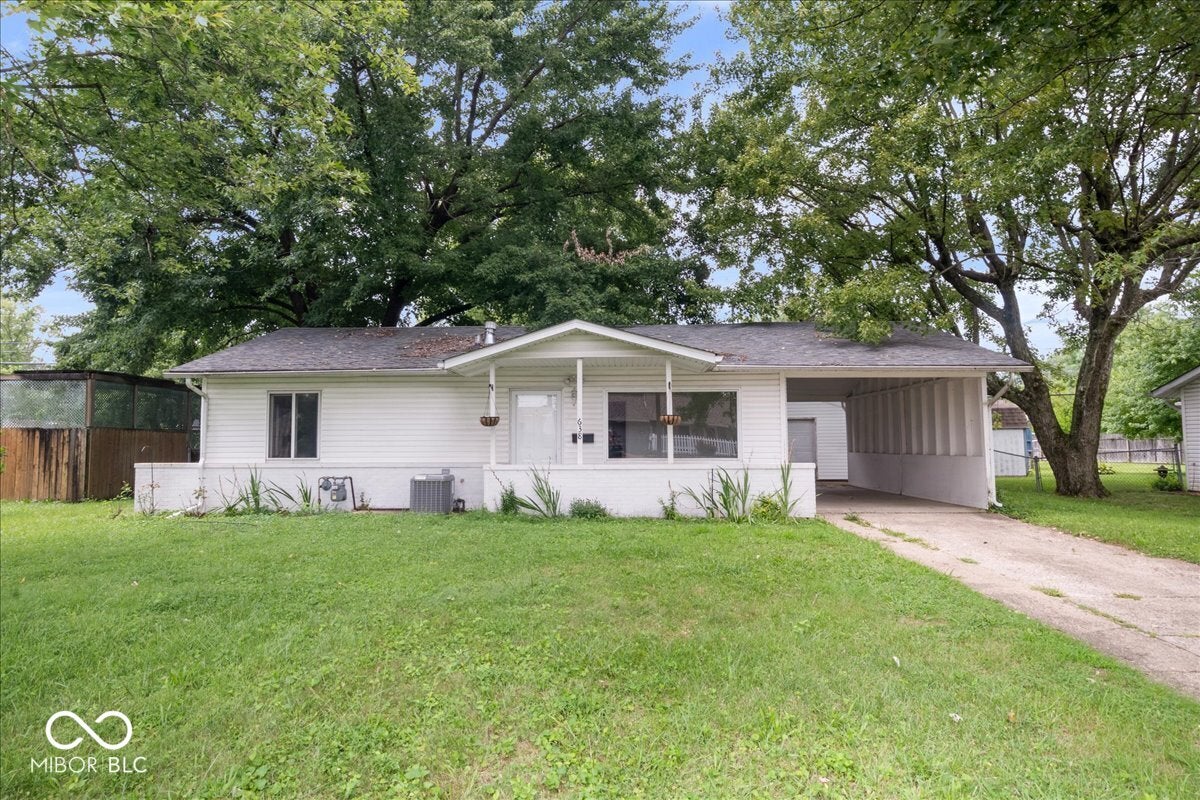
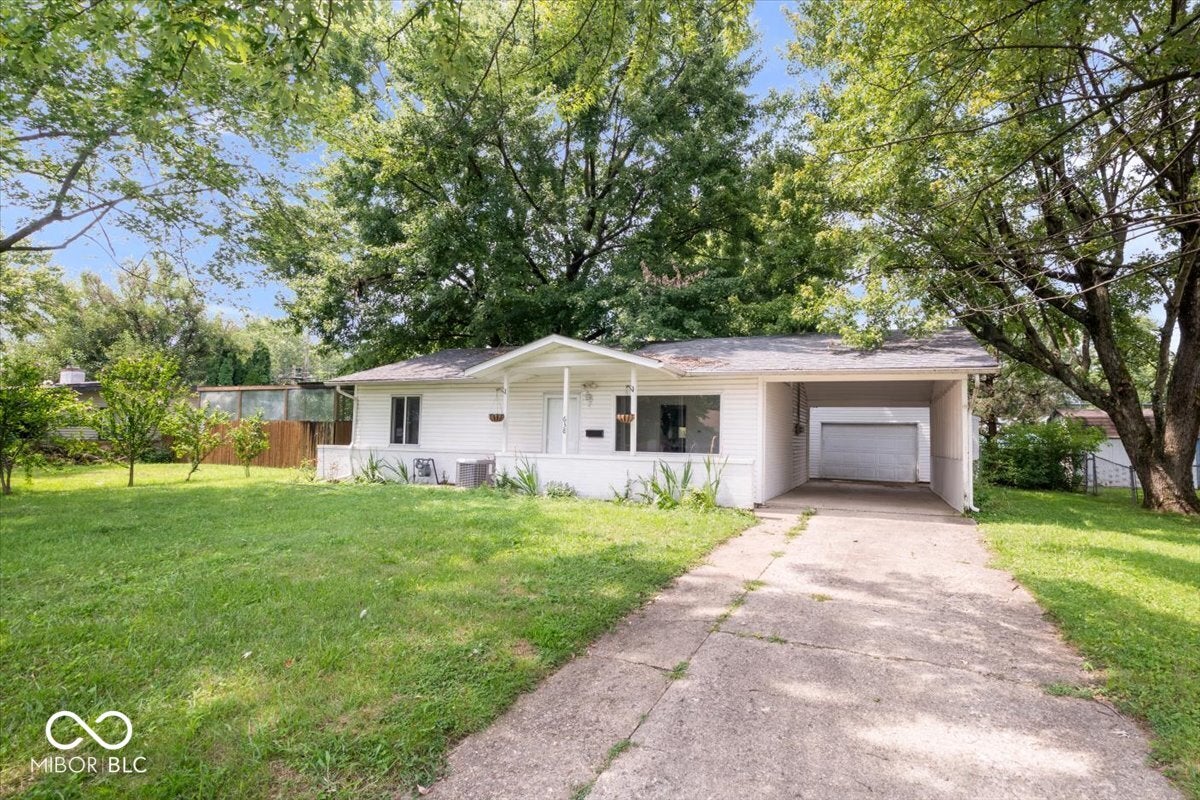
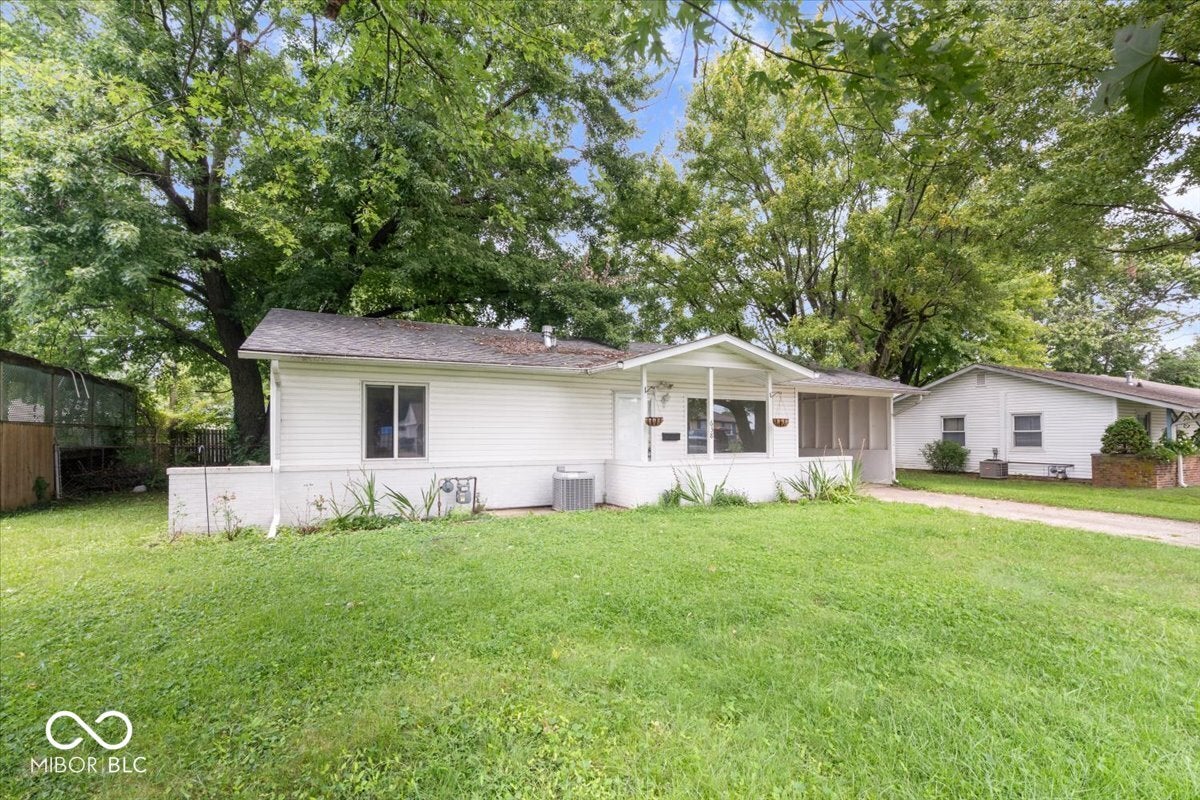
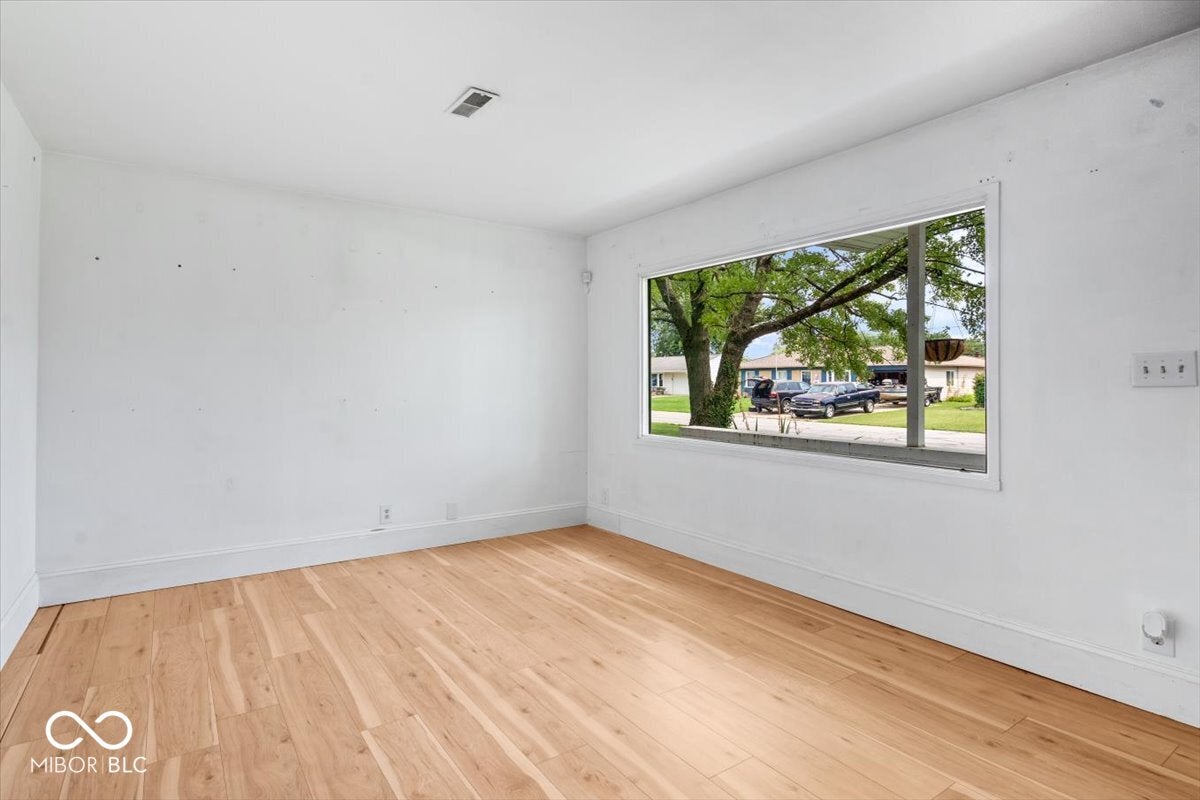
Come view this 3-bedroom home with NO HOA! Updates include a NEWER roof, siding, and HVAC, all completed in 2020, plus a remodeled bathroom in 2021 and laminate flooring throughout the living room and kitchen. Kitchen updates include: NEWER Kitchen cabinets, soft close, appliances and washer & dryer included. The oversized 22x24 detached 2-car garage provides plenty of space for vehicles, storage, hobbies, or a workshop, while the 11x25 carport offers additional covered parking. Enjoy the privacy of the fenced backyard, relaxing covered front porch, and mature shade trees. A fantastic opportunity for buyers looking for updated mechanicals, no HOA, abundant parking, and flexible garage/storage space!
| 2 weeks ago | Price changed to $199,900 | |
| 2 weeks ago | Listing updated with changes from the MLS® | |
| 4 weeks ago | Status changed to Active | |
| a month ago | Listing first seen on site |

Listings courtesy of Metropolitan Indianapolis Board of REALTORS® as distributed by MLS GRID. All information is provided exclusively for consumers’ personal, non-commercial use, and may not be used for any purpose other than to identify prospective properties that a consumer may be interested in purchasing. All information is believed to be reliable but is not guaranteed and should be independently verified.
Based on information submitted to the MLS GRID as of 2026-09-23 02:02 PM UTC. All data is obtained from various sources and may not have been verified by broker or MLS GRID. Supplied Open House Information is subject to change without notice. All information should be independently reviewed and verified for accuracy. Properties may or may not be listed by the office/agent presenting the information.
Copyright © 2026 Metropolitan Indianapolis Board of REALTORS®. All rights reserved.