
16424 Brookhollow DriveWestfield, IN 46062
Due to the health concerns created by Coronavirus we are offering personal 1-1 online video walkthough tours where possible.
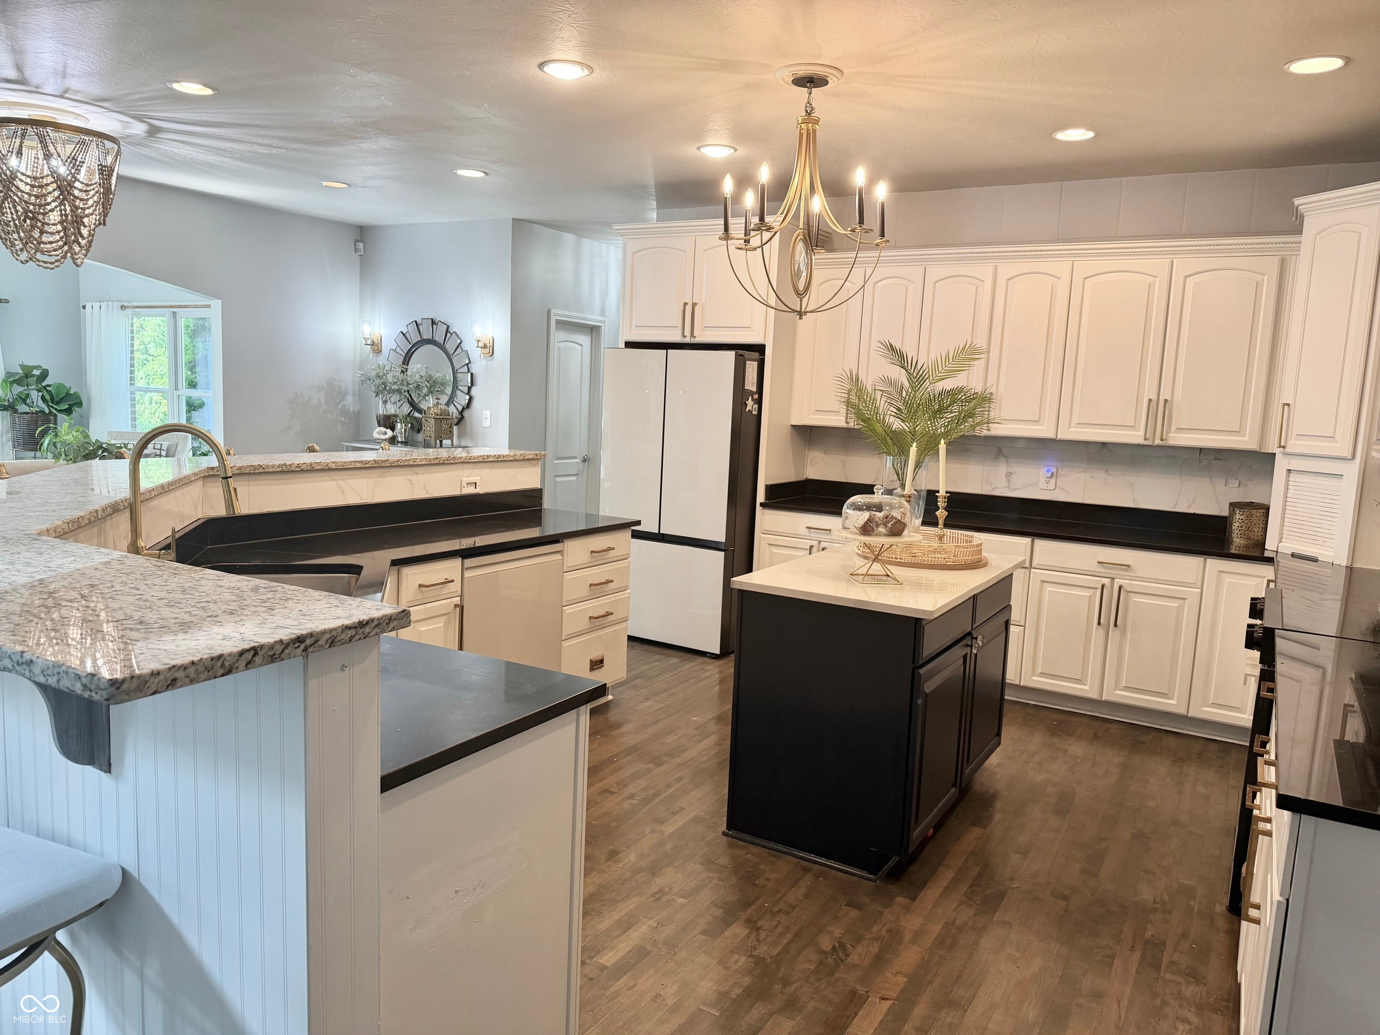
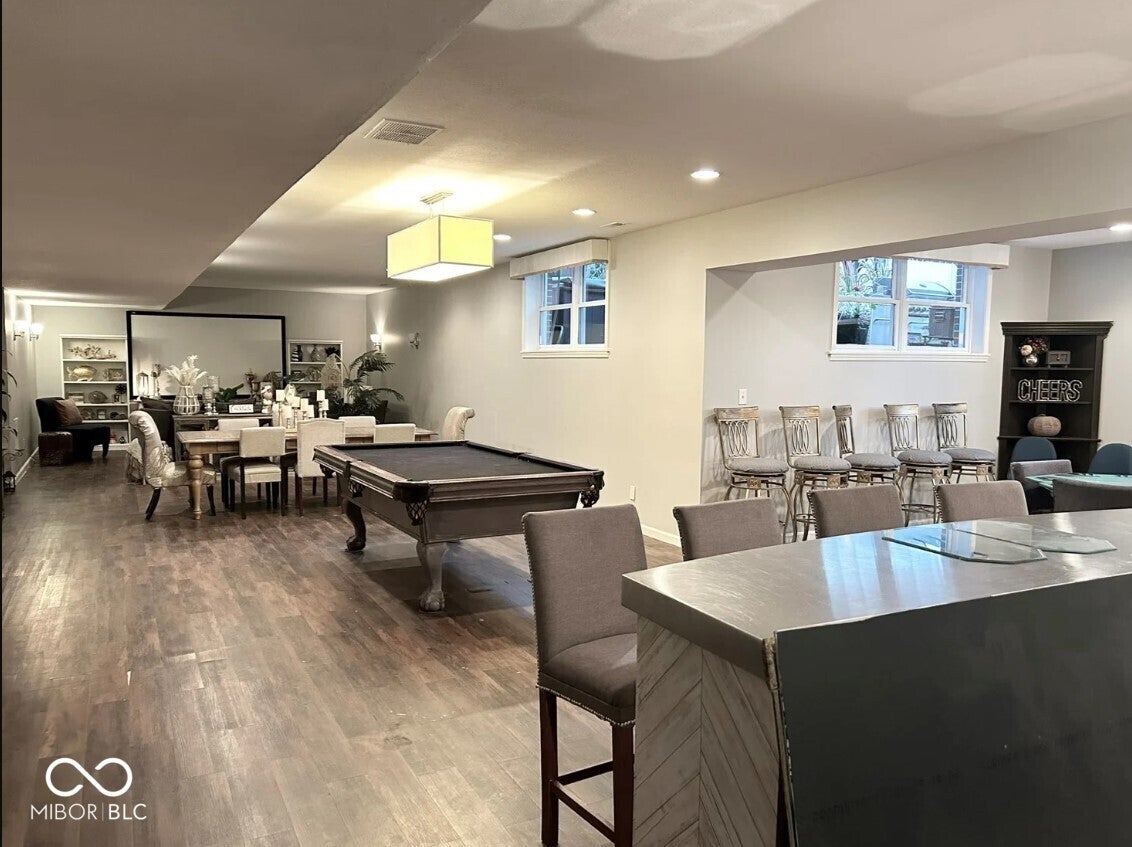
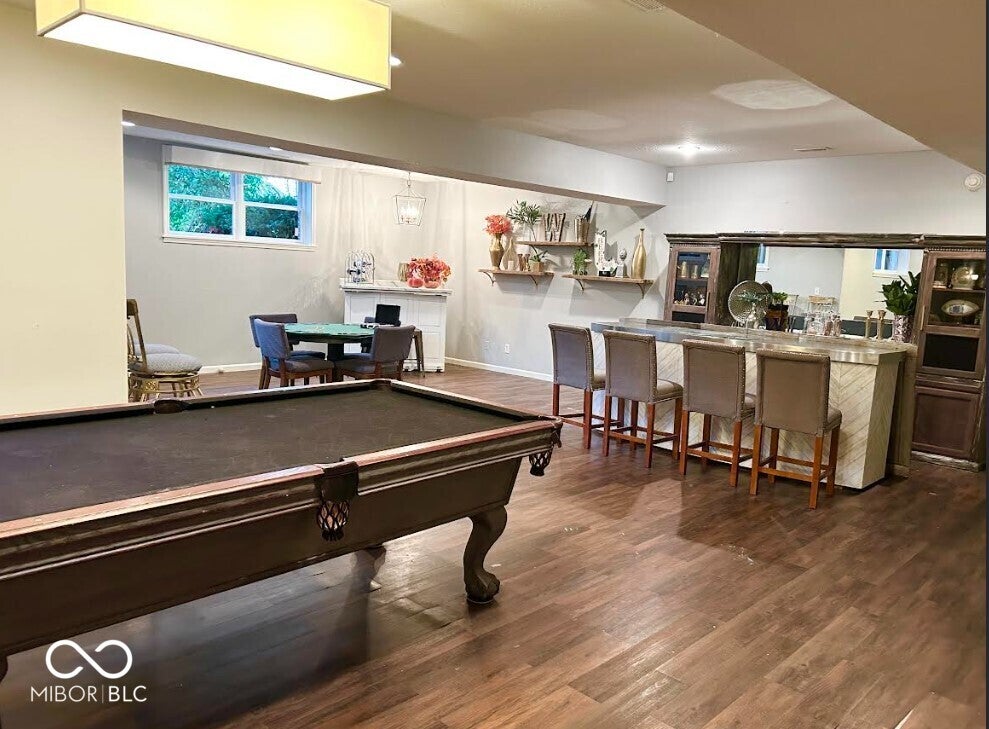
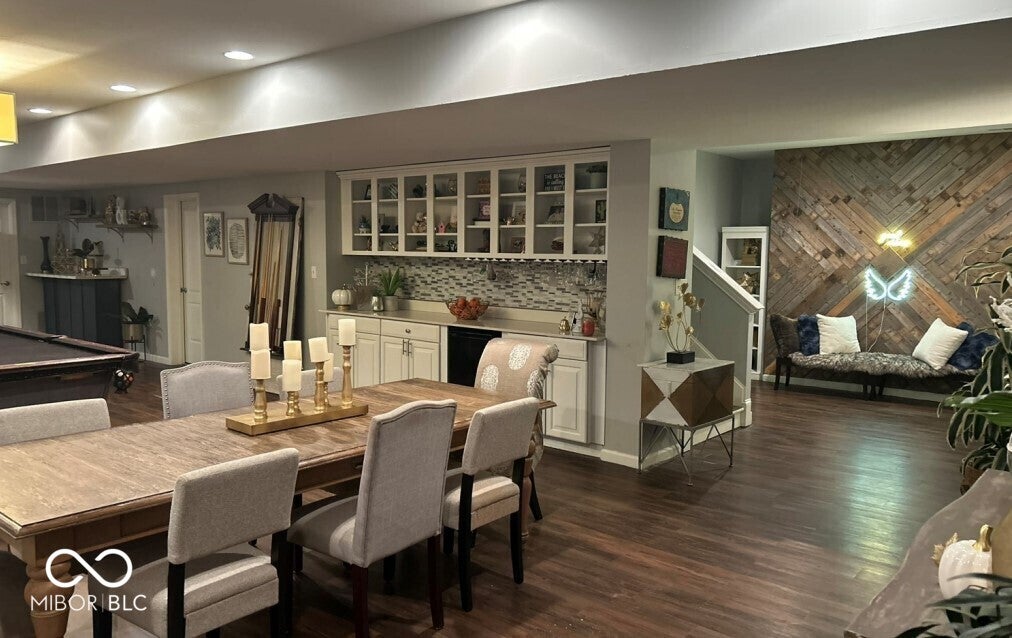
Spacious Custom Home in Brookside (Westfield Schools) Original Owner, OPEN FLOOR PLAN - 7 Bedrooms (5 upstairs bedrooms, in laws suite on main & a basement bedroom) 5.5 baths -6427 Sq Ft. = Open Floor plan & cozy private outdoor living area with pergola, fire pit & grill area. Basement is great for entertaining with a yoga room, lots of storage & craft room. Master has 2 large closets & bonus storage for out of season clothes, gas fireplace & Jacuzzi tub. Bedrooms are very spacious. Sunroom is a great place to unwind after a long week. Located next to clubhouse & pool - golf cart community walking distance from Bridgewater Country Club, Dining, Shopping, Carey Ridge Elementary. Very social community, an exceptional place to raise a family. Price reflective of perceived upgrades. New appliances, new upper level AC unit, upgraded master bath & flooring in several rooms . 24 Hour notice on showings please.
| 3 days ago | Listing first seen on site | |
| 3 days ago | Listing updated with changes from the MLS® |

Listings courtesy of Metropolitan Indianapolis Board of REALTORS® as distributed by MLS GRID. All information is provided exclusively for consumers’ personal, non-commercial use, and may not be used for any purpose other than to identify prospective properties that a consumer may be interested in purchasing. All information is believed to be reliable but is not guaranteed and should be independently verified.
Based on information submitted to the MLS GRID as of 2026-08-11 09:06 AM UTC. All data is obtained from various sources and may not have been verified by broker or MLS GRID. Supplied Open House Information is subject to change without notice. All information should be independently reviewed and verified for accuracy. Properties may or may not be listed by the office/agent presenting the information.
Copyright © 2026 Metropolitan Indianapolis Board of REALTORS®. All rights reserved.
Did you know? You can invite friends and family to your search. They can join your search, rate and discuss listings with you.