
1525 Chatham Ridge CourtWestfield, IN 46074
Due to the health concerns created by Coronavirus we are offering personal 1-1 online video walkthough tours where possible.
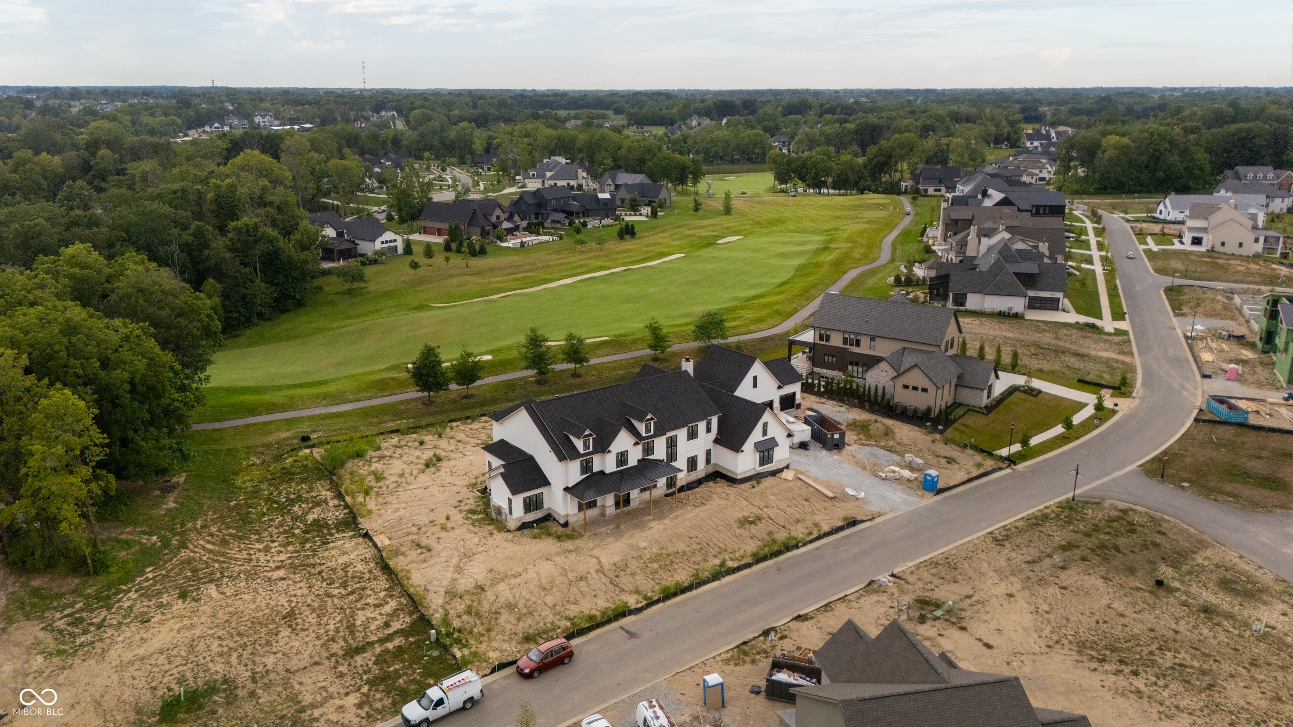
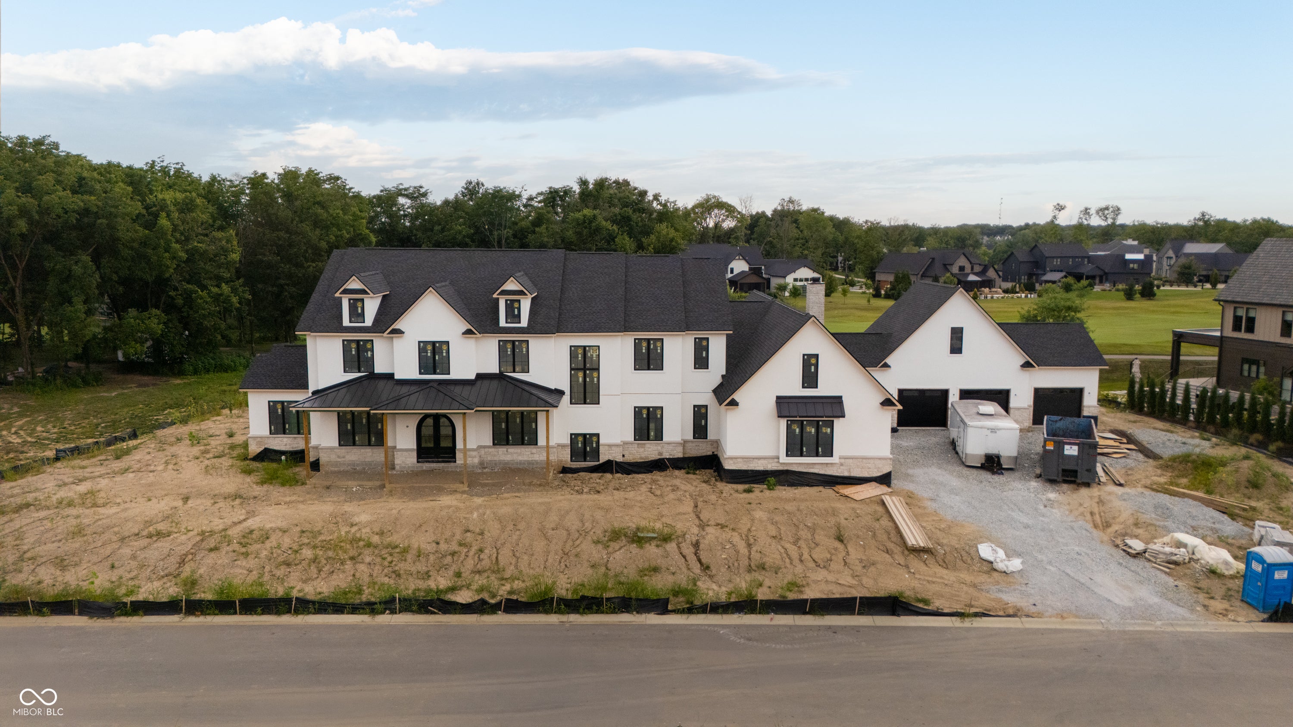
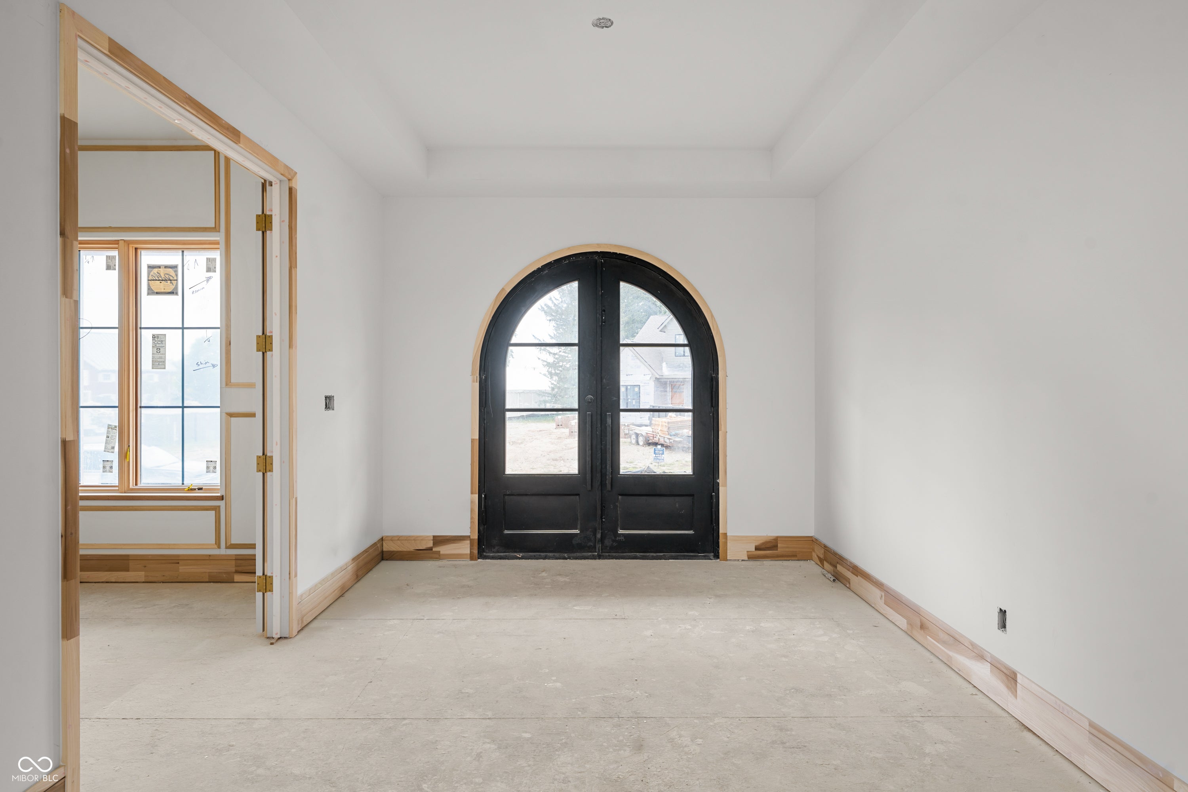
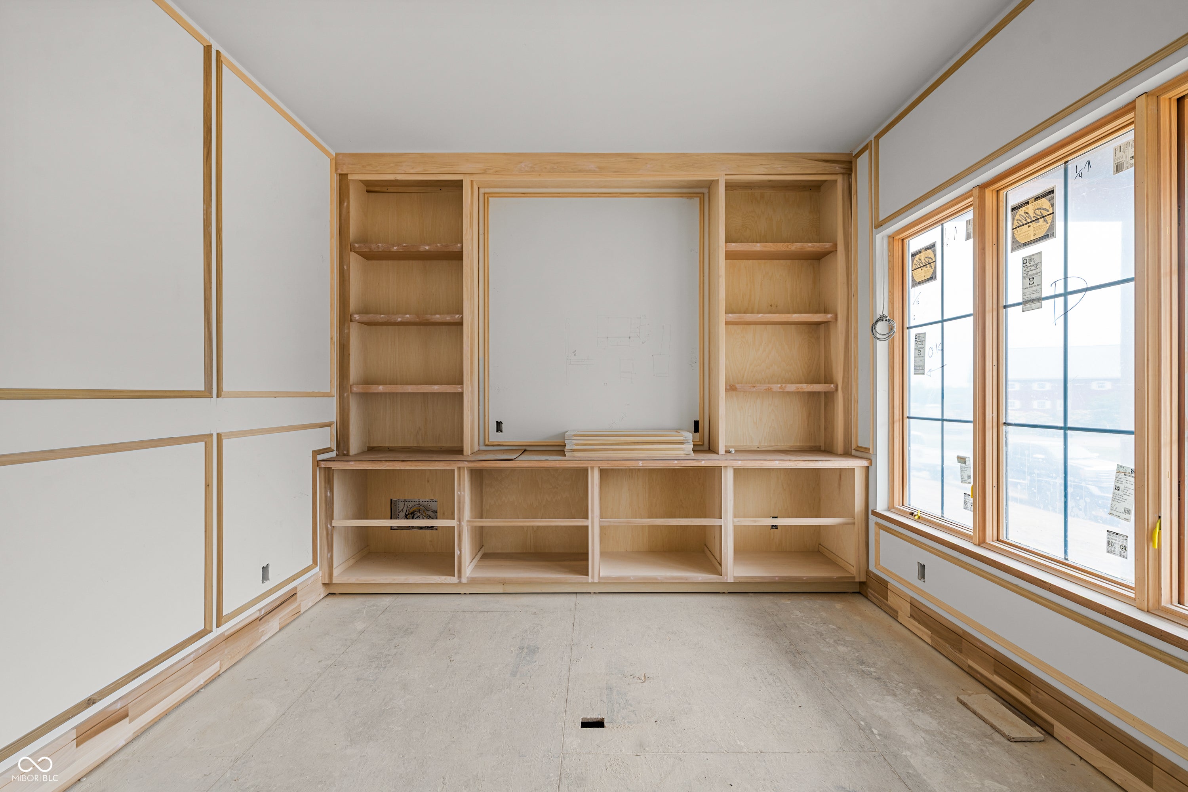
Welcome to this exceptional new construction home on a double lot in Chatham Hills, perfectly positioned to capture breathtaking golf course views. A stunning covered front porch creates an unforgettable first impression, while the grand entry w/ custom wood beams opens to a dramatic two-story great room filled w/ natural light from walls of windows. A beautiful fireplace flanked by custom built-ins anchors the space, creating a warm & inviting atmosphere. Designed for both everyday living and entertaining, the chef's kitchen features a striking waterfall center island, premium custom cabinetry, top-of-the-line appliances, and a hidden butler's pantry offering abundant prep and storage space. The adjoining dining area is highlighted by a window-filled bump-out with sliding glass doors leading to the outdoor living area. Entertain effortlessly on the covered patio featuring a fireplace, outdoor kitchen, & a convenient pass-through window to the indoor bar. The luxurious main-level owner's suite is a private retreat, showcasing expansive windows, a spa-inspired bath with a zero-entry walk-in shower, soaking tub, dual vanities, & an impressive custom walk-in closet complete w/ a center island. Also on the main level is a private executive office w/ custom built-ins. Upstairs, you'll find a generous loft, bonus room, second laundry room, and three spacious ensuite bedrooms, each offering its own private bath. Step onto the upper-level balcony to enjoy peaceful mornings/evening sunsets overlooking the golf course. The finished LL is an entertainer's dream, featuring a spacious living room w/ a fireplace and custom built-ins, a fully equipped wet bar with refrigerator, freezer, and additional appliances, a 5th bedroom, a dedicated exercise rm with a unique interior window overlooking the main living area, and a golf simulator room for year-round practice. Additional luxury features include rough-ins for a future pool and generator, as well as an impressive six-car garage
| yesterday | Listing first seen on site | |
| yesterday | Listing updated with changes from the MLS® |

Listings courtesy of Metropolitan Indianapolis Board of REALTORS® as distributed by MLS GRID. All information is provided exclusively for consumers’ personal, non-commercial use, and may not be used for any purpose other than to identify prospective properties that a consumer may be interested in purchasing. All information is believed to be reliable but is not guaranteed and should be independently verified.
Based on information submitted to the MLS GRID as of 2026-08-10 06:54 AM UTC. All data is obtained from various sources and may not have been verified by broker or MLS GRID. Supplied Open House Information is subject to change without notice. All information should be independently reviewed and verified for accuracy. Properties may or may not be listed by the office/agent presenting the information.
Copyright © 2026 Metropolitan Indianapolis Board of REALTORS®. All rights reserved.