
4218 Ashton View LaneIndianapolis, IN 46268
Due to the health concerns created by Coronavirus we are offering personal 1-1 online video walkthough tours where possible.
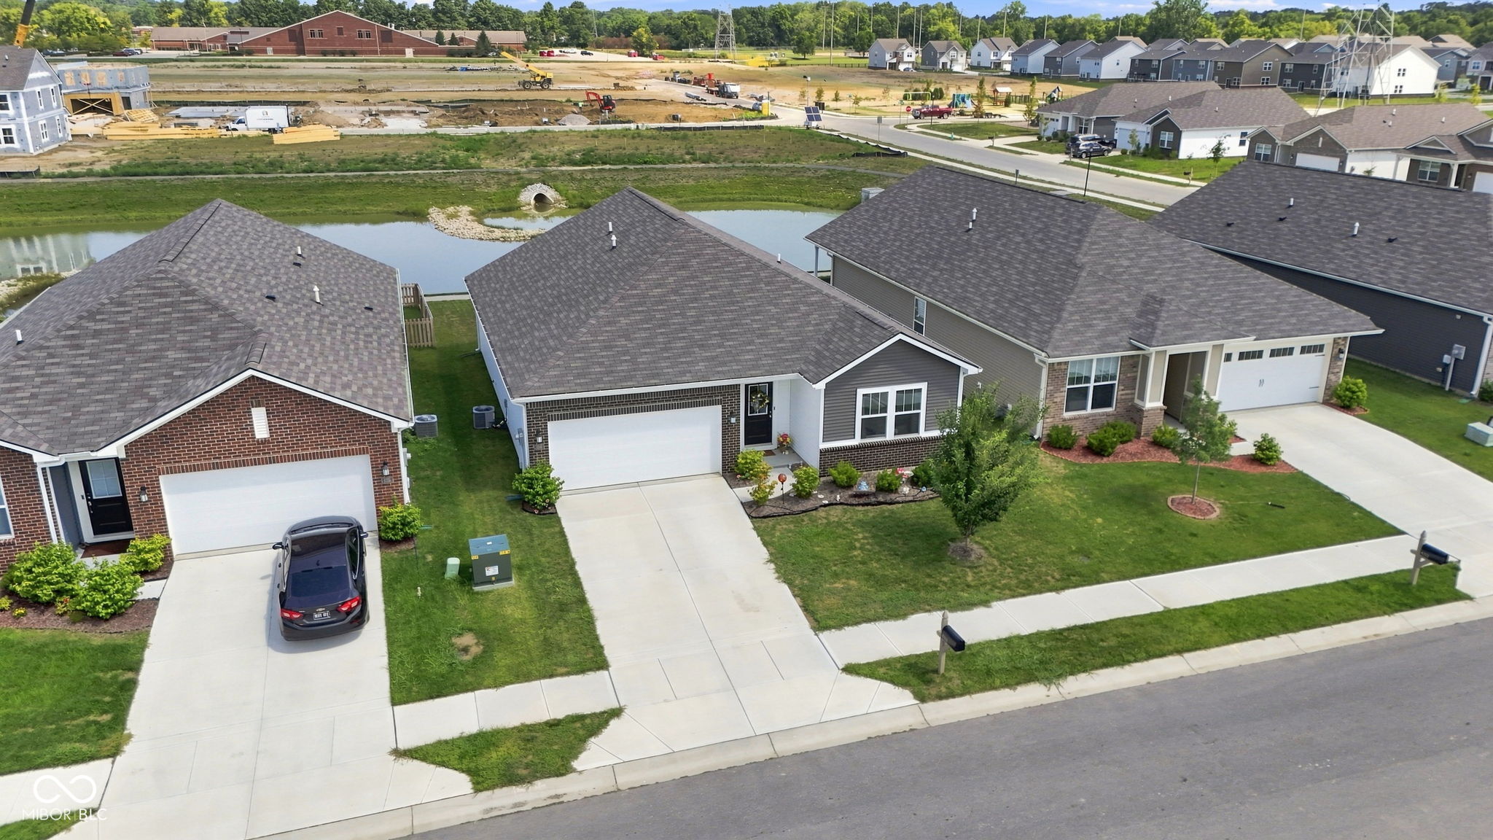
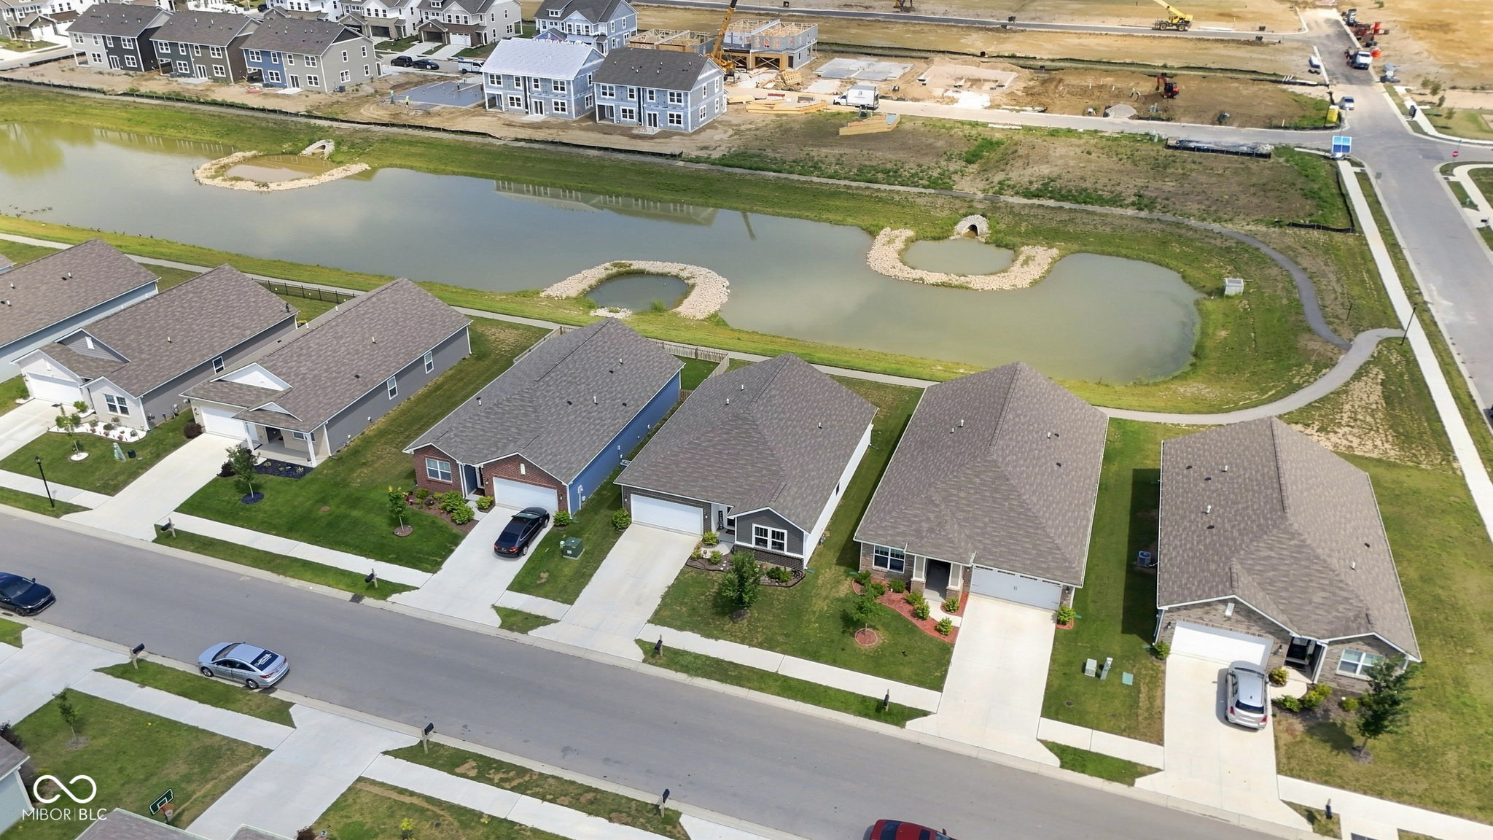
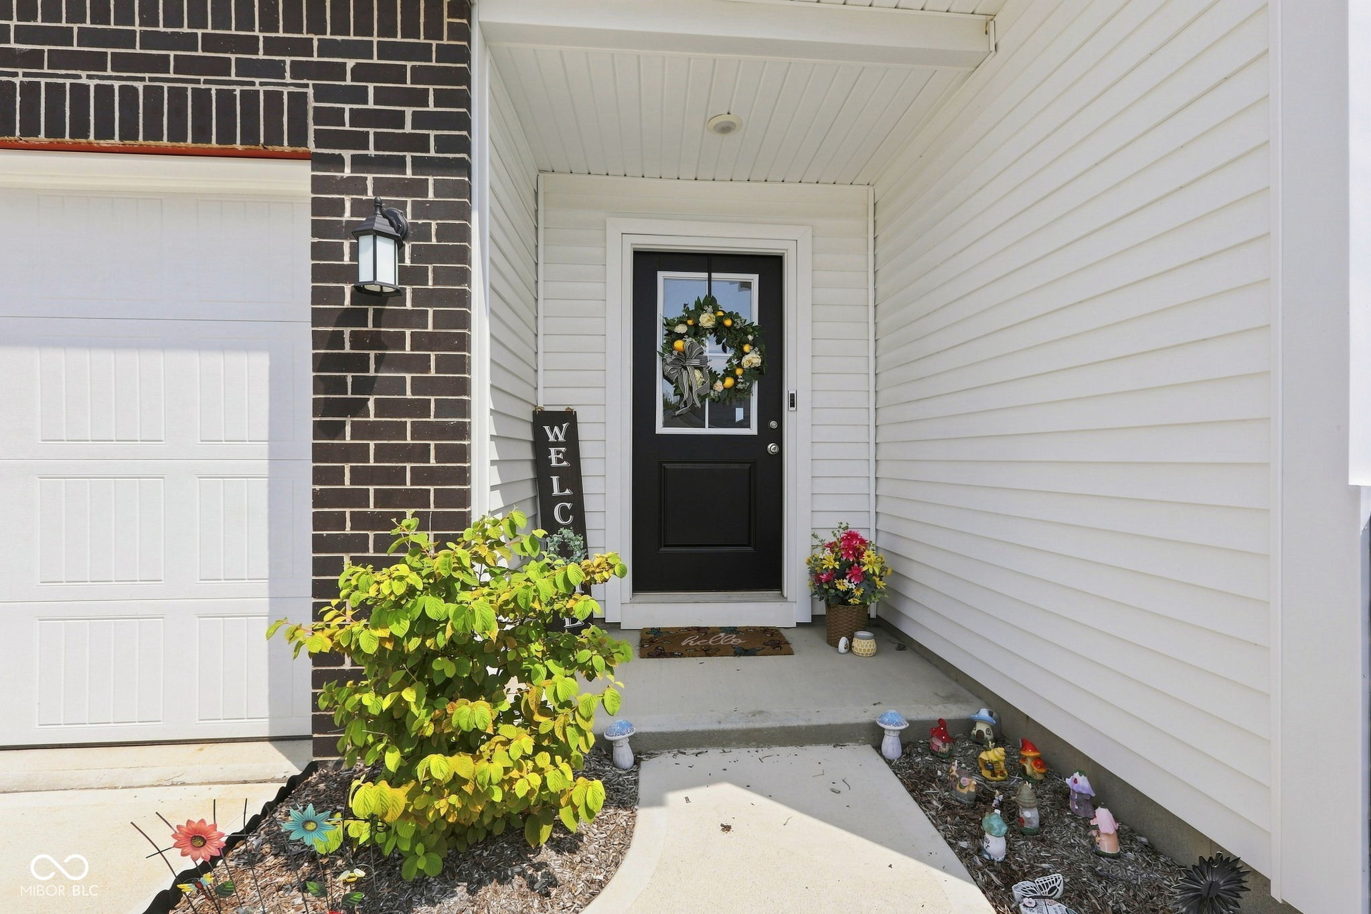

Welcome to 4218 Ashton View Lane, Indianapolis-a nearly new home, POND lot that offers all the benefits of new construction - without the wait!! Built just two years ago, this move-in ready home combines modern finishes, thoughtful design, and a highly sought-after pond lot with peaceful water views. Featuring 3 bedrooms, 2 bathrooms, and nearly 1,800 square feet, this home is filled with natural light and offers a spacious, open-concept layout that's perfect for both everyday living and entertaining. The bright living spaces flow seamlessly into the kitchen and dining area, creating a warm and inviting atmosphere.Step outside and enjoy the serenity of your premium pond lot, or take advantage of the neighborhood's outstanding amenities, including two playgrounds, three scenic ponds, walking trails, and a dog park-something for everyone to enjoy. If you've been considering a new build but don't want to wait months for construction, this is your opportunity to own a home that feels brand new and is ready for immediate move-in. Don't miss your chance to make this beautiful home yours!
| 9 hours ago | Listing first seen on site | |
| 9 hours ago | Listing updated with changes from the MLS® |

Listings courtesy of Metropolitan Indianapolis Board of REALTORS® as distributed by MLS GRID. All information is provided exclusively for consumers’ personal, non-commercial use, and may not be used for any purpose other than to identify prospective properties that a consumer may be interested in purchasing. All information is believed to be reliable but is not guaranteed and should be independently verified.
Based on information submitted to the MLS GRID as of 2026-08-06 05:31 AM UTC. All data is obtained from various sources and may not have been verified by broker or MLS GRID. Supplied Open House Information is subject to change without notice. All information should be independently reviewed and verified for accuracy. Properties may or may not be listed by the office/agent presenting the information.
Copyright © 2026 Metropolitan Indianapolis Board of REALTORS®. All rights reserved.