
2036 N Euclid AvenueIndianapolis, IN 46218
Due to the health concerns created by Coronavirus we are offering personal 1-1 online video walkthough tours where possible.
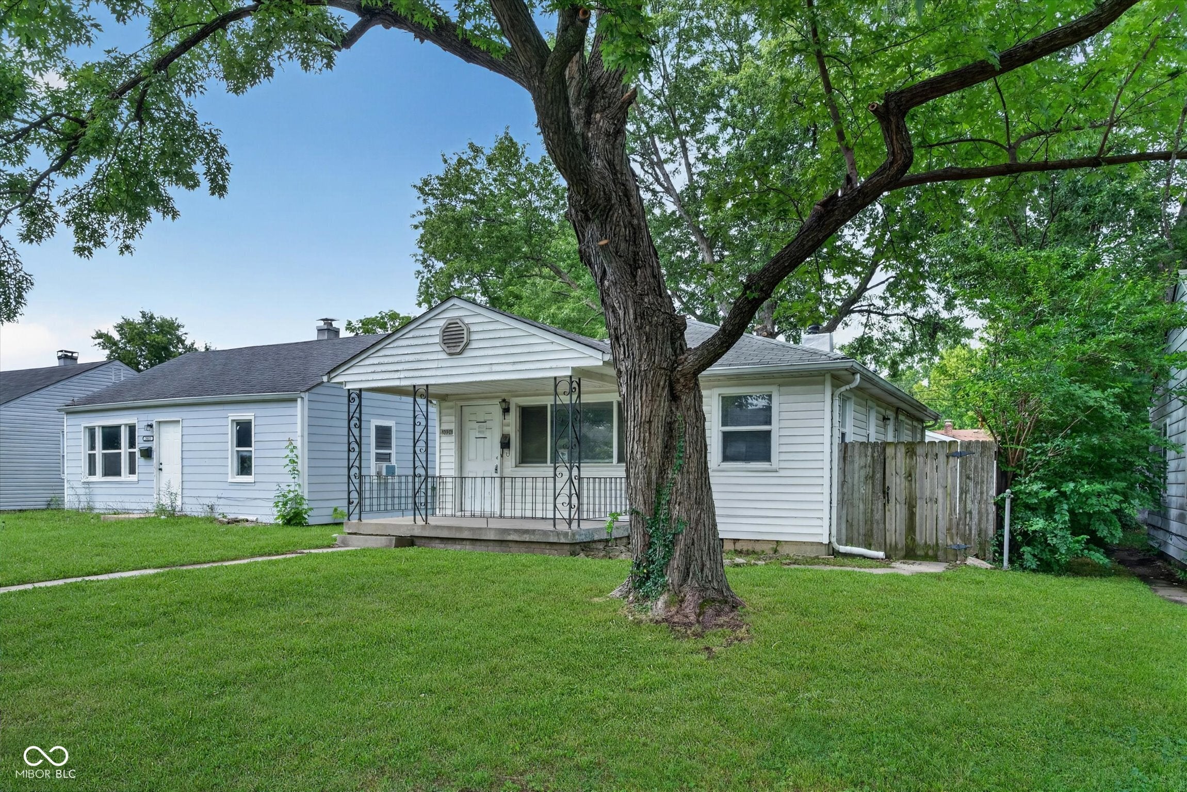
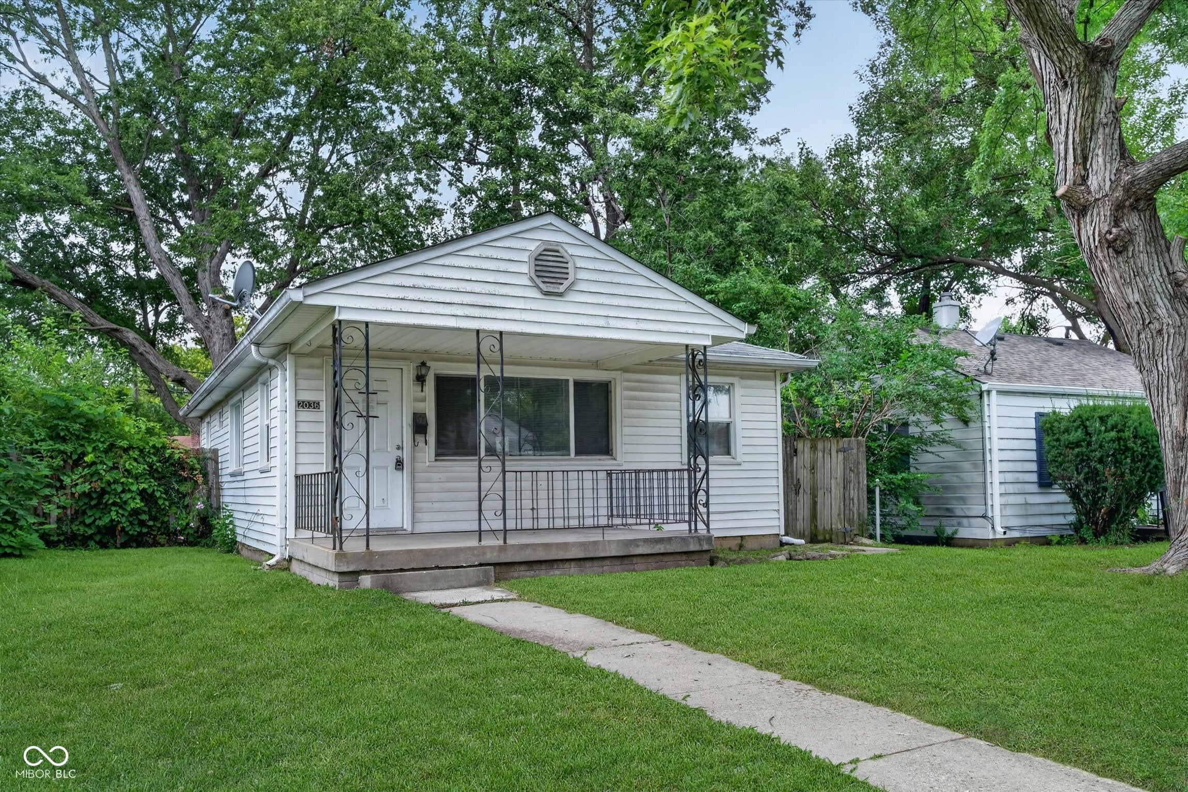
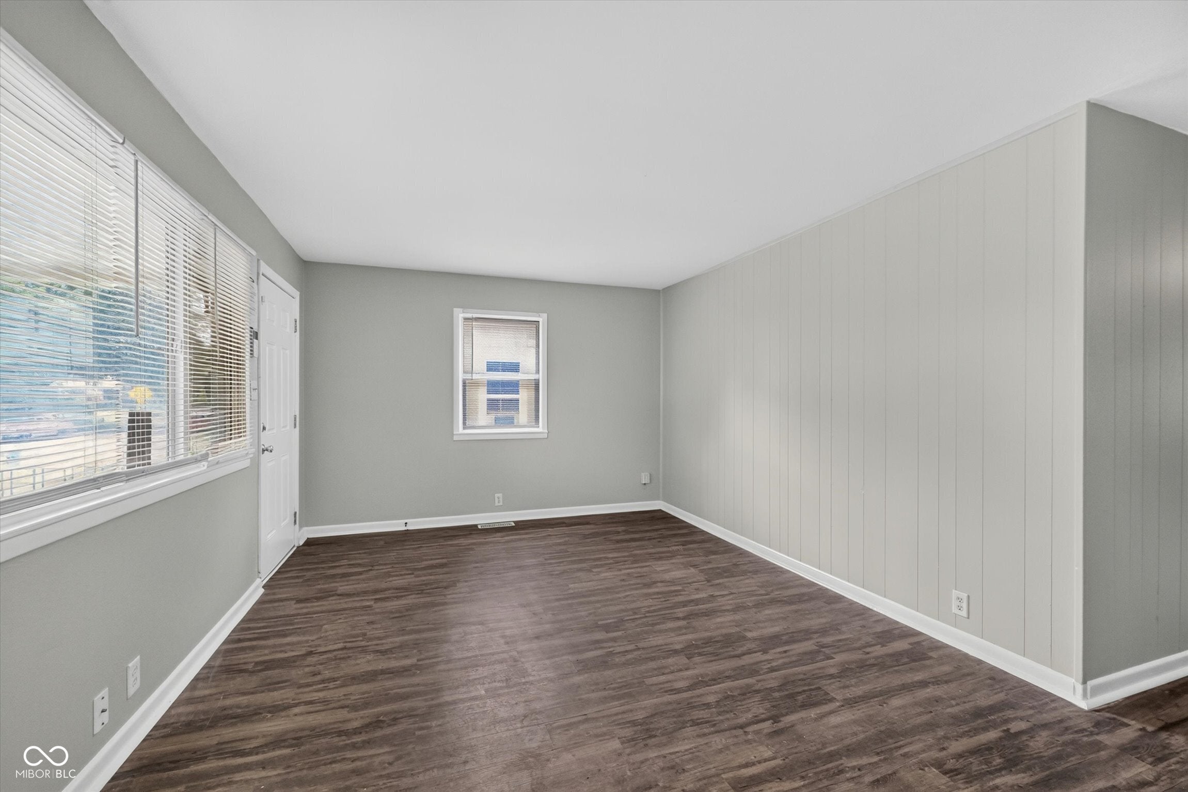
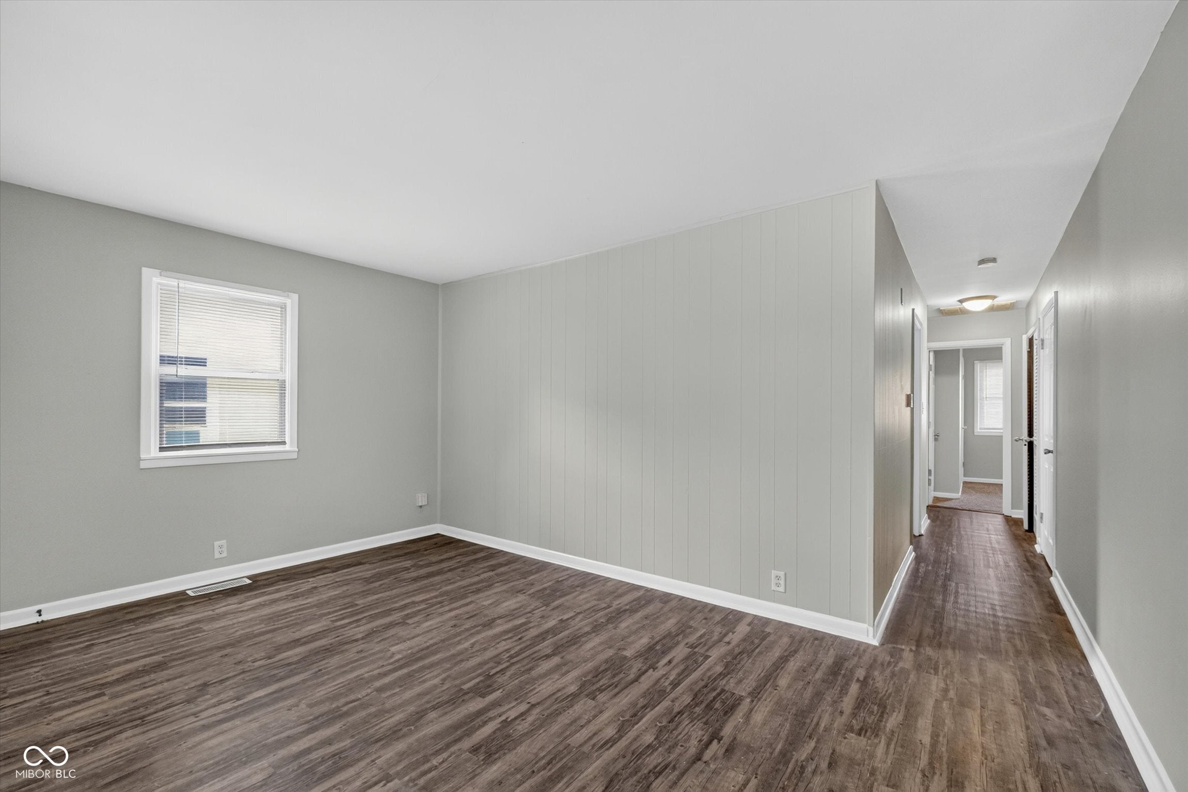
Welcome home to this charming, move-in-ready ranch in the Brookside Sunny Grove area, conveniently located just minutes from Forest Manor Park, Brookside Park Aquatic Center, shopping, dining, and entertainment. Offering just under 1,000 square feet of comfortable living space, this home features three spacious bedrooms, one full bath, LVP floors, and fresh neutral paint throughout. A welcoming covered front porch creates the perfect spot to enjoy your morning coffee or unwind after a long day. Step inside to a bright and inviting living room that flows seamlessly into the dining area, providing an open and functional layout ideal for both everyday living and entertaining. The kitchen offers abundant cabinetry, generous counter space, a gas range, and a refrigerator, making meal preparation both easy and convenient. Steps away, Find a dedicated laundry area to simplify daily routines. Just down the hall, you'll find three generously sized bedrooms filled with natural light and a full bath featuring a tub/shower combination. Outside, the cozy backyard provides the perfect setting for gardening, entertaining, or simply relaxing with family and friends. A detached garage with alley access offers convenient off-street parking and additional storage. Combining timeless charm, thoughtful updates, and an unbeatable location close to everyday conveniences, this inviting home is ready for its next owner to move in and enjoy.
| 12 hours ago | Listing first seen on site | |
| 12 hours ago | Listing updated with changes from the MLS® |

Listings courtesy of Metropolitan Indianapolis Board of REALTORS® as distributed by MLS GRID. All information is provided exclusively for consumers’ personal, non-commercial use, and may not be used for any purpose other than to identify prospective properties that a consumer may be interested in purchasing. All information is believed to be reliable but is not guaranteed and should be independently verified.
Based on information submitted to the MLS GRID as of 2026-08-06 05:36 AM UTC. All data is obtained from various sources and may not have been verified by broker or MLS GRID. Supplied Open House Information is subject to change without notice. All information should be independently reviewed and verified for accuracy. Properties may or may not be listed by the office/agent presenting the information.
Copyright © 2026 Metropolitan Indianapolis Board of REALTORS®. All rights reserved.