Save
Ask
Tour
Hide
Share
$327,500
New Listing

1593 Sierra Springs
Carmel, IN 46280

For Sale|Condominium|Active
3
Beds
2
Total Baths
2
Full Baths
1,767
SqFt
$185
/SqFt
2000
Built
Subdivision:
The Retreat
County:
Hamilton
Listing courtesy of F.C. Tucker Company (317) 966-0617

Due to the health concerns created by Coronavirus we are offering personal 1-1 online video walkthough tours where possible.
Call Now: 317-650-3572
Is this the listing for you? We can help make it yours.
317-650-3572
Upcoming Open Houses
Due to COVID-19, we recommend you verify Open Houses before attending.
Sun, Aug 9, 1:00 PM - 3:00 PM
1593 Sierra Springs1593 Sierra Springs1593 Sierra Springs1593 Sierra Springs
Save
Ask
Tour
Hide
Share

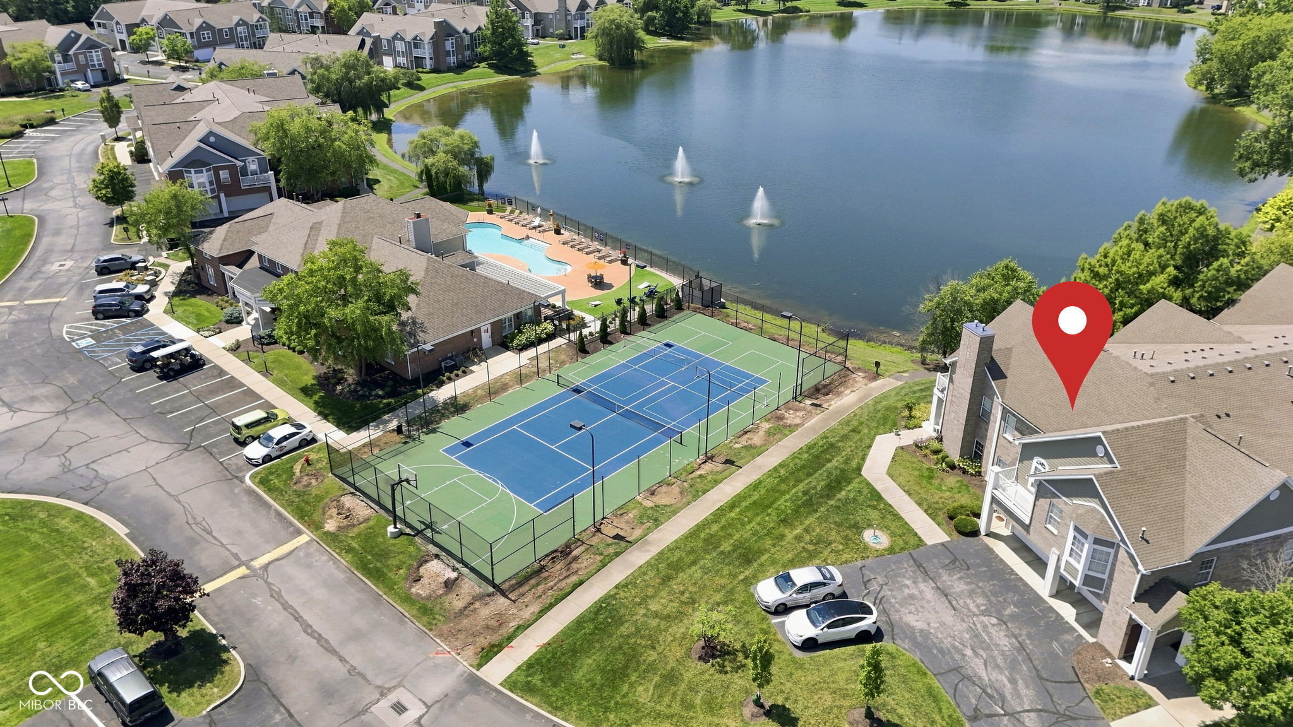
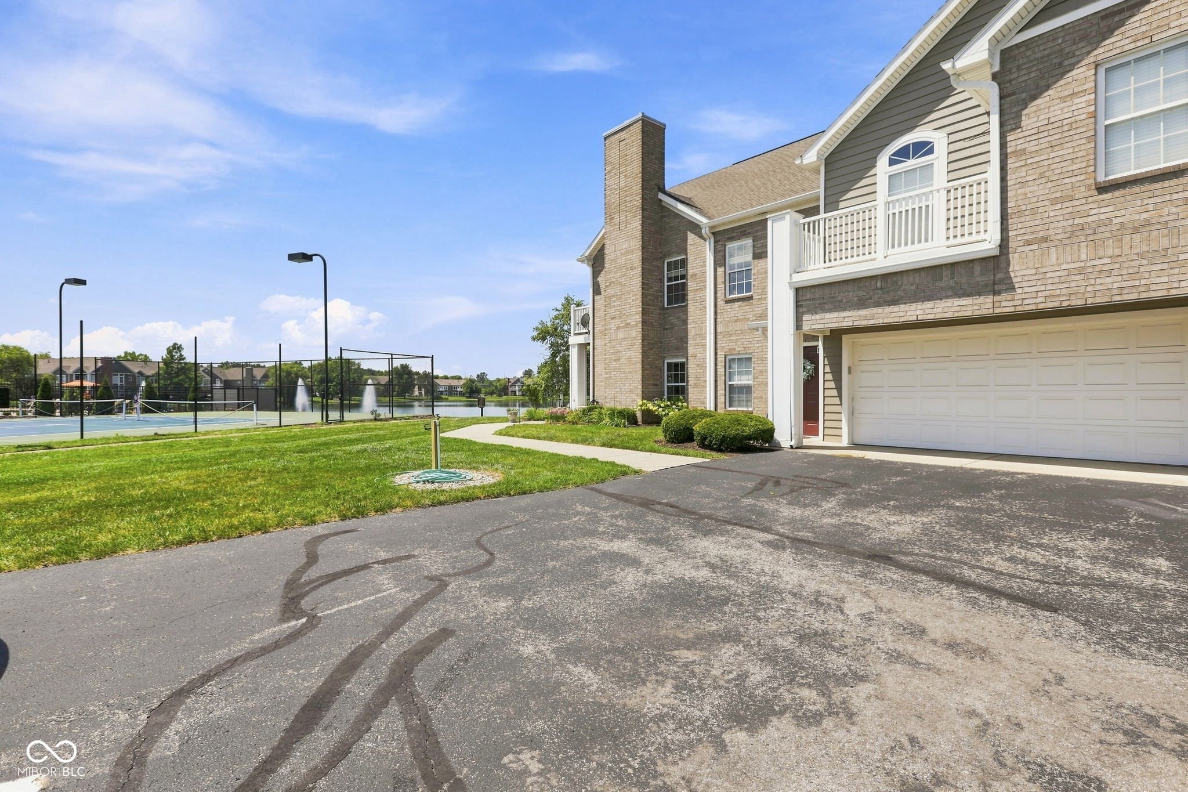
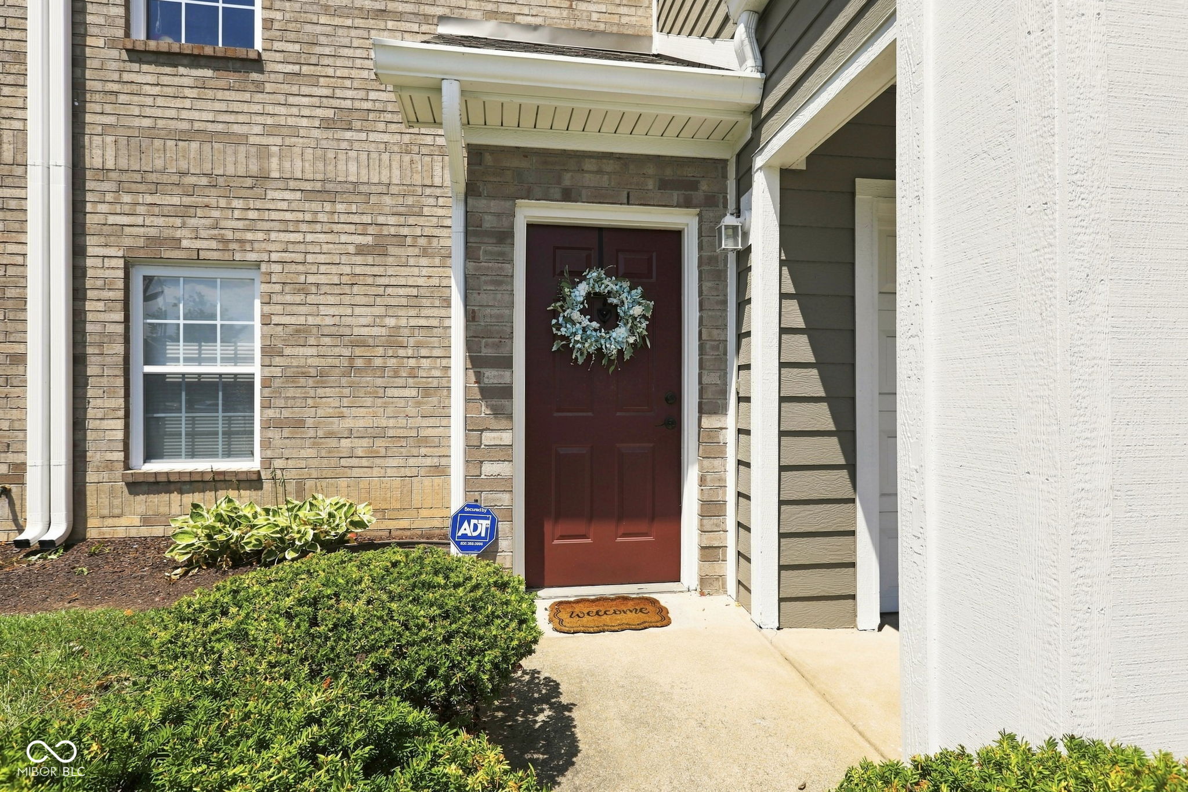
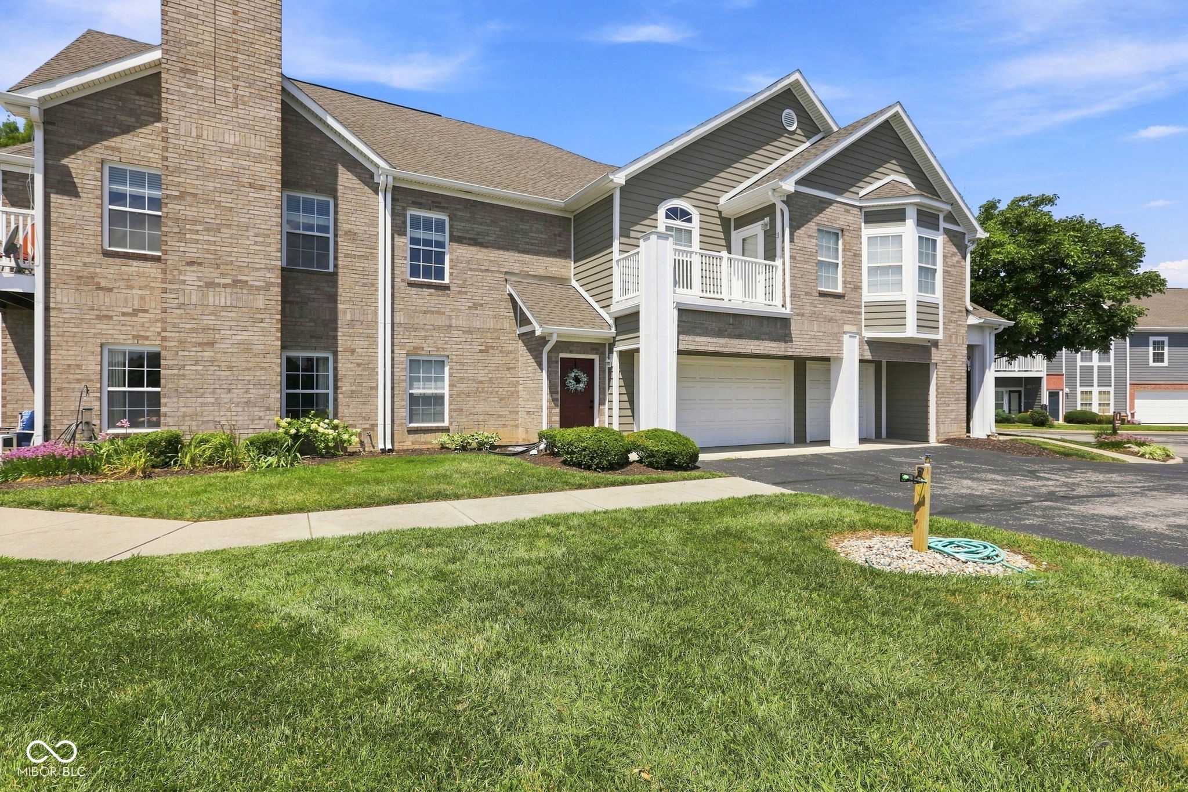
Welcome to this beautifully updated upper-level condo, ideally situated in one of the BEST locations within The Retreat! Enjoy a PRIME LAKE FRONT VIEW and convenient access to all community amenities. Major updates include a new HVAC system, water heater, flooring, and kitchen appliances (2024), plus fresh interior paint and a new washer and dryer (2026). This spacious 3-bedroom, 2-bath condo end unit features an open-concept layout and a two-car garage with additional storage. Located just minutes from the Monon Trail, Keystone shopping and dining, and major highways, you'll enjoy both comfort and convenience. Resort-style community amenities include a clubhouse, sparkling pool, fitness center, sauna, tennis courts, and pickleball courts. The HOA provides exceptional value by covering exterior maintenance and replacement, including the roof, siding, driveways, landscaping, and snow removal for both the streets and driveways. Don't miss this opportunity to own a move-in-ready condo in a highly desirable location!

Save
Ask
Tour
Hide
Share
Listing Snapshot
Price 
$327,500
Days On Site 
0 Days
Bedrooms 
3
Inside Area (SqFt) 
1,767 sqft
Total Baths 
2
Full Baths 
2
Partial Baths 
N/A
Lot Size 
0.13 Acres
Year Built 
2000
MLS® Number 
22118342
Status 
Active
Property Tax 
N/A
HOA/Condo/Coop Fees 
$510 monthly
Sq Ft Source 
Plans
Friends & Family
Recent Activity
14 hours agoListing first seen on site
14 hours agoListing updated with changes from the MLS®
General Features
Acres 
0.13
Foundation 
Slab
Garage 
Yes
Garage Spaces 
2
Levels 
One
Parking 
Attached
Property Sub Type 
Condominium
SqFt Total 
1767
Style 
Traditional
Water Source 
Public
Interior Features
Appliances 
Electric CooktopDishwasherDryerGas Water HeaterMicrowaveElectric OvenRefrigerator
Cooling 
Central Air
Fireplace 
Yes
Fireplace Features 
Gas Log
Fireplaces 
1
Heating 
Forced AirNatural Gas
Interior 
Breakfast BarHigh CeilingsEntrance FoyerPantryWalk-In Closet(s)
Main Level Bedrooms 
3
Save
Ask
Tour
Hide
Share
Exterior Features
Construction Details 
Brick
Lot Features 
Waterfront
Patio And Porch 
Deck
Waterfront 
Yes
Waterfront Features 
Pond
Community Features
Association Amenities 
ClubhouseExercise CourseFitness CenterMaintenance GroundsMaintenanceSnow RemovalTennis Court(s)Trail(s)
Association Dues 
510
HOA Fee Frequency 
Monthly
Horse Property 
None
MLS Area 
2910 - Hamilton - Clay
School District 
Carmel Clay Schools
Township 
Clay
Schools
School District
Carmel Clay Schools
Elementary School
Unknown
Middle School
Unknown
High School
Carmel High School
Listing courtesy of F.C. Tucker Company (317) 966-0617


Listings courtesy of Metropolitan Indianapolis Board of REALTORS® as distributed by MLS GRID. All information is provided exclusively for consumers’ personal, non-commercial use, and may not be used for any purpose other than to identify prospective properties that a consumer may be interested in purchasing. All information is believed to be reliable but is not guaranteed and should be independently verified.

Based on information submitted to the MLS GRID as of 2026-08-06 05:31 AM UTC. All data is obtained from various sources and may not have been verified by broker or MLS GRID. Supplied Open House Information is subject to change without notice. All information should be independently reviewed and verified for accuracy. Properties may or may not be listed by the office/agent presenting the information.

Copyright © 2026 Metropolitan Indianapolis Board of REALTORS®. All rights reserved.

Neighborhood & Commute
Source: Walkscore
Disclosure: Community information and market data powered by Constellation Data Labs. Information is deemed reliable but not guaranteed.
Save
Ask
Tour
Hide
Share