
5798 W Glenview DriveMcCordsville, IN 46055
Due to the health concerns created by Coronavirus we are offering personal 1-1 online video walkthough tours where possible.
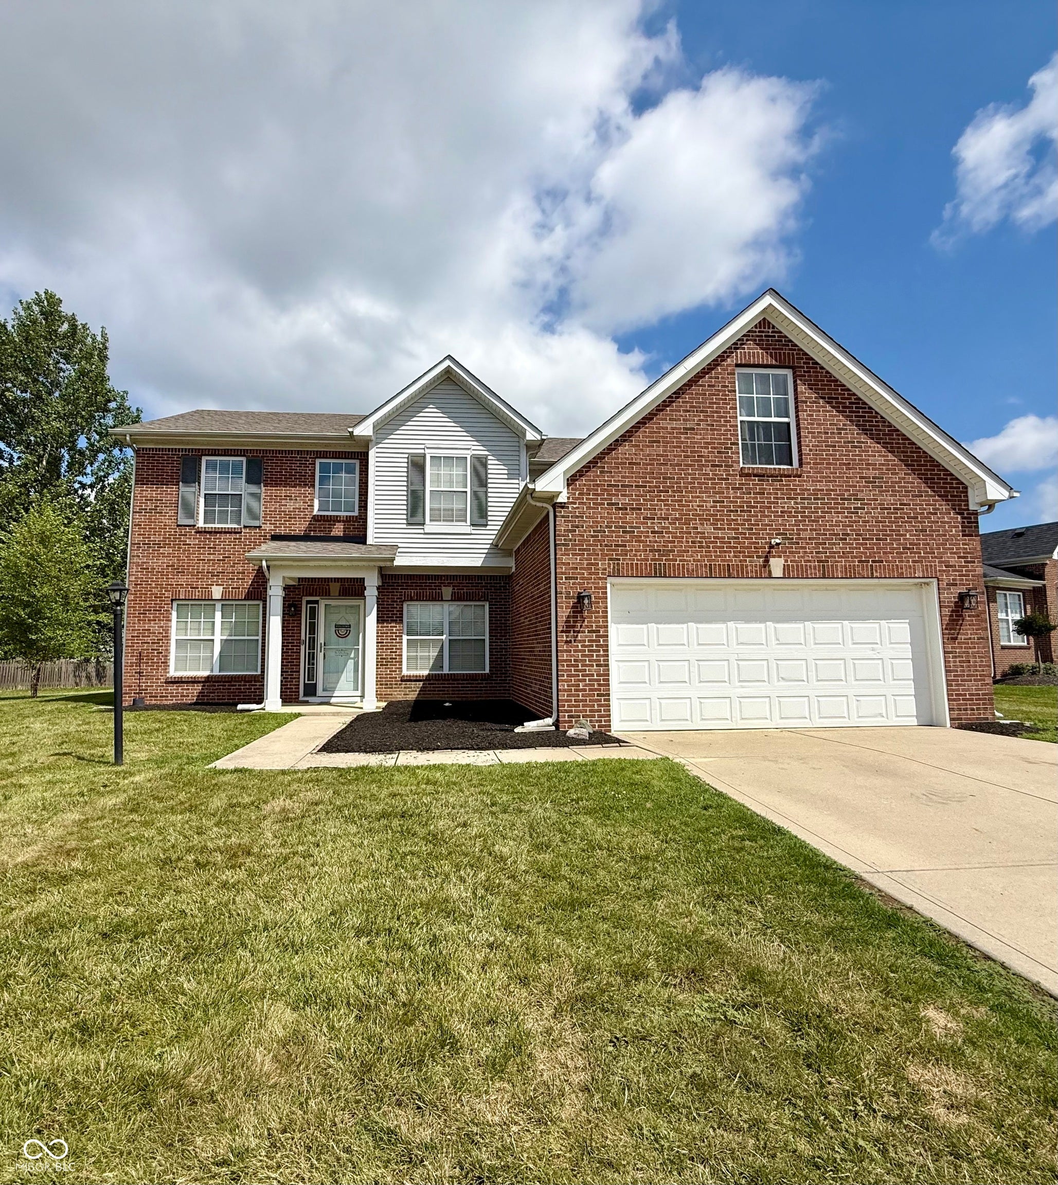
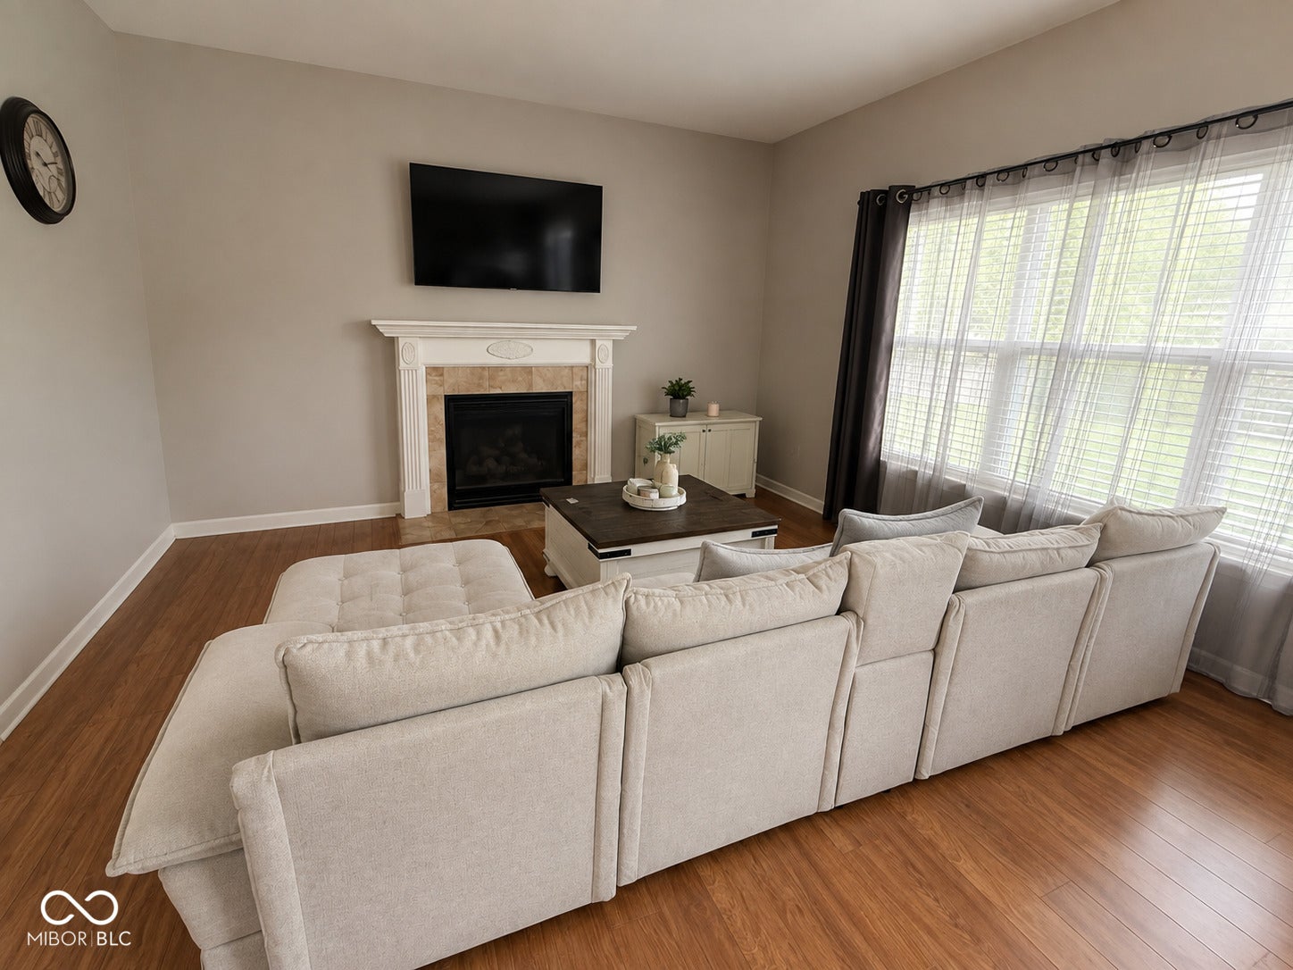
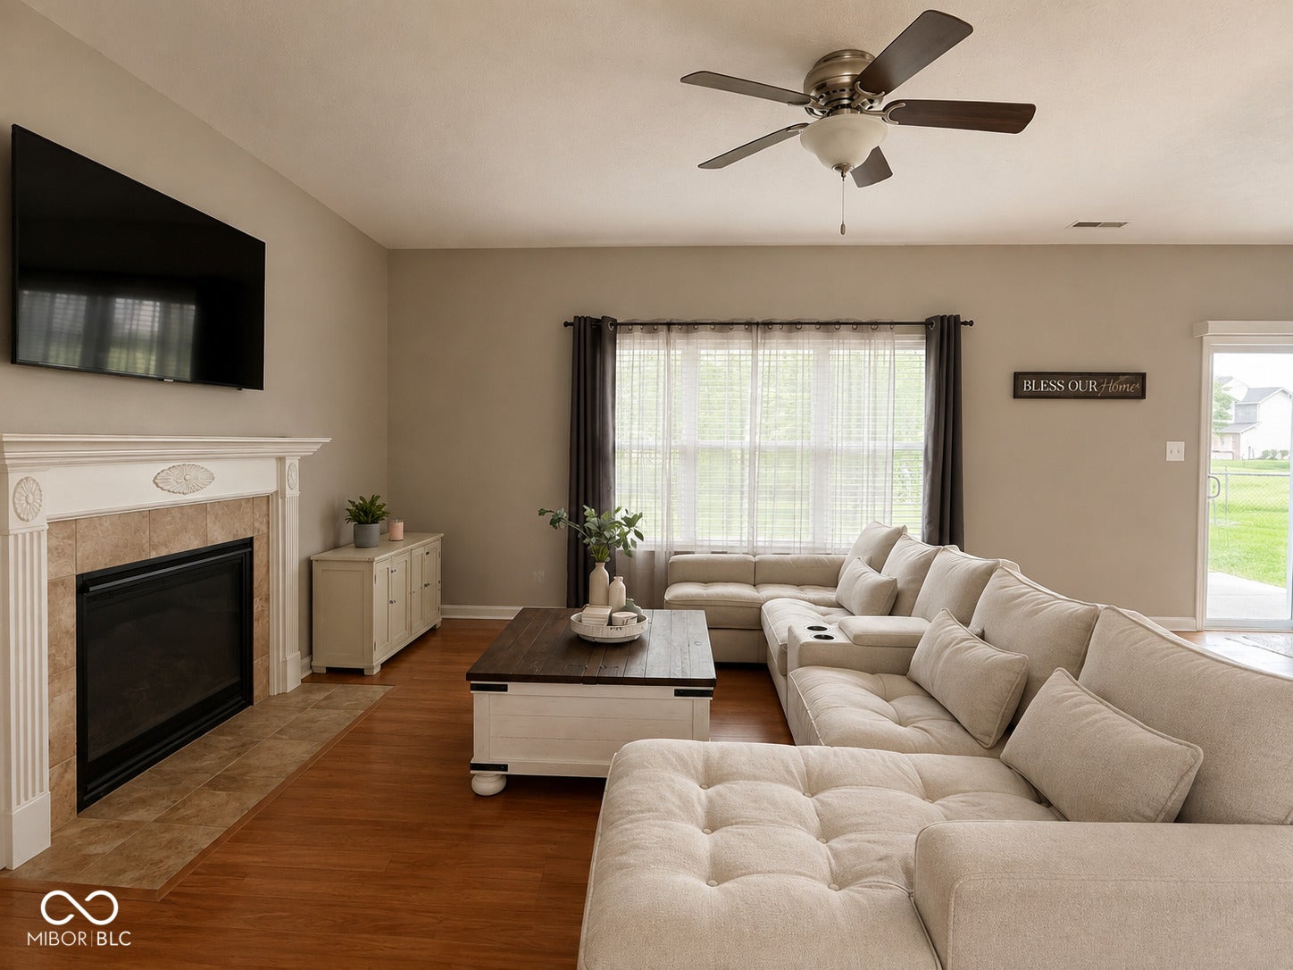

Welcome to 5798 W Glenview Drive in McCordsville's Emerald Springs subdivision! This spacious 3-bedroom, 2.5-bath home offers 2,535 square feet of living space, plus a versatile bonus room that provides plenty of flexibility for a home office, playroom, second living area, or entertainment space. Inside, you'll find a functional, open layout with generous room sizes and plenty of natural light. The kitchen offers ample cabinet and counter space and flows nicely into the dining and living areas, making the home great for both everyday living and entertaining. Upstairs, the spacious bedrooms provide comfortable retreats with plenty of room to make each space your own. Outside, enjoy a large backyard and patio area, perfect for relaxing, entertaining, or creating your own outdoor oasis. Home has a brand new roof. Located in the desirable Mt. Vernon Community School District, this home offers a convenient McCordsville location with easy access to shopping, dining, schools, and everyday amenities. With over 2,500 square feet, a bonus room, and plenty of indoor and outdoor space, this Emerald Springs home has so much to offer!
| 16 hours ago | Listing first seen on site | |
| 17 hours ago | Listing updated with changes from the MLS® |

Listings courtesy of Metropolitan Indianapolis Board of REALTORS® as distributed by MLS GRID. All information is provided exclusively for consumers’ personal, non-commercial use, and may not be used for any purpose other than to identify prospective properties that a consumer may be interested in purchasing. All information is believed to be reliable but is not guaranteed and should be independently verified.
Based on information submitted to the MLS GRID as of 2026-08-06 06:33 AM UTC. All data is obtained from various sources and may not have been verified by broker or MLS GRID. Supplied Open House Information is subject to change without notice. All information should be independently reviewed and verified for accuracy. Properties may or may not be listed by the office/agent presenting the information.
Copyright © 2026 Metropolitan Indianapolis Board of REALTORS®. All rights reserved.