
1252 PatensGreenwood, IN 46143
Due to the health concerns created by Coronavirus we are offering personal 1-1 online video walkthough tours where possible.
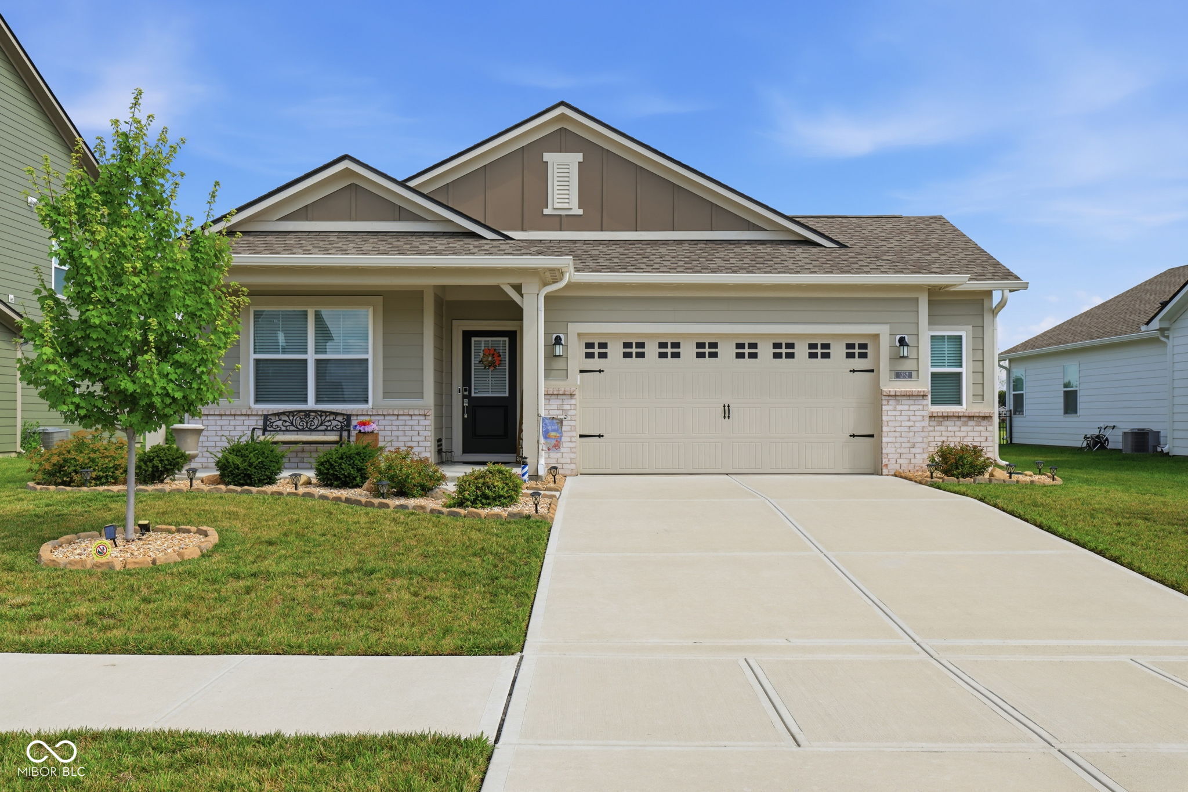
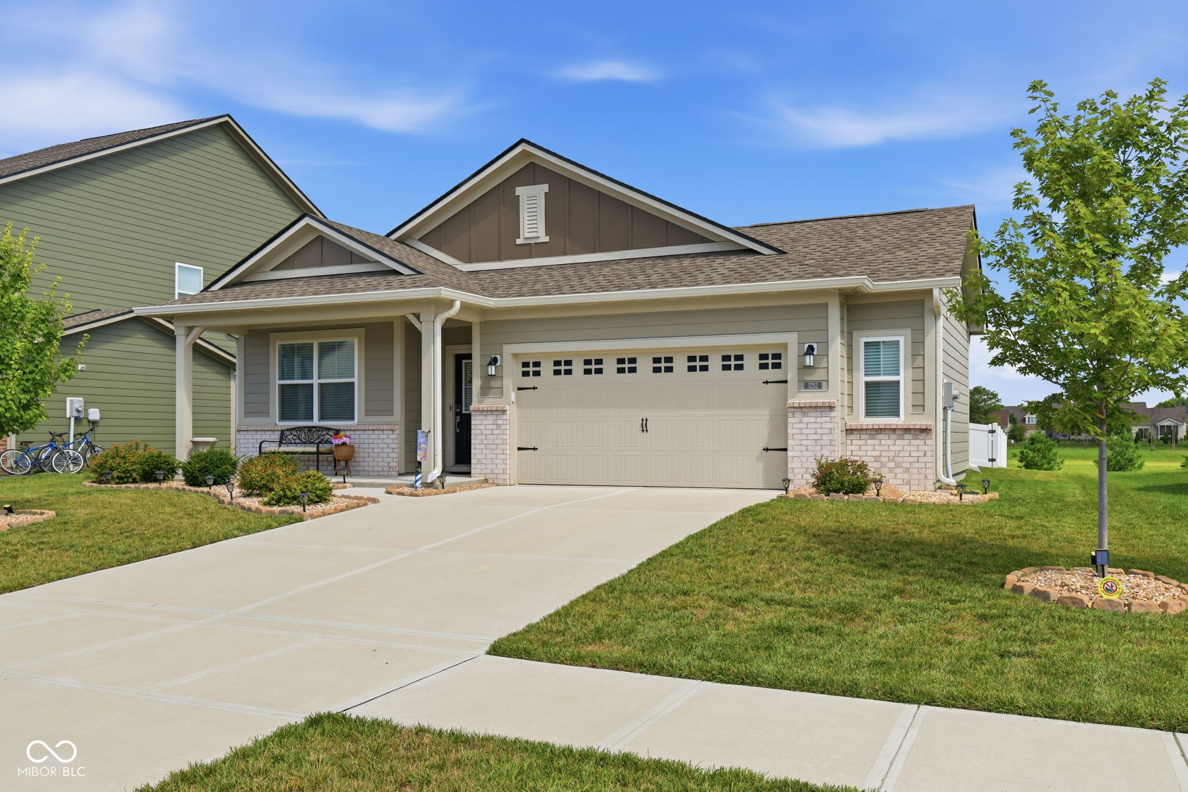
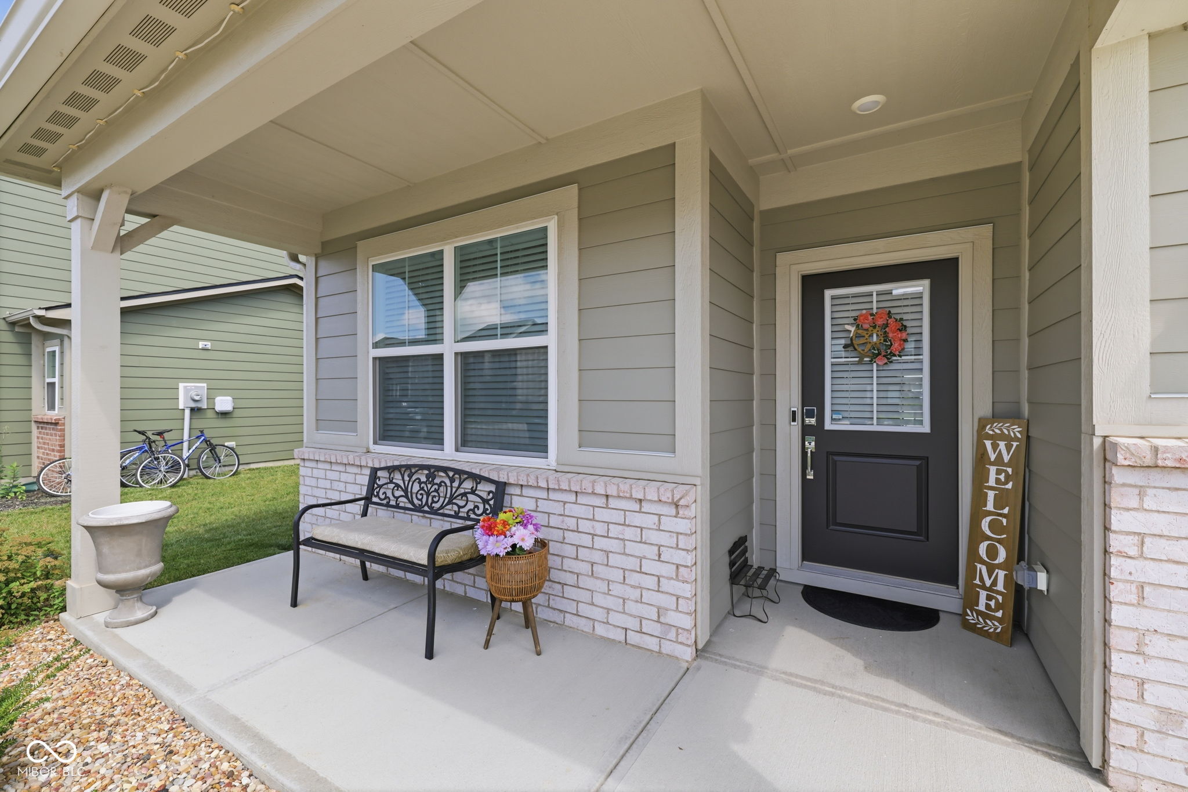
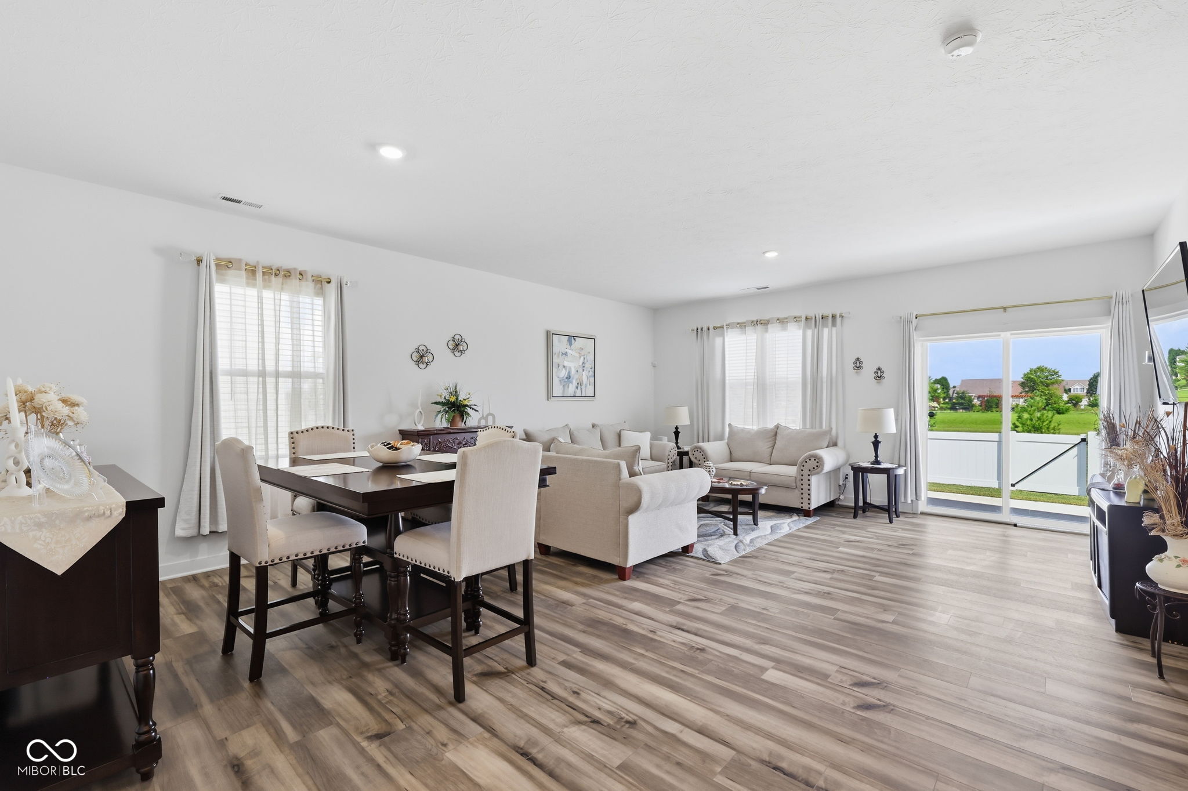
Come check out this 3-bed 2-bath Ranch home in Holly Springs built in 2023! From the moment you enter you'll be impressed with 9ft ceilings and an open floorplan. Kitchen features SS appliances, gas stove, island, granite countertops and a walk-in pantry. Spacious master bedroom with large shower, double sink vanity, tile floor and an oversized walk-in closet. Spend your afternoons in your fence-in backyard with an extended patio. A finished garage with epoxy flooring and 4' extension for extra storage. Easy access to interstate, shopping and dining areas but tucked into a quiet, well-kept area. Minutes from Sam's club, Greenwood Park mall, parks and downtown Greenwood. Schedule your showing today!
| yesterday | Listing first seen on site | |
| yesterday | Listing updated with changes from the MLS® |

Listings courtesy of Metropolitan Indianapolis Board of REALTORS® as distributed by MLS GRID. All information is provided exclusively for consumers’ personal, non-commercial use, and may not be used for any purpose other than to identify prospective properties that a consumer may be interested in purchasing. All information is believed to be reliable but is not guaranteed and should be independently verified.
Based on information submitted to the MLS GRID as of 2026-08-06 05:31 AM UTC. All data is obtained from various sources and may not have been verified by broker or MLS GRID. Supplied Open House Information is subject to change without notice. All information should be independently reviewed and verified for accuracy. Properties may or may not be listed by the office/agent presenting the information.
Copyright © 2026 Metropolitan Indianapolis Board of REALTORS®. All rights reserved.
Did you know? You can invite friends and family to your search. They can join your search, rate and discuss listings with you.