
1310 Chatham Hills BoulevardWestfield, IN 46074
Due to the health concerns created by Coronavirus we are offering personal 1-1 online video walkthough tours where possible.
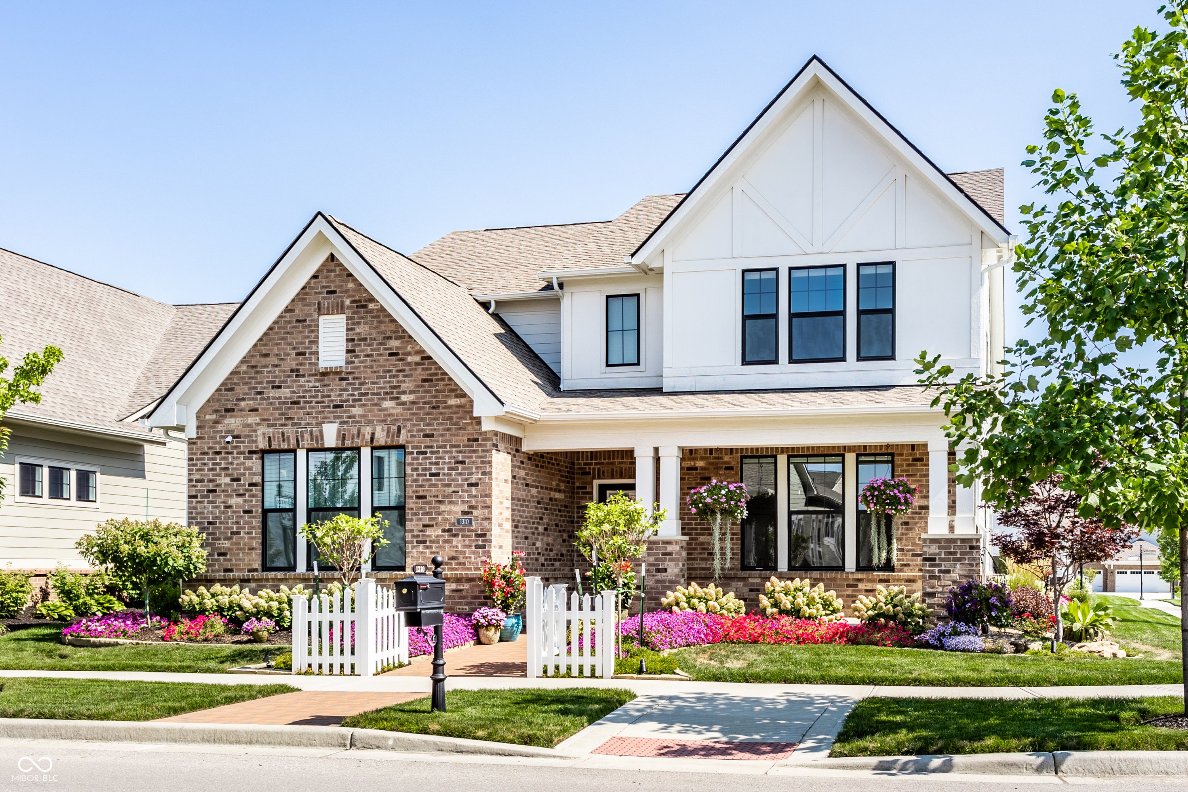
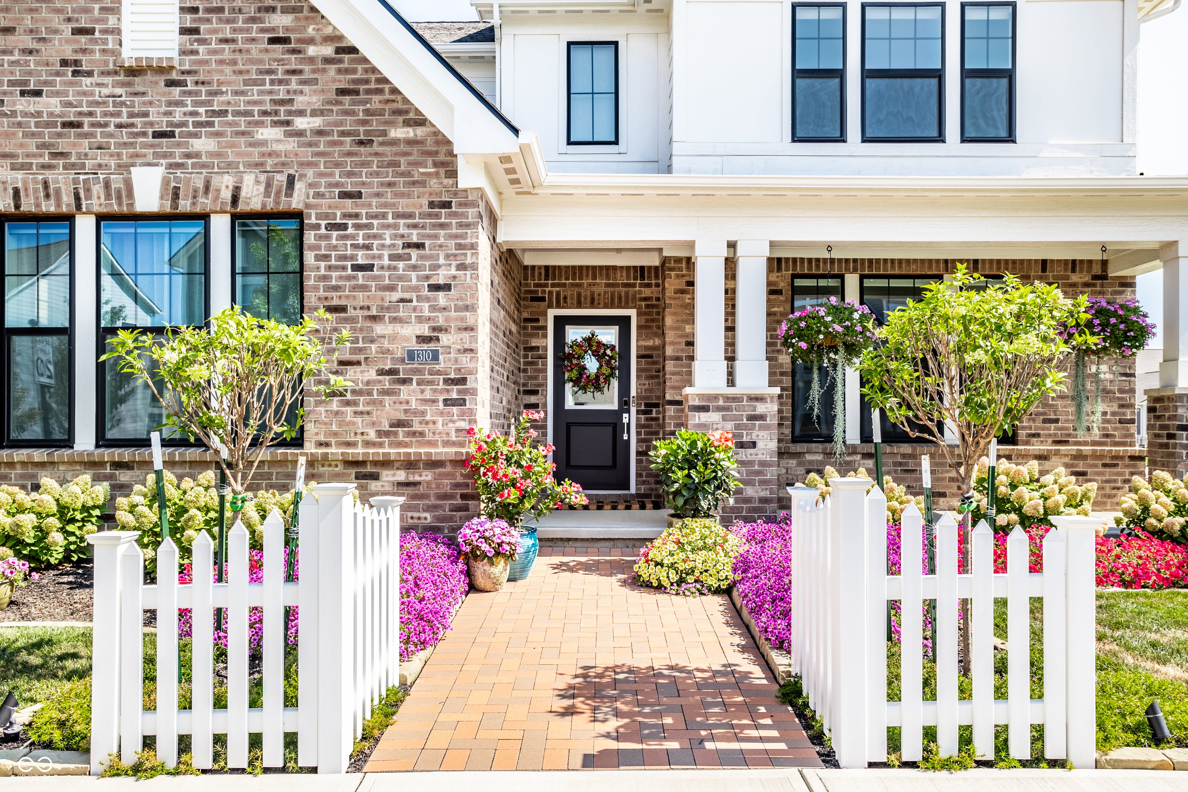
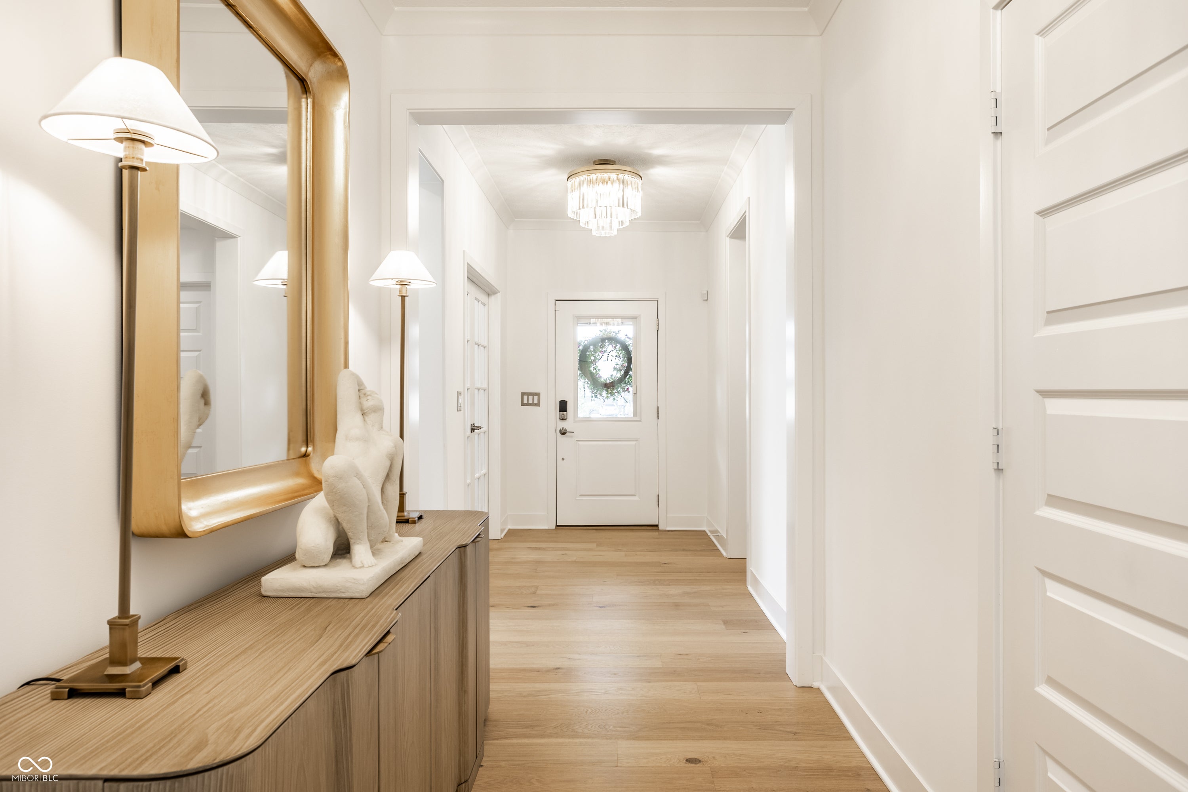
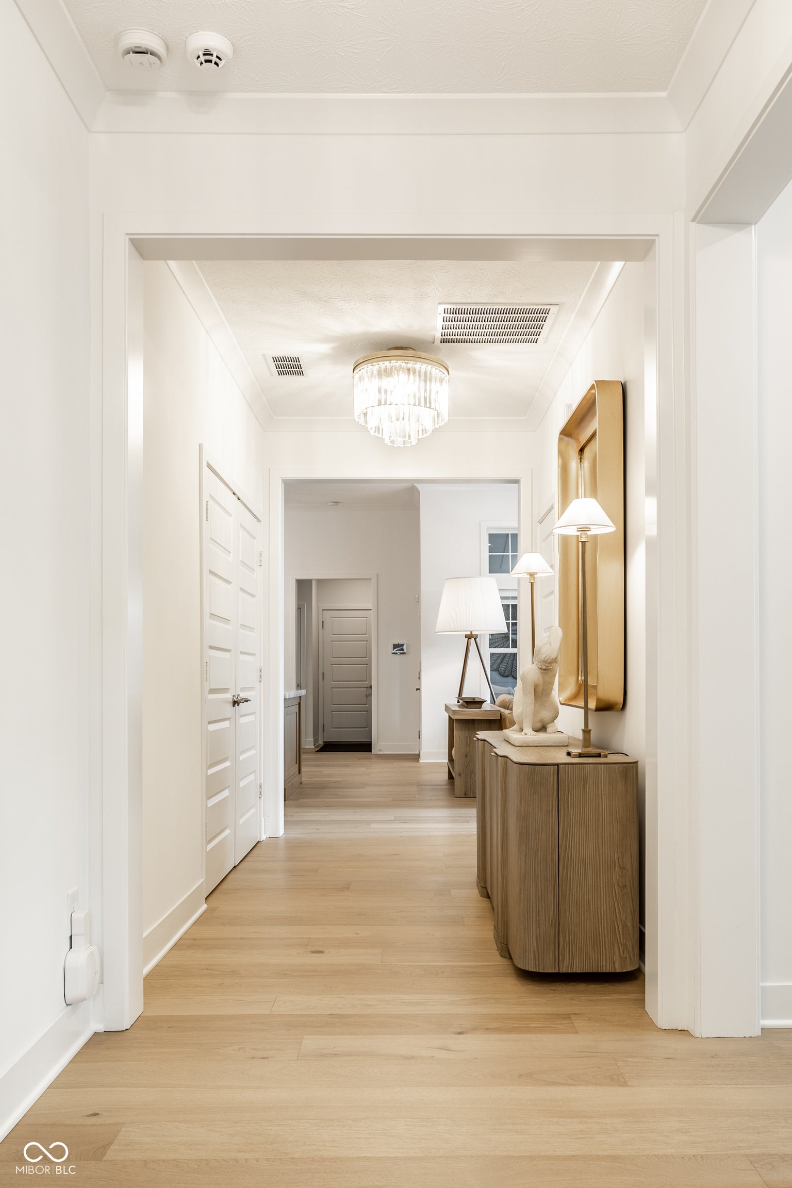
Extensively upgraded throughout, this exceptional Chatham Village residence in prestigious Chatham Hills offers luxury, low-maintenance living with designer finishes and thoughtful custom enhancements. Soaring 11' ceilings and an open-concept floor plan create an inviting space centered around a stunning custom kitchen featuring a custom 9'7" x 5'1" white oak island with seamless Cristallo quartzite, premium appliances, and designer finishes. European oak hardwood flooring flows throughout the main living areas. The great room is anchored by a stunning floor-to-ceiling fireplace with a custom O'Malia's mantel, creating a warm and inviting focal point. The thoughtfully designed floor plan includes a main-level primary suite with vaulted ceilings, a spa-inspired ensuite bath, and walk-in closet. A second main-level bedroom and full bath offer an ideal space for guests. A third main-level bedroom, currently used as a private den/office, provides the perfect work-from-home space while maintaining the flexibility of a true bedroom. Upstairs offers a spacious loft, two additional bedrooms, and a full bath. Relax year-round on the covered, screened patio featuring a beautiful gas log fireplace-perfect for entertaining or quiet evenings at home. Just inside the entry, a custom floor-to-ceiling white oak mudroom bench with Restoration Hardware hooks creates a stylish and functional drop zone. A 3-car rear-load garage and professionally designed landscaping complete the exterior. Additional luxury features include motorized shades throughout the main level, motorized blackout shades in the primary suite, custom window treatments, integrated privacy blinds at the front entry and patio doors, designer lighting, and premium hardware throughout. There are simply too many improvements to list-this exceptional residence must be seen in person to fully appreciate the quality, craftsmanship, and attention to detail.
| yesterday | Status changed to Pending | |
| yesterday | Listing updated with changes from the MLS® | |
| 4 days ago | Listing first seen on site |

Listings courtesy of Metropolitan Indianapolis Board of REALTORS® as distributed by MLS GRID. All information is provided exclusively for consumers’ personal, non-commercial use, and may not be used for any purpose other than to identify prospective properties that a consumer may be interested in purchasing. All information is believed to be reliable but is not guaranteed and should be independently verified.
Based on information submitted to the MLS GRID as of 2026-08-10 06:54 AM UTC. All data is obtained from various sources and may not have been verified by broker or MLS GRID. Supplied Open House Information is subject to change without notice. All information should be independently reviewed and verified for accuracy. Properties may or may not be listed by the office/agent presenting the information.
Copyright © 2026 Metropolitan Indianapolis Board of REALTORS®. All rights reserved.