
302 Oakden RoadWhiteland, IN 46184
Due to the health concerns created by Coronavirus we are offering personal 1-1 online video walkthough tours where possible.
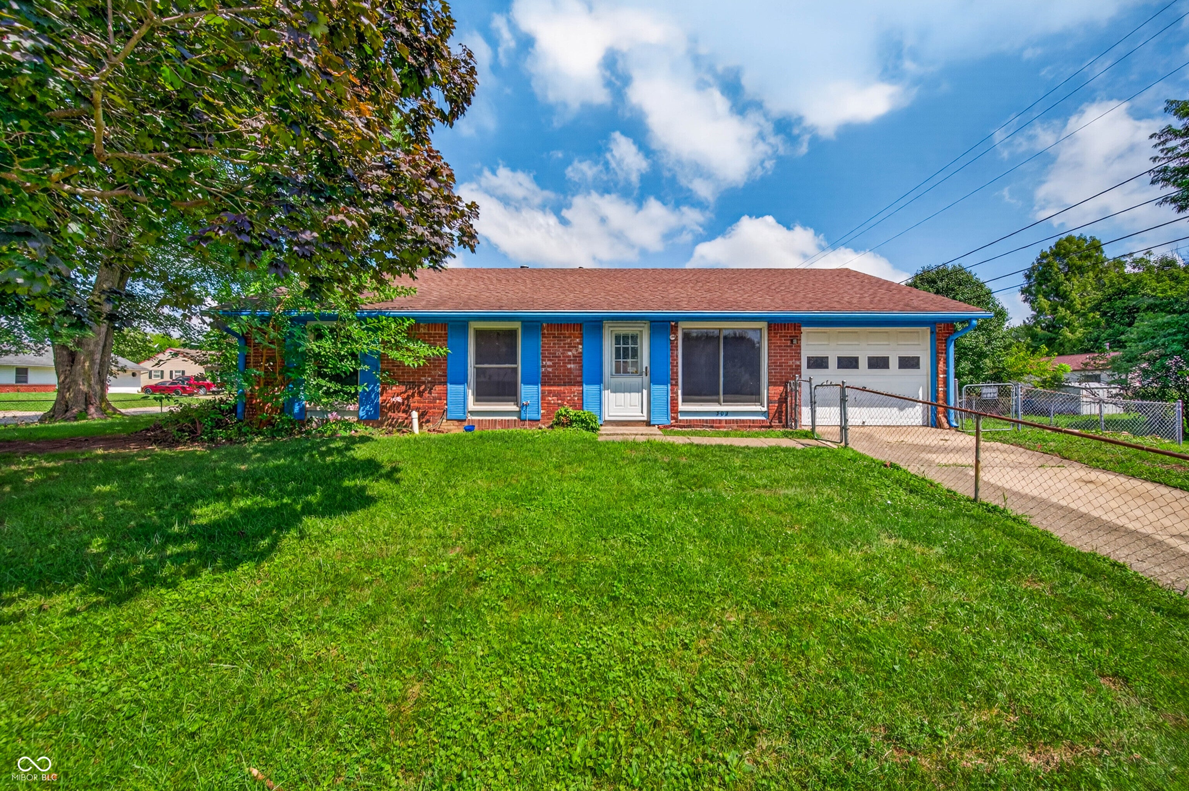
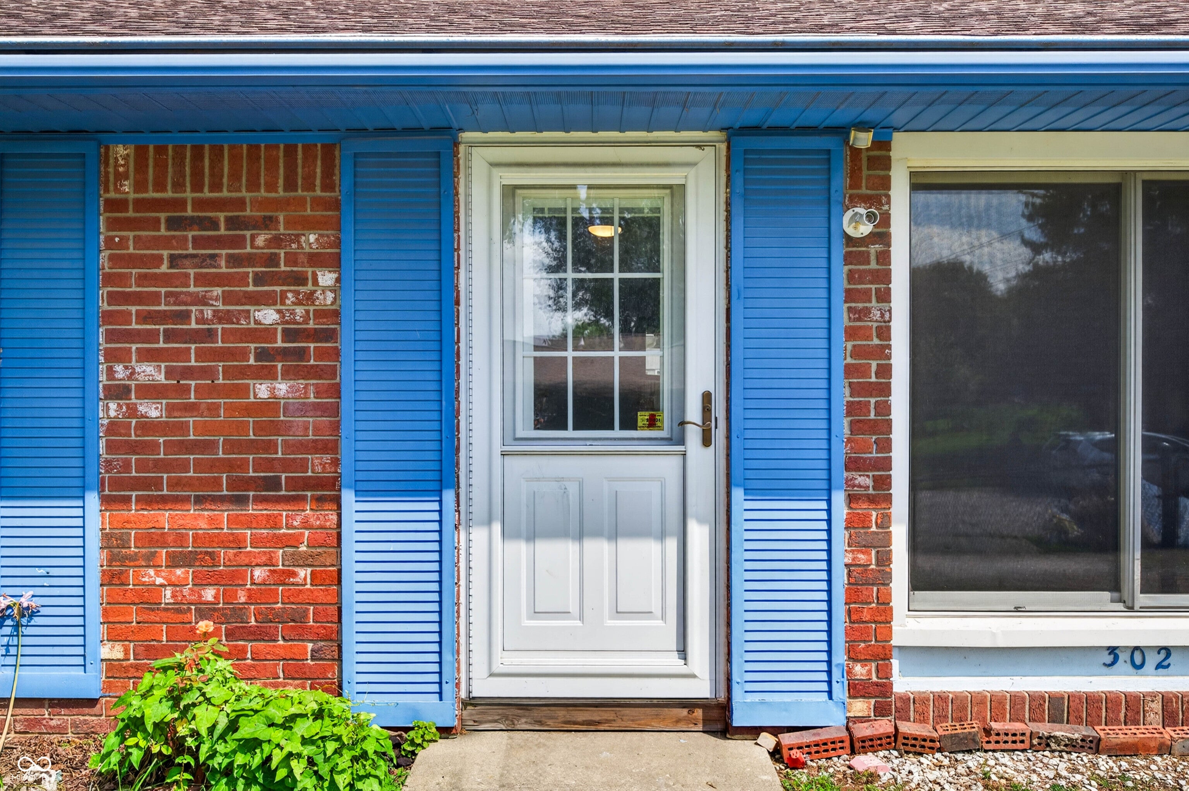
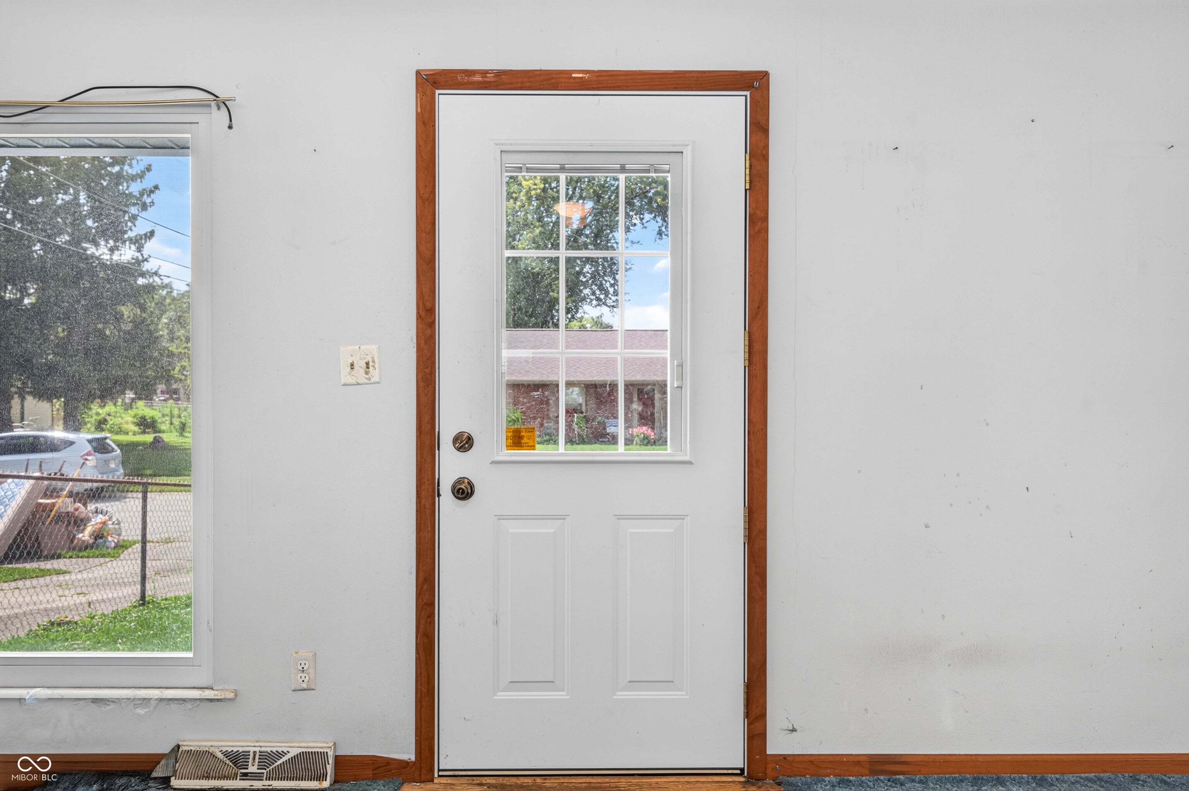
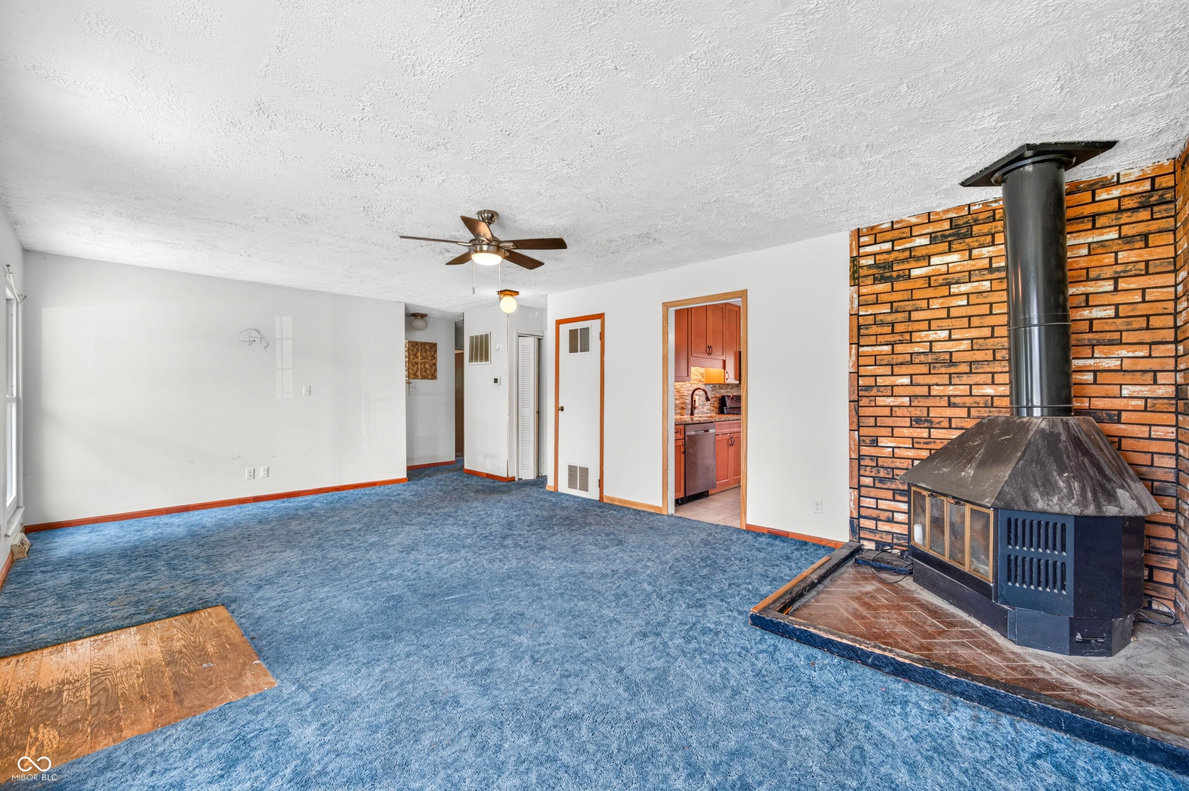
Affordability and location...what a combination! This home offers tons of recent upgrades and with 3 bedrooms, 1.5 baths, 1,073 square feet it's ideal for first-time buyers, downsizers, investors or anyone looking to build equity. Upgrades include: kitchen with newer cabinets, flooring, granite countertops and appliances, newer windows and exterior doors, roof, gutters, tankless water heater, bathrooms and a replaced sewer line-including the kitchen lines in the slab. All this allows you to focus on cosmetic updates and making it yours. Situated on a huge, fenced corner lot with mature trees, there's plenty of room for outdoor entertaining, gardening, pets, or play. The convenient location makes your commute to Greenwood, Indy, Franklin or Columbus a breeze! Affordable homes in this price range and location don't come along often. Bring your ideas, make it your own, and enjoy the value this home has to offer!
| 11 hours ago | Listing first seen on site | |
| 11 hours ago | Listing updated with changes from the MLS® |

Listings courtesy of Metropolitan Indianapolis Board of REALTORS® as distributed by MLS GRID. All information is provided exclusively for consumers’ personal, non-commercial use, and may not be used for any purpose other than to identify prospective properties that a consumer may be interested in purchasing. All information is believed to be reliable but is not guaranteed and should be independently verified.
Based on information submitted to the MLS GRID as of 2026-08-06 04:29 AM UTC. All data is obtained from various sources and may not have been verified by broker or MLS GRID. Supplied Open House Information is subject to change without notice. All information should be independently reviewed and verified for accuracy. Properties may or may not be listed by the office/agent presenting the information.
Copyright © 2026 Metropolitan Indianapolis Board of REALTORS®. All rights reserved.