
1019 Mount VernonGreenwood, IN 46142
Due to the health concerns created by Coronavirus we are offering personal 1-1 online video walkthough tours where possible.
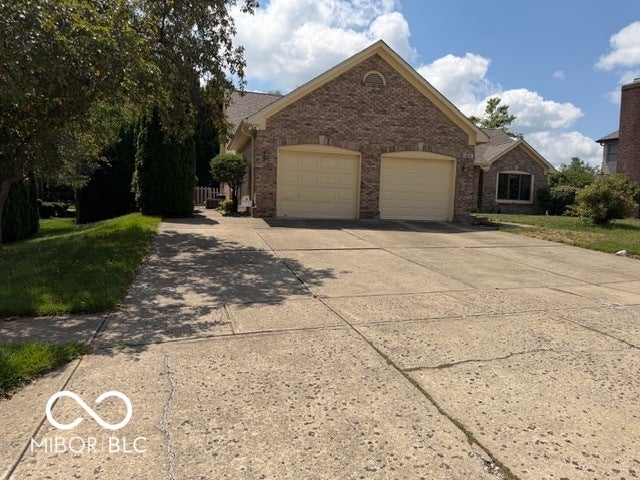
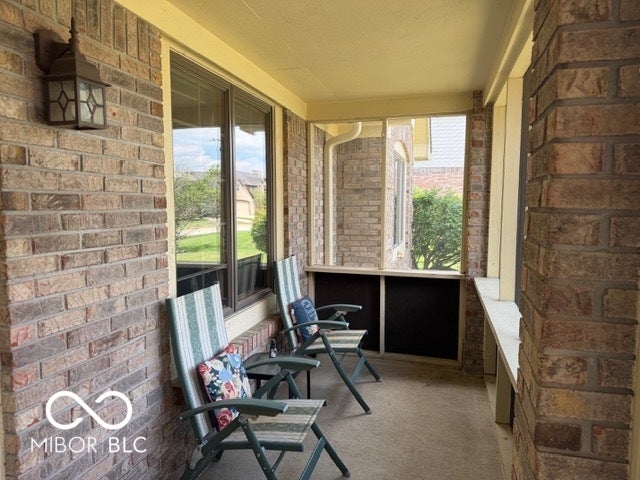
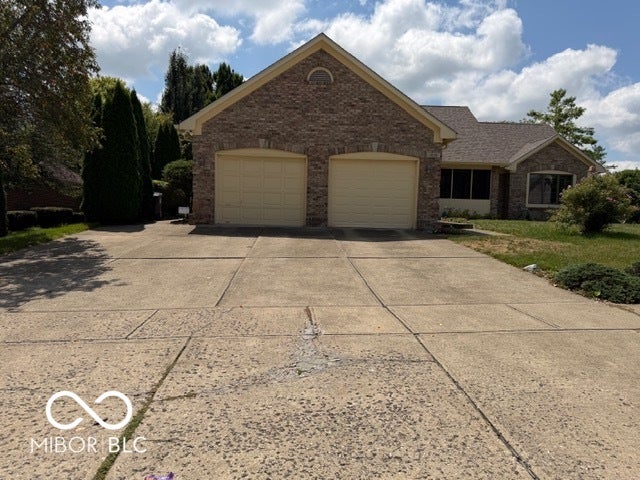
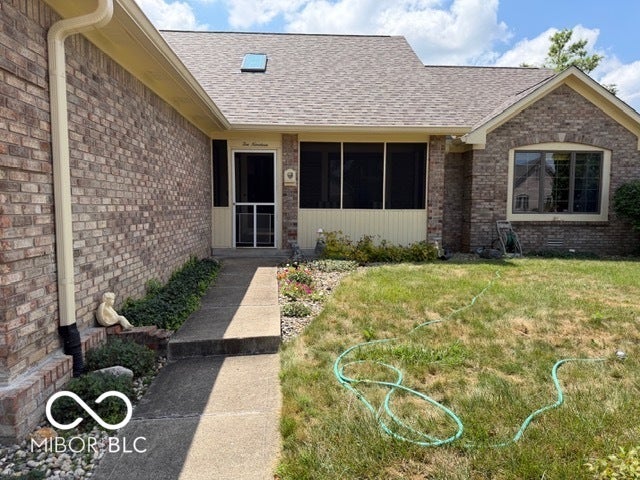
Move-in-ready brick ranch with basement /3 bedroom and 2 full bath / spacious family room, rec/play room, either office or extra bedroom in the basement; The great room with vaulted ceiling and high ceiling offers a central hub for relaxation and is also anchored by a cozy fireplace, perfect for creating a warm and inviting atmosphere on cooler evenings. Recently updated walk-in shower in the primary bedroom! new window will be replaced in the primary bedroom. Octagon shape window in the kitchen was replaced recently. Freshly painted interior except 2nd bedroom. One of the garage door replaced recently. Roof and gutters are only about 2 years old. Step outside to discover a private yard, offering a tranquil retreat for outdoor enjoyment. An outdoor dining area provides the perfect setting for al fresco meals, while a patio offers additional space for leisure. An attached garage adds convenience and secure parking. This exceptional property offers a harmonious blend of comfort and style, ready to welcome you home.
| 2 days ago | Listing first seen on site | |
| 2 days ago | Listing updated with changes from the MLS® |

Listings courtesy of Metropolitan Indianapolis Board of REALTORS® as distributed by MLS GRID. All information is provided exclusively for consumers’ personal, non-commercial use, and may not be used for any purpose other than to identify prospective properties that a consumer may be interested in purchasing. All information is believed to be reliable but is not guaranteed and should be independently verified.
Based on information submitted to the MLS GRID as of 2026-08-06 02:20 AM UTC. All data is obtained from various sources and may not have been verified by broker or MLS GRID. Supplied Open House Information is subject to change without notice. All information should be independently reviewed and verified for accuracy. Properties may or may not be listed by the office/agent presenting the information.
Copyright © 2026 Metropolitan Indianapolis Board of REALTORS®. All rights reserved.