
4229 Trace Wood DriveIndianapolis, IN 46254
Due to the health concerns created by Coronavirus we are offering personal 1-1 online video walkthough tours where possible.
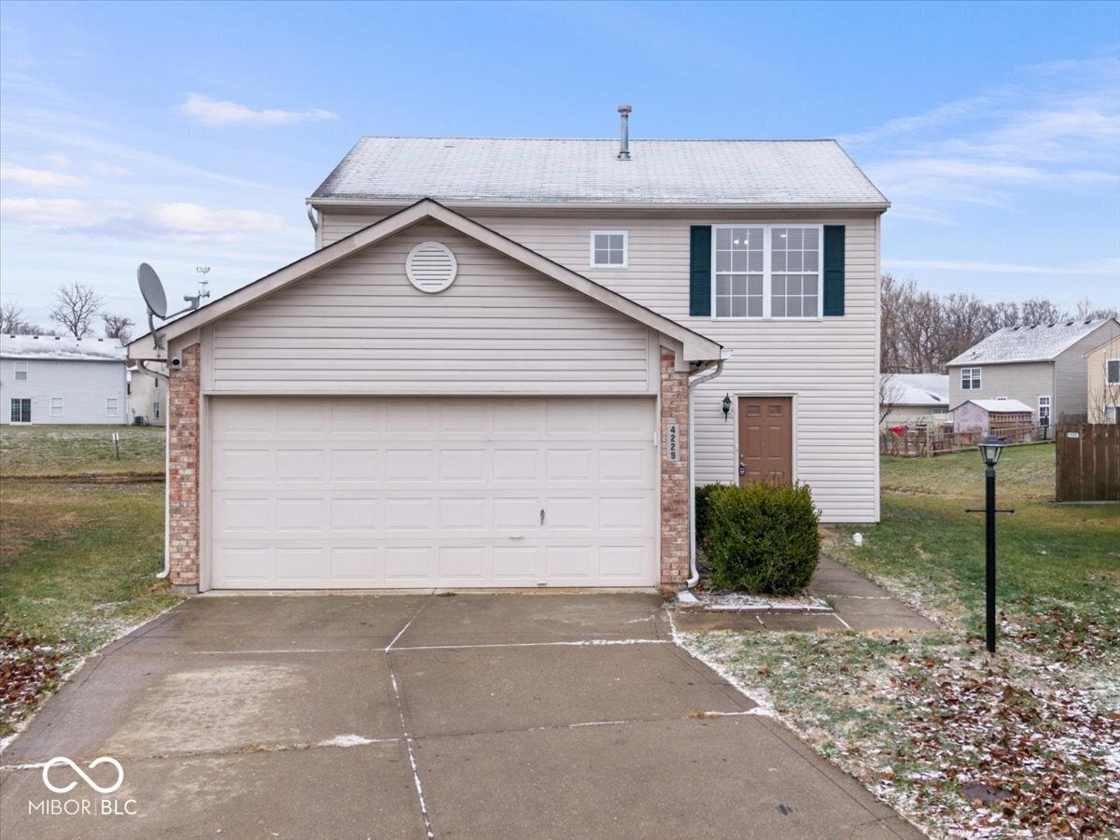
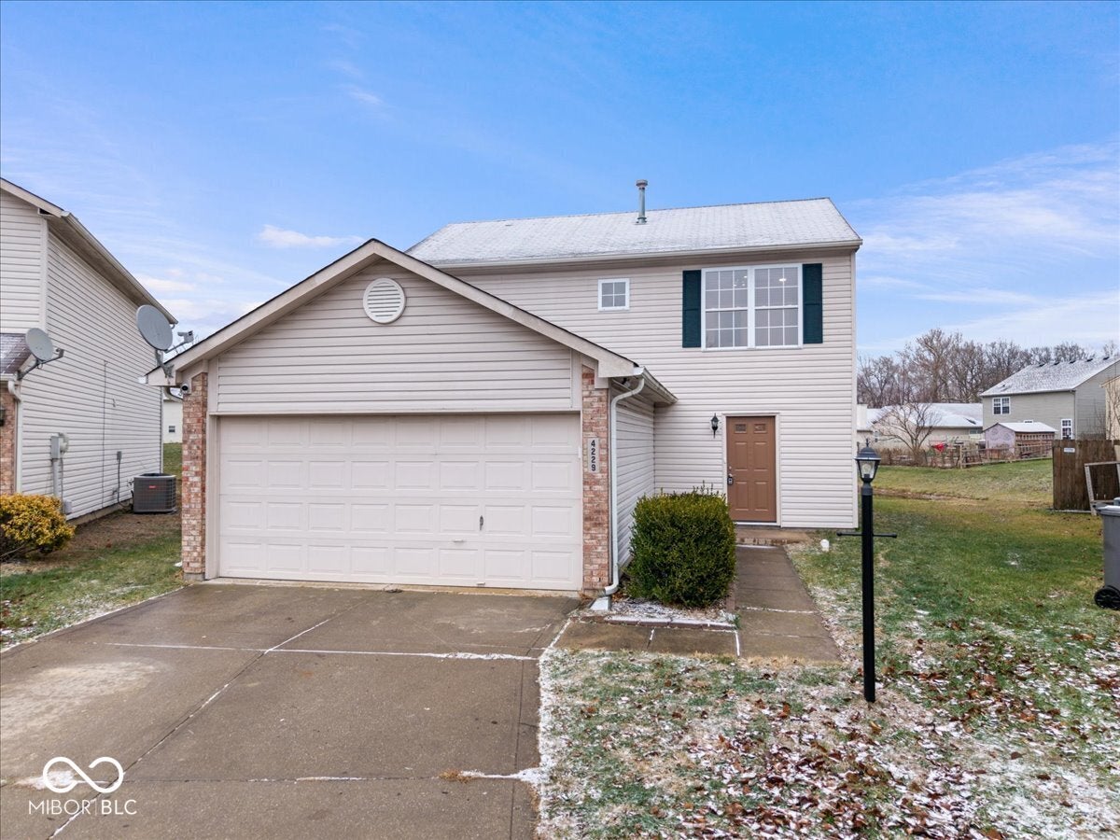
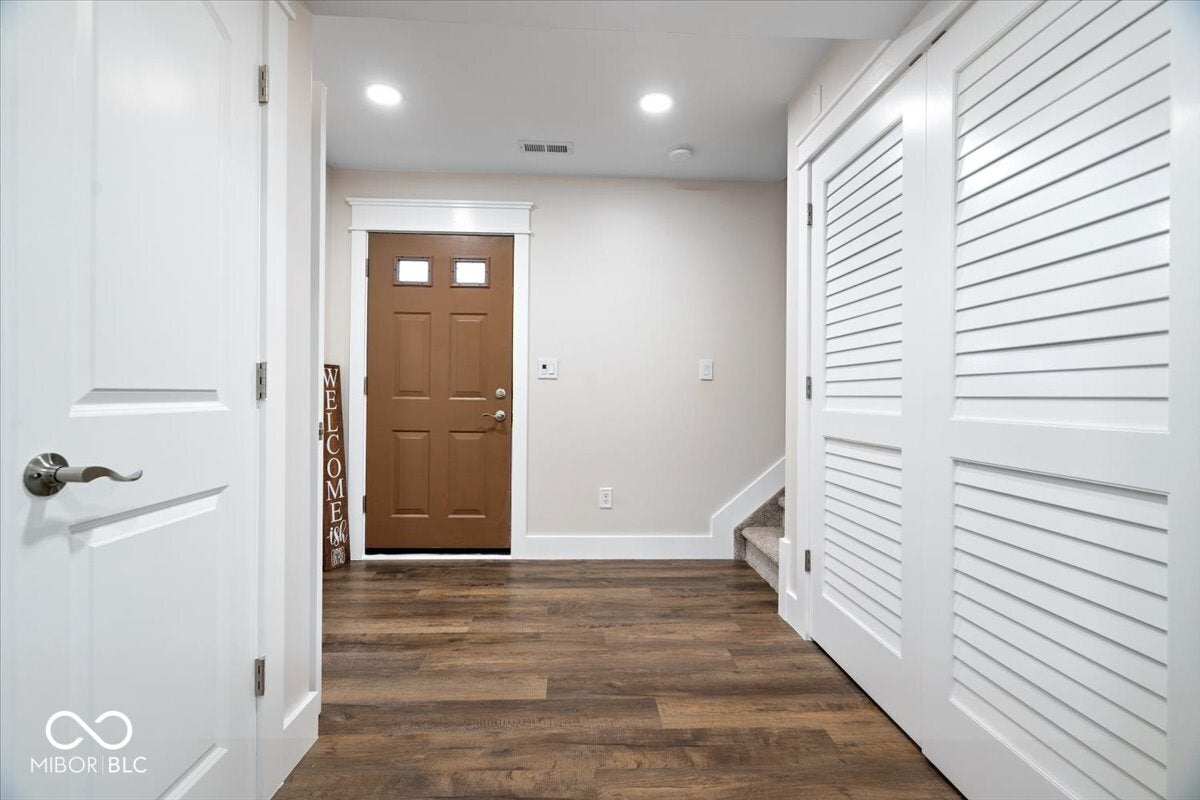
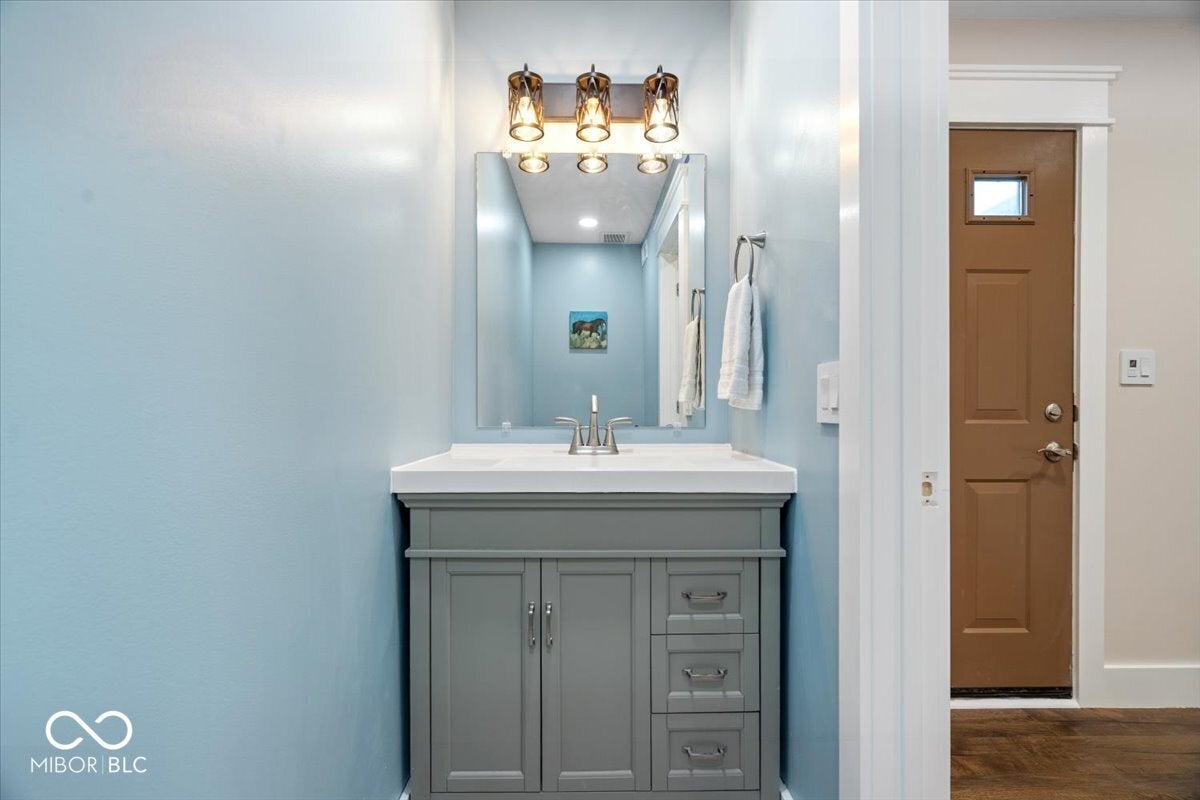
Welcome to this adorable 3-bed, 2.5-bath, 2-story home nestled on a quiet cul-de-sac! The moment you step inside, you'll notice the care and detail the owners poured into this home. Nearly everything has been remodeled, from the updated flooring and fresh paint to the stylish tile work and modern vanities. The inviting entryway opens into a bright and spacious living room, featuring a modern mantle and cozy electric fireplace. Flow right into the formal dining room, which connects seamlessly to the functional galley kitchen, making everyday living comfortable and convenient. Upstairs, you'll find 3 spacious bedrooms, including a large primary suite with an updated ensuite bathroom showcasing beautiful tile finishes and updates! The standout of this home is the outdoor space. The owners built a stunning cedar-covered back porch that spans the entire length of the home, offering the perfect place to unwind while overlooking the picturesque pond. A 2-car garage adds even more convenience. Fully remodeled, full of charm, and sitting in the most peaceful setting, this home is truly move-in ready and waiting for you!
| 2 days ago | Listing first seen on site | |
| 2 days ago | Listing updated with changes from the MLS® |

Listings courtesy of Metropolitan Indianapolis Board of REALTORS® as distributed by MLS GRID. All information is provided exclusively for consumers’ personal, non-commercial use, and may not be used for any purpose other than to identify prospective properties that a consumer may be interested in purchasing. All information is believed to be reliable but is not guaranteed and should be independently verified.
Based on information submitted to the MLS GRID as of 2026-08-06 03:21 AM UTC. All data is obtained from various sources and may not have been verified by broker or MLS GRID. Supplied Open House Information is subject to change without notice. All information should be independently reviewed and verified for accuracy. Properties may or may not be listed by the office/agent presenting the information.
Copyright © 2026 Metropolitan Indianapolis Board of REALTORS®. All rights reserved.
Did you know? You can invite friends and family to your search. They can join your search, rate and discuss listings with you.