
2770 Sawtooth Oak CircleWestfield, IN 46074
Due to the health concerns created by Coronavirus we are offering personal 1-1 online video walkthough tours where possible.
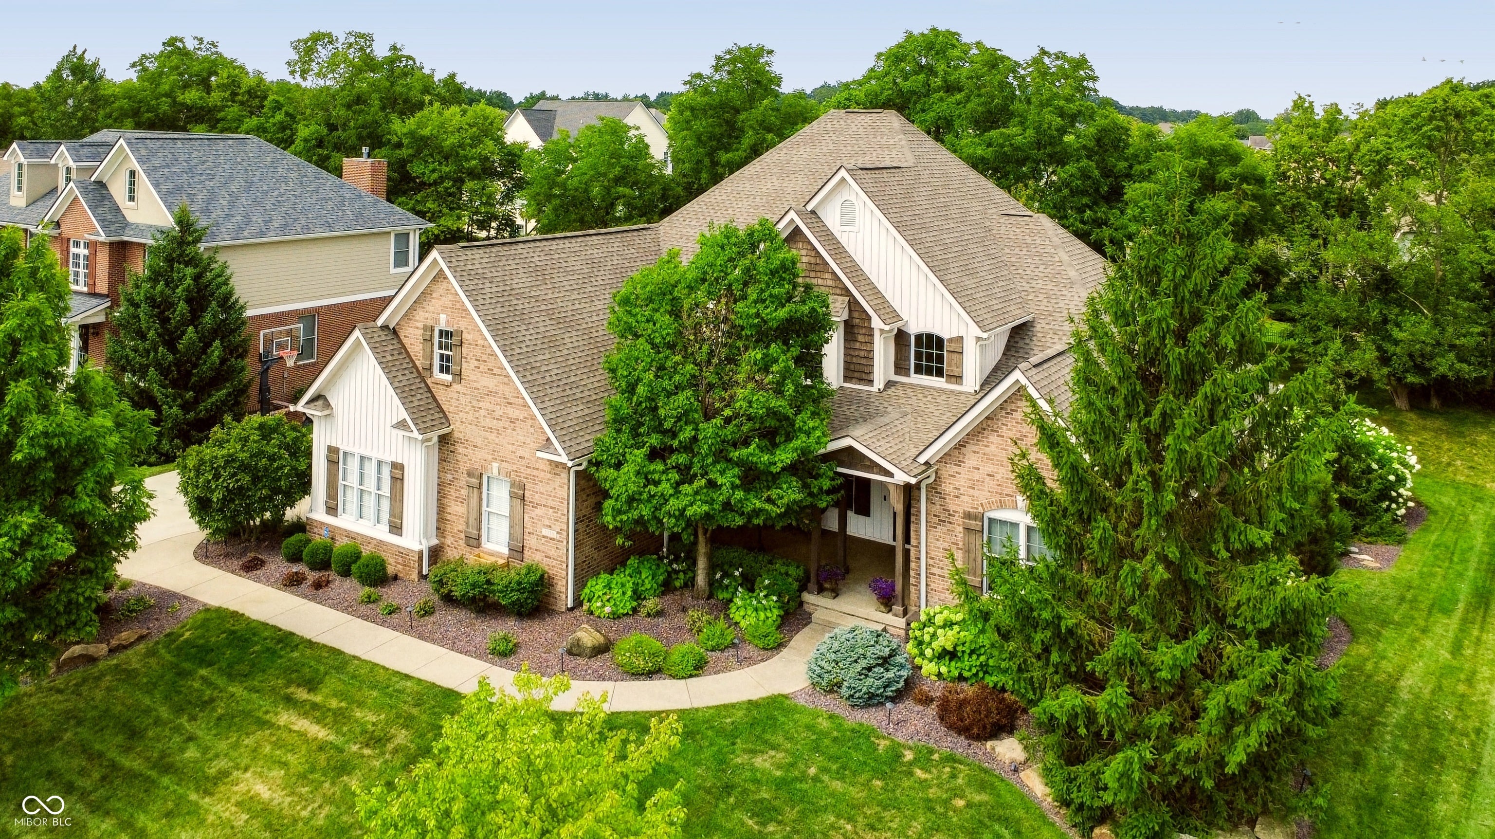
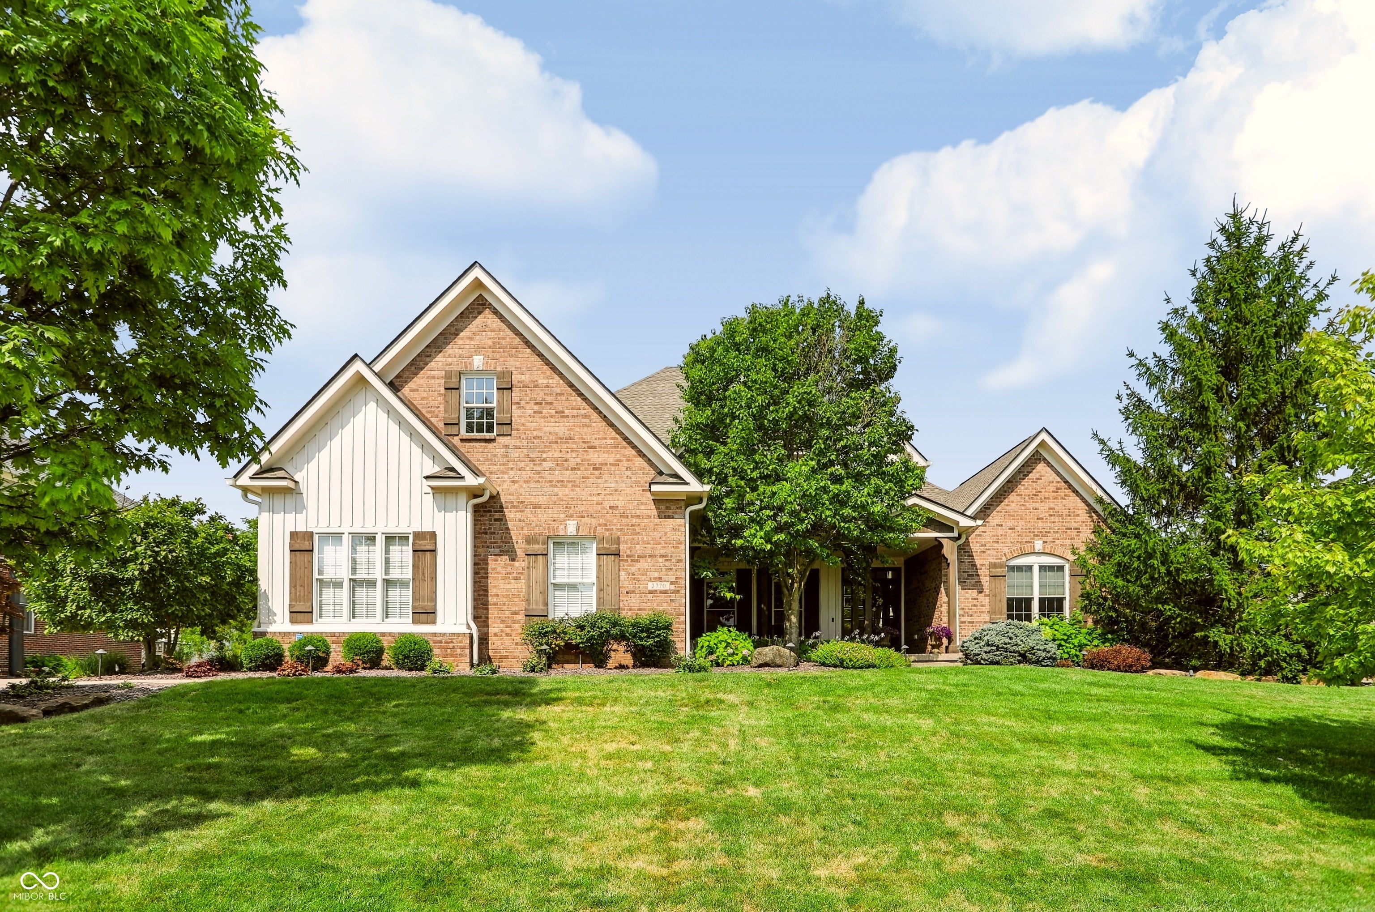

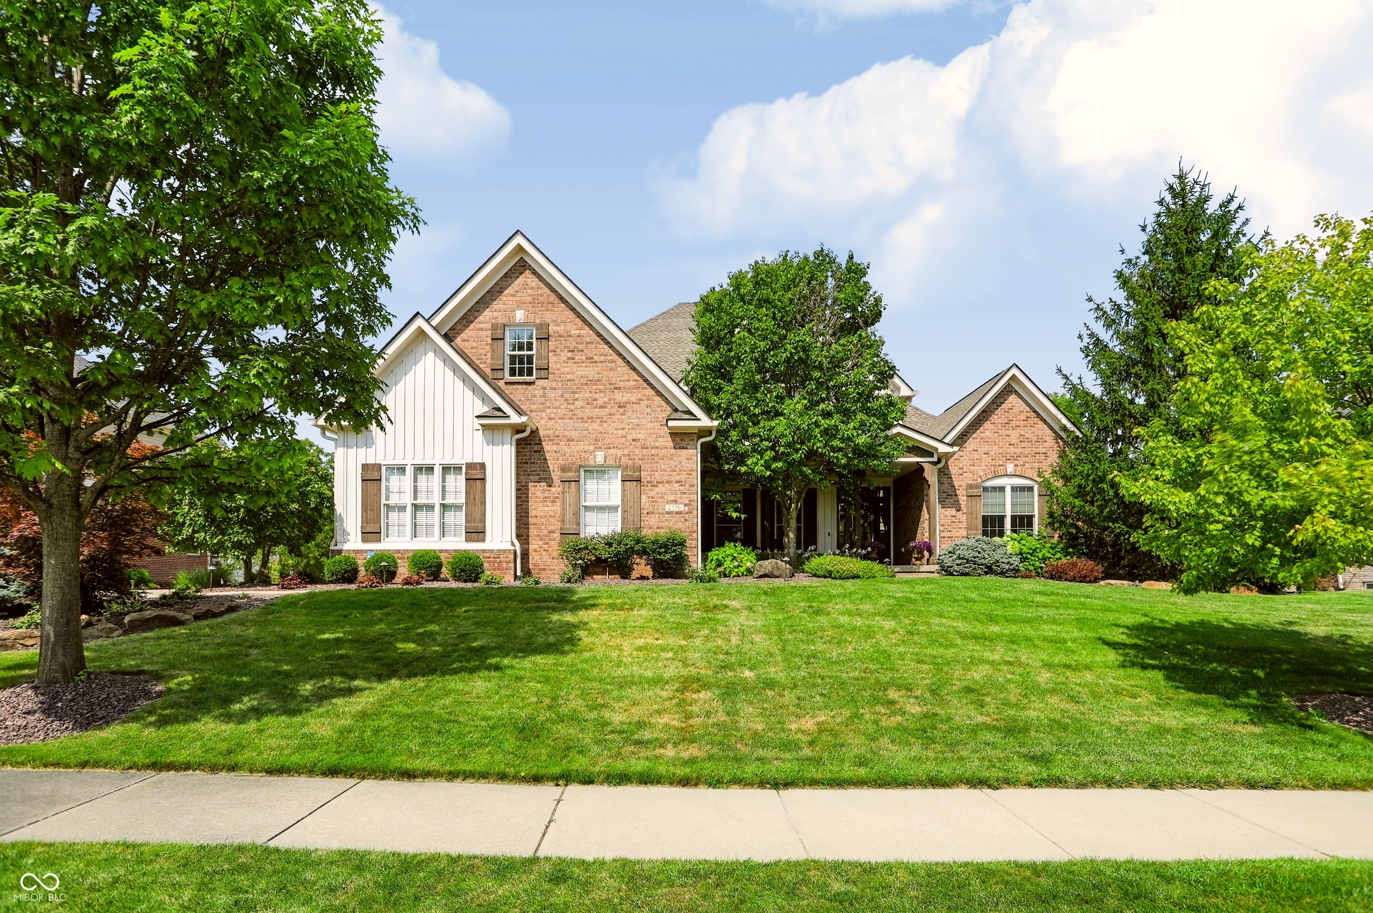
Set on a shaded cul-de-sac lot in Oak Manor, this custom home stands out with a large backyard, main-level guest suite, separate office wing, and an entertainer's basement featuring an impressive 144-inch theater screen. Mature trees, flexible living spaces, and inviting indoor-outdoor areas create a home designed for both everyday comfort and memorable gatherings. The gourmet kitchen features a center island, pantry, and built-in buffet cabinetry, opening to a vaulted sunroom where natural light and backyard views enhance the heart of the home. A formal dining room offers an elegant setting for special occasions, while the private office wing provides valuable separation for working from home. The main-floor guest suite adds convenience for overnight visitors, and the spacious laundry and mudroom helps keep daily routines organized. Upstairs, the primary suite includes a custom-finished walk-in closet and an updated primary bath with a separate tub and shower. The finished daylight basement expands the entertaining options with a large gathering area, full bar and second kitchen, guest accommodations, and abundant storage. Outside, enjoy a screened porch, spacious patio and entertaining area, gas-start firepit, mature trees, and a generous backyard extending beyond the berm. Oak Manor residents also enjoy a neighborhood pool and trails, award-winning Westfield schools, and a short golf-cart ride to The Bridgewater Club or Grand Junction Plaza. A three-car side-load garage completes this thoughtfully designed home.
| 4 days ago | Listing first seen on site | |
| 4 days ago | Listing updated with changes from the MLS® |

Listings courtesy of Metropolitan Indianapolis Board of REALTORS® as distributed by MLS GRID. All information is provided exclusively for consumers’ personal, non-commercial use, and may not be used for any purpose other than to identify prospective properties that a consumer may be interested in purchasing. All information is believed to be reliable but is not guaranteed and should be independently verified.
Based on information submitted to the MLS GRID as of 2026-08-10 06:54 AM UTC. All data is obtained from various sources and may not have been verified by broker or MLS GRID. Supplied Open House Information is subject to change without notice. All information should be independently reviewed and verified for accuracy. Properties may or may not be listed by the office/agent presenting the information.
Copyright © 2026 Metropolitan Indianapolis Board of REALTORS®. All rights reserved.