
1667 Stacy Lynn DriveIndianapolis, IN 46231
Due to the health concerns created by Coronavirus we are offering personal 1-1 online video walkthough tours where possible.
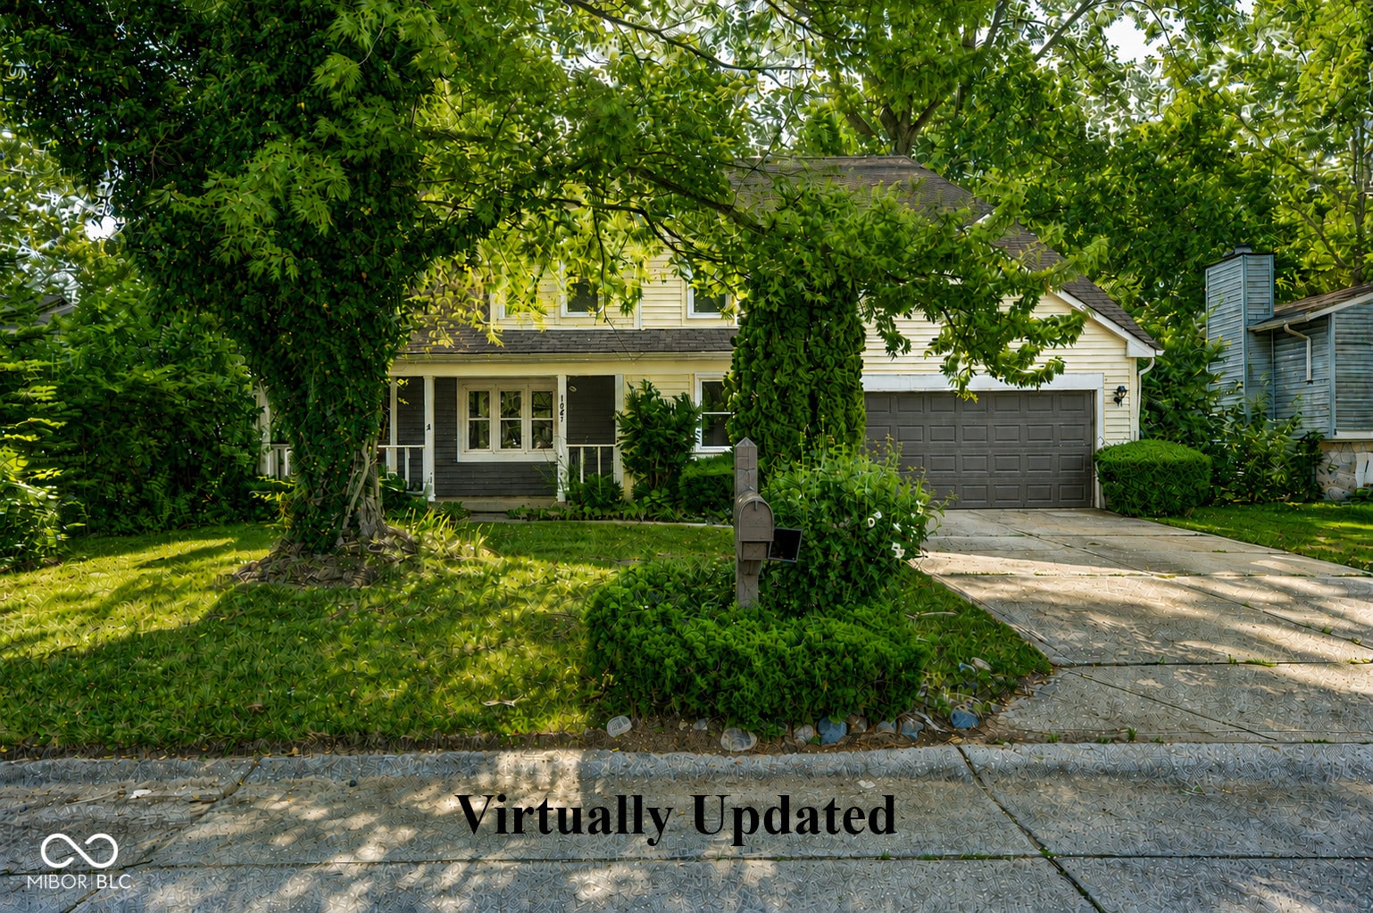
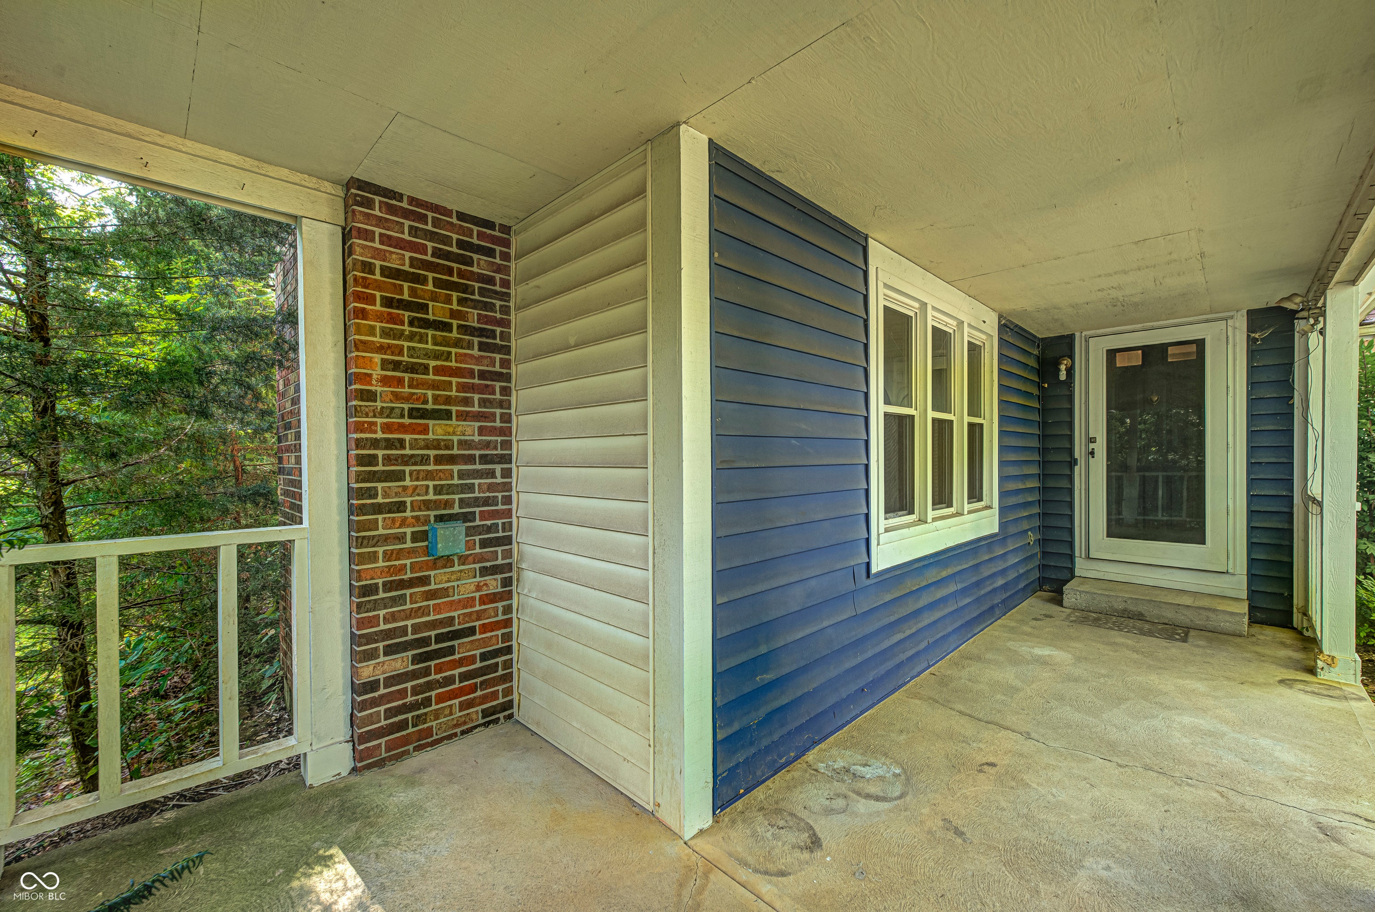
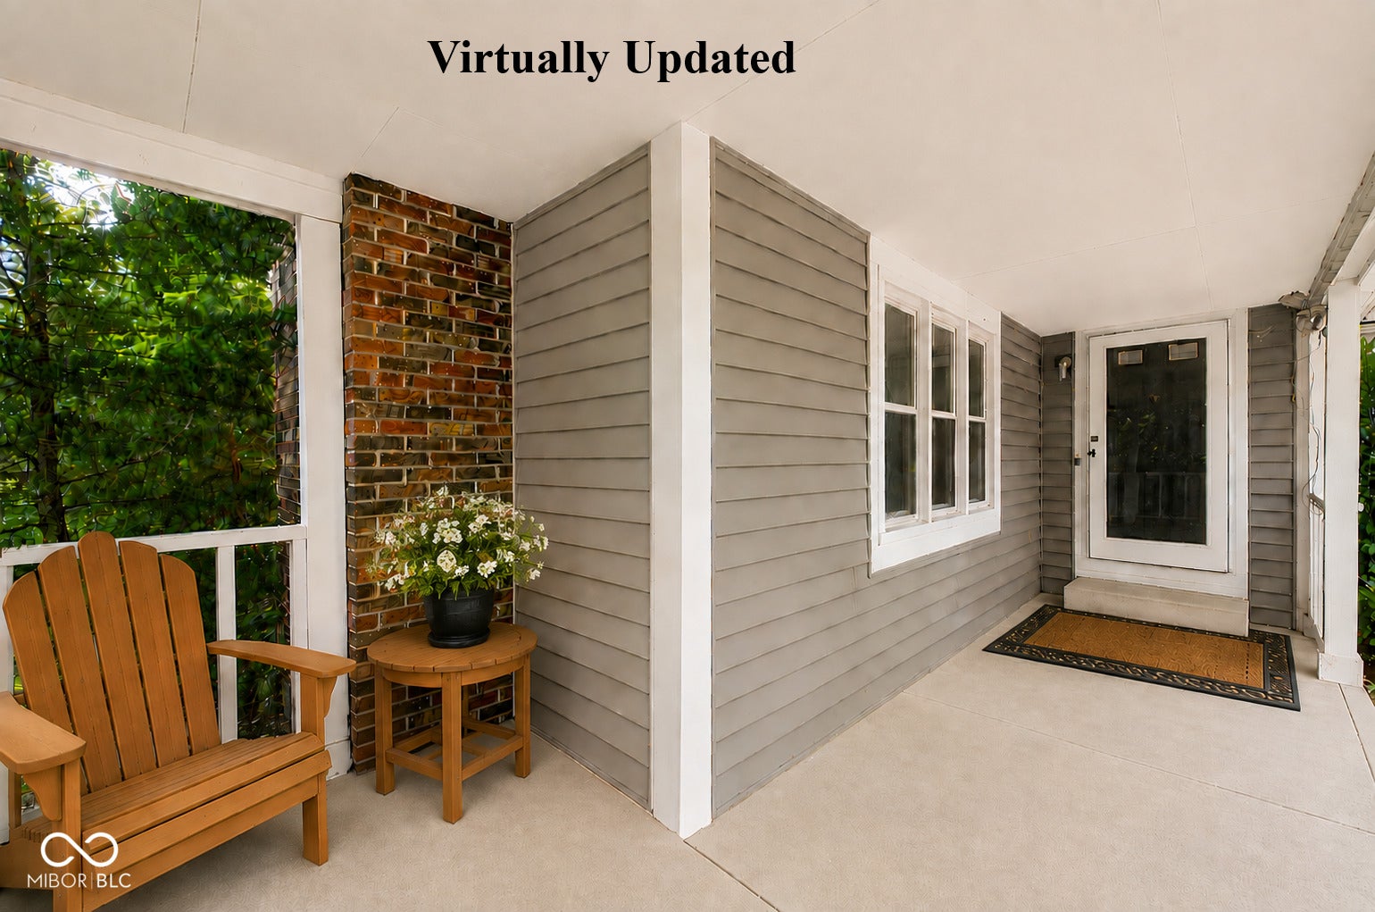
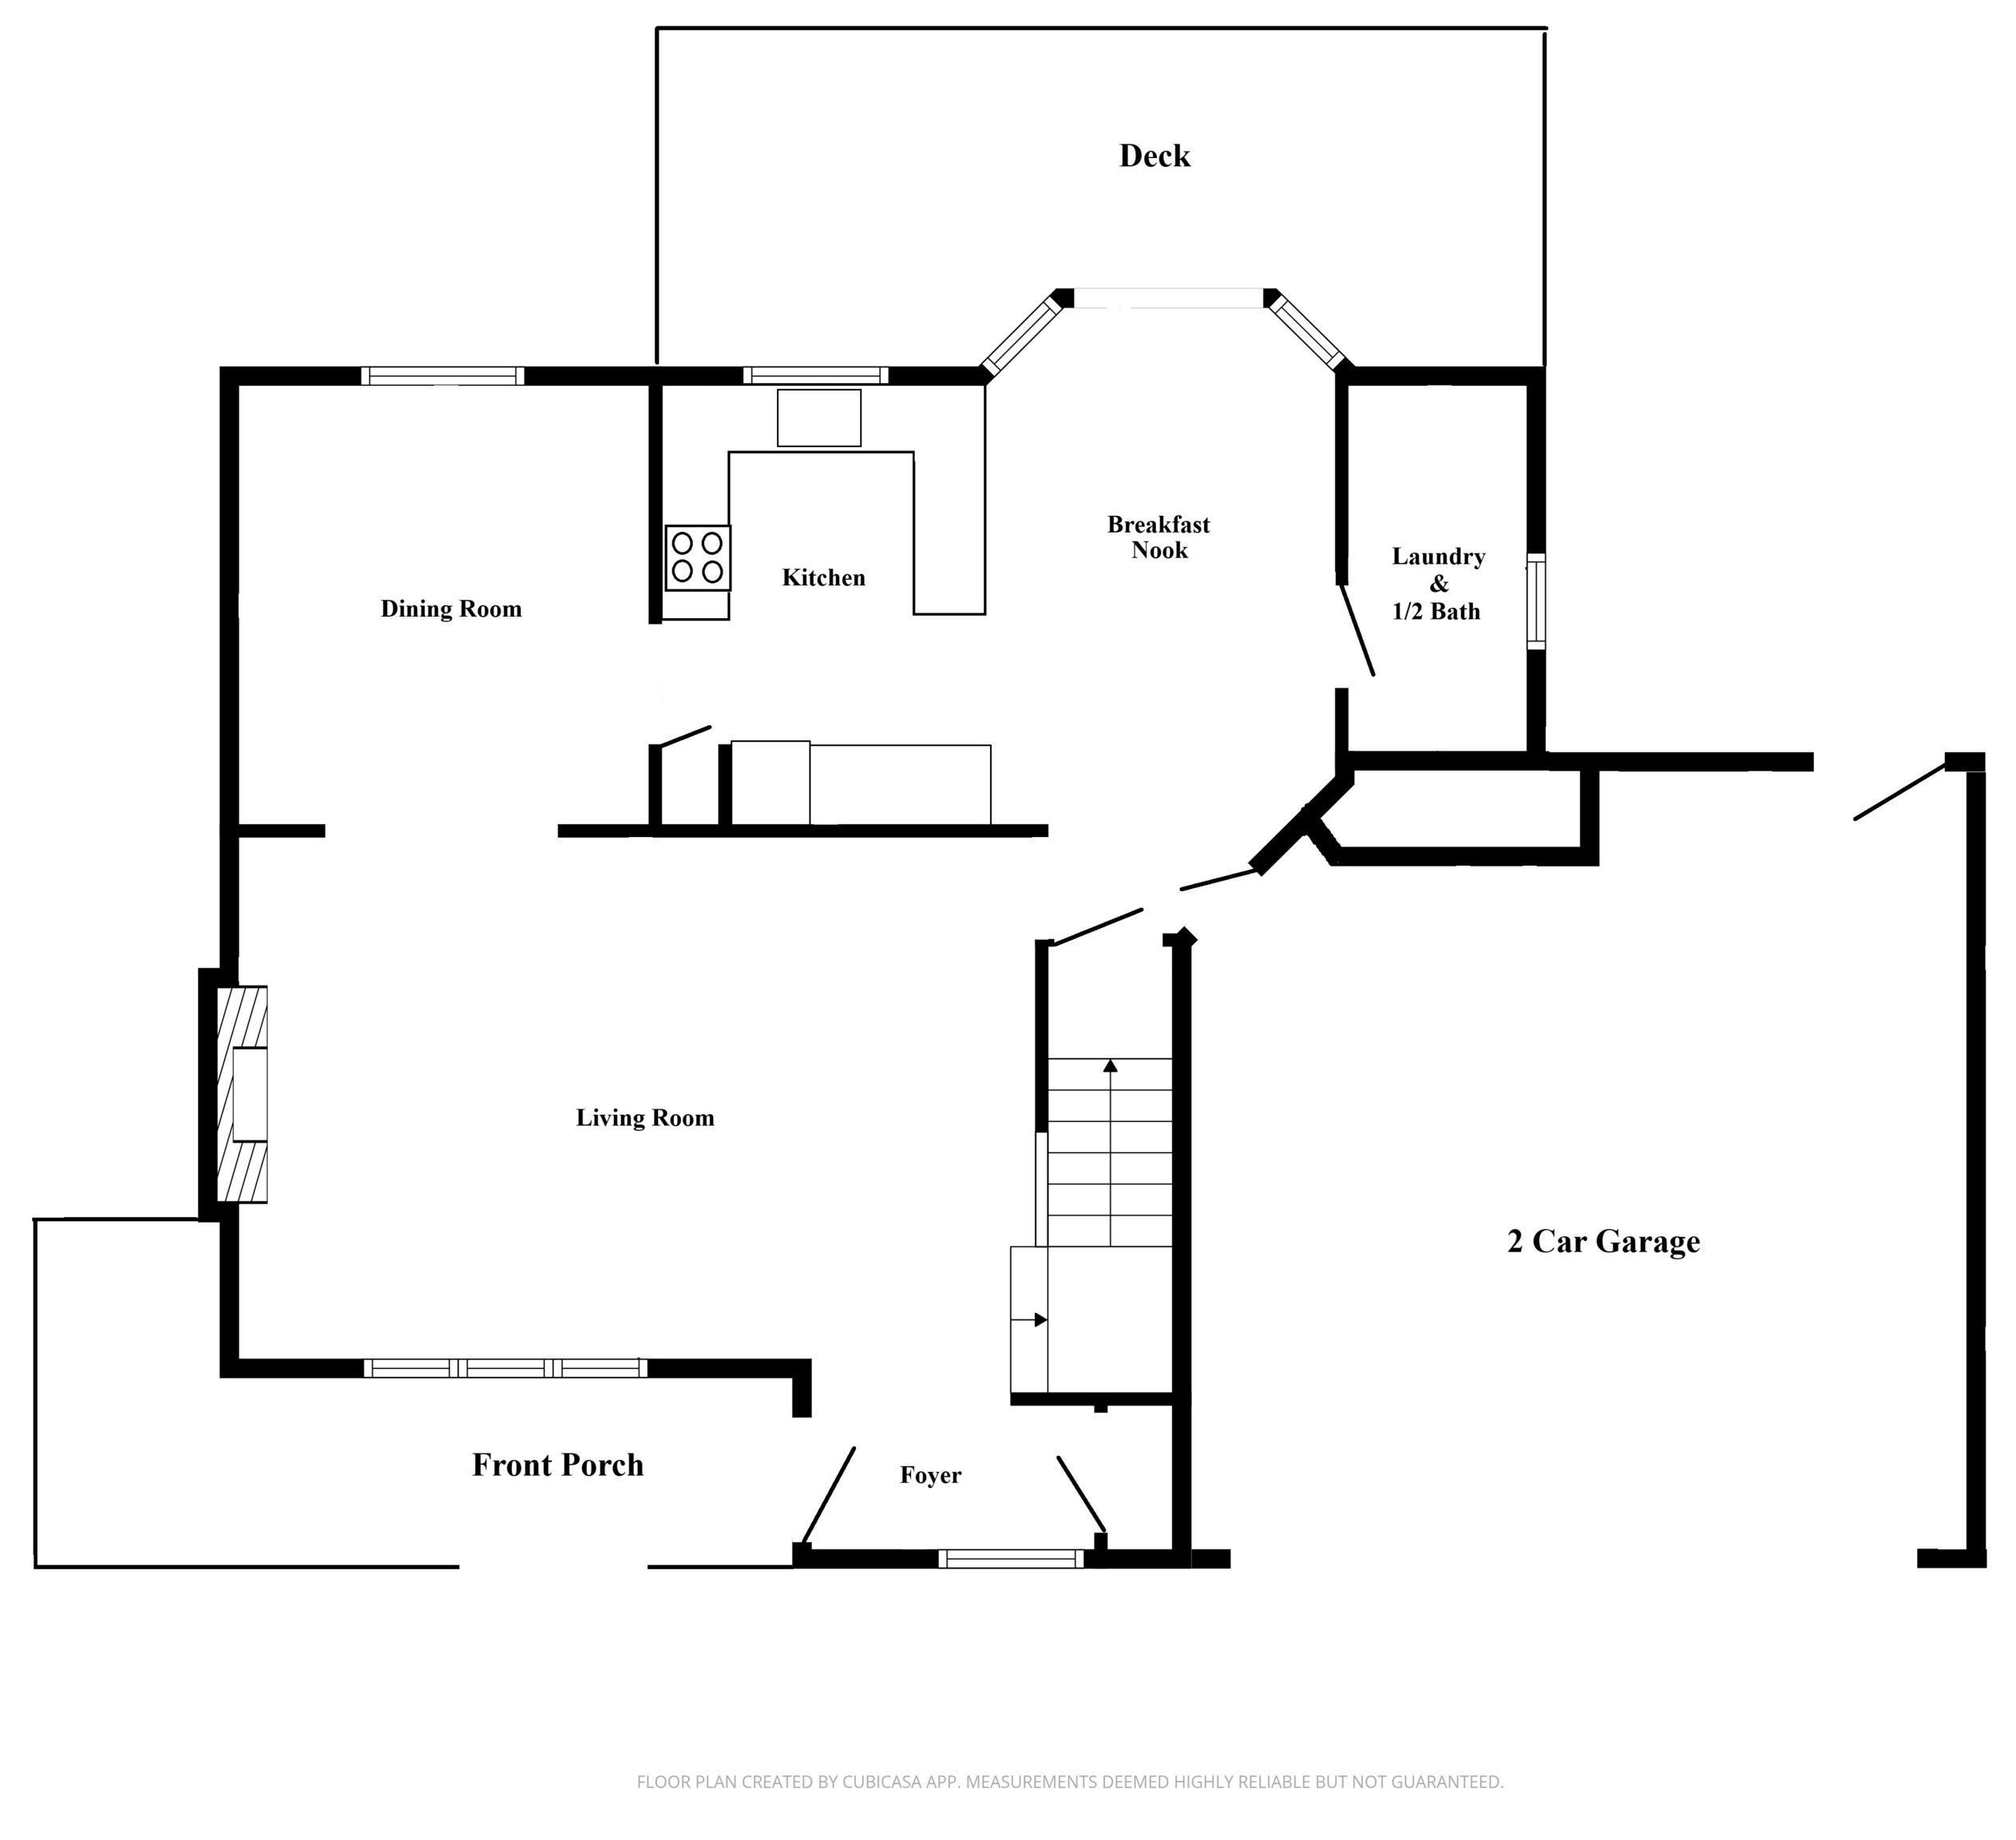
Great Opportunity in Indianapolis with this two story home built in 1986 minutes from the Indianapolis airport. This 3 bed, 2.5 bath home has 1,744 sqft and sits on a 0.31 acre tree lined lot backing up to an open field. No HOA!!! Partial wrap around front porch perfect for relaxing. The main level offers spacious living room with fireplace, formal dining room, main level guest bath & laundry area and views of your back yard from the kitchen and breakfast nook. Upstairs features a large primary bedroom, walk in closet and private bath w/ shower stall. Bedrooms 2 & 3 share a large full bathroom. Two car attached garage with attic access and rear service door to backyard. ** Please note this home will need updating. Owners are selling AS-IS. The home is priced with updates & repairs in mind. Homes sold within the neighborhood with less sqft are selling for up to $50,000 higher than current list price. Recent updates include: HVAC 5 yrs ago, Water heater 2 years ago, windows were updated. Roof is 28 +/- years old. Mold like substance visible in main level coat closet and corner garage ceiling due to upstairs primary shower stall leak. ** Some photo's have been virtually updated. Showings to begin on Wednesday 5th. Sellers will be reviewing offers on Saturday August 8th.
| 2 days ago | Listing first seen on site | |
| 2 days ago | Listing updated with changes from the MLS® |

Listings courtesy of Metropolitan Indianapolis Board of REALTORS® as distributed by MLS GRID. All information is provided exclusively for consumers’ personal, non-commercial use, and may not be used for any purpose other than to identify prospective properties that a consumer may be interested in purchasing. All information is believed to be reliable but is not guaranteed and should be independently verified.
Based on information submitted to the MLS GRID as of 2026-08-06 02:20 AM UTC. All data is obtained from various sources and may not have been verified by broker or MLS GRID. Supplied Open House Information is subject to change without notice. All information should be independently reviewed and verified for accuracy. Properties may or may not be listed by the office/agent presenting the information.
Copyright © 2026 Metropolitan Indianapolis Board of REALTORS®. All rights reserved.