
7686 Sea Crest Way SNoblesville, IN 46062
Due to the health concerns created by Coronavirus we are offering personal 1-1 online video walkthough tours where possible.
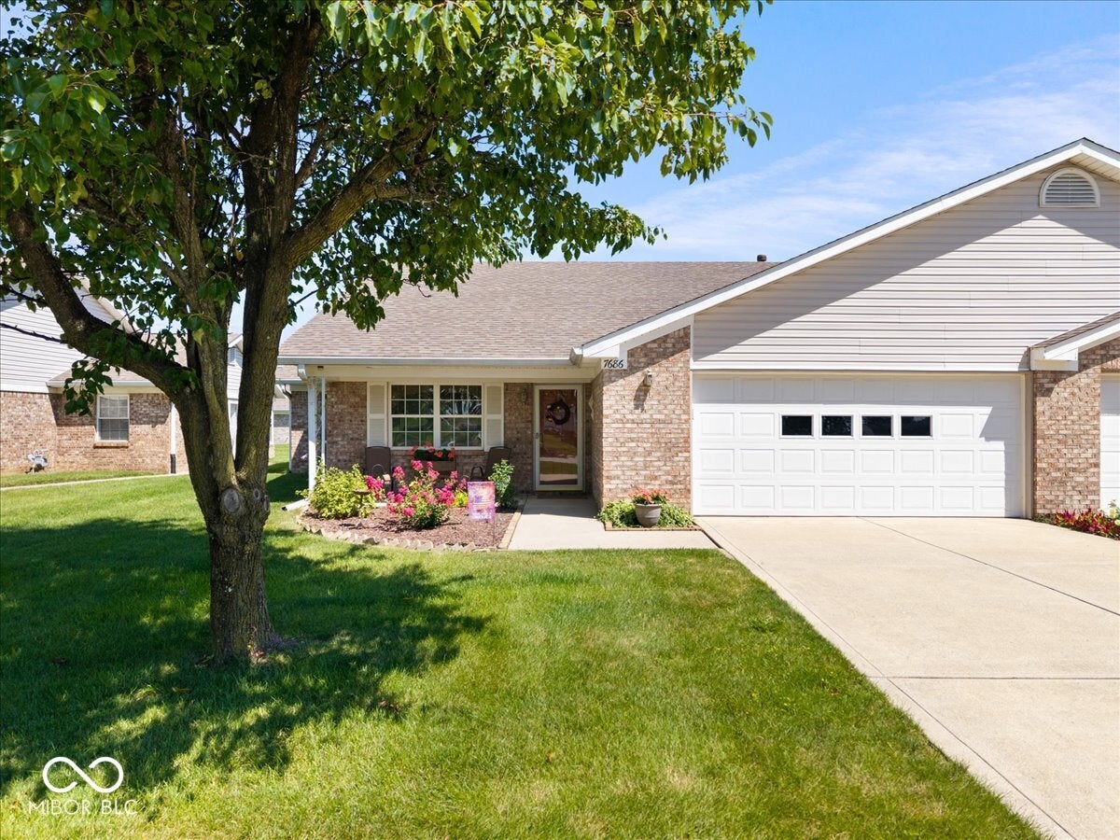
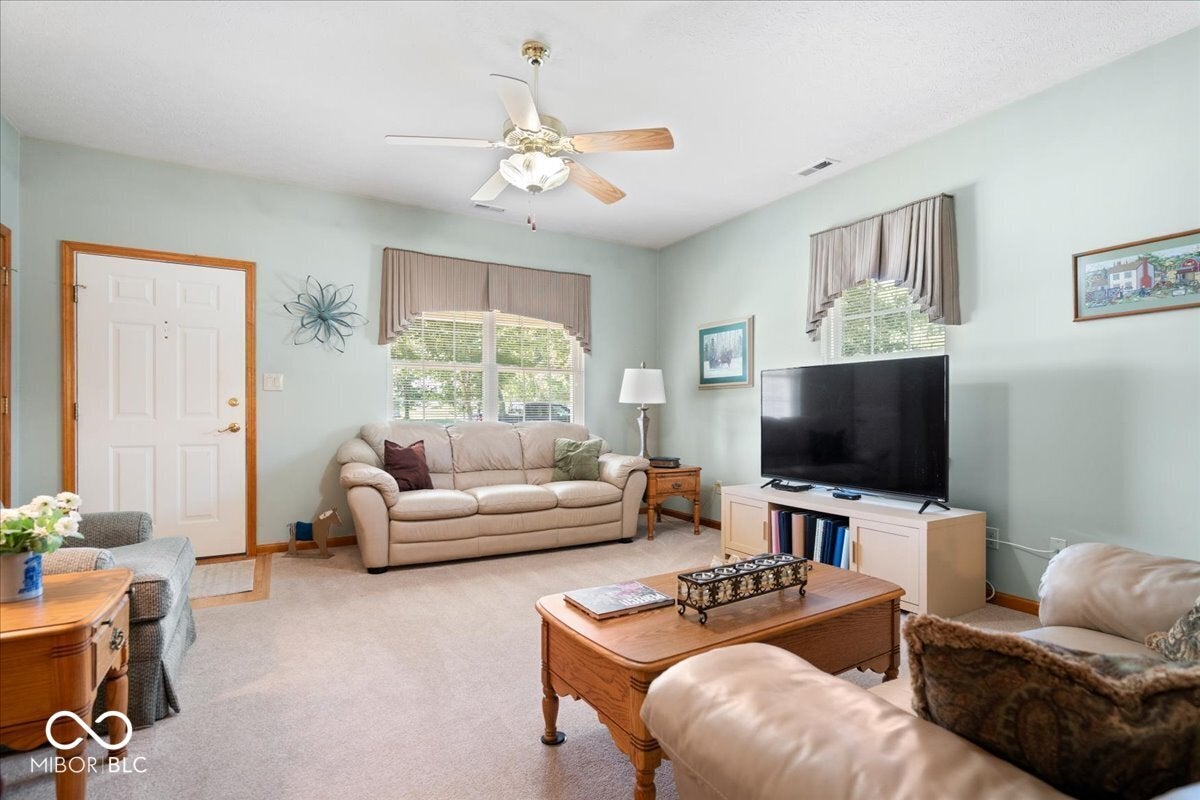
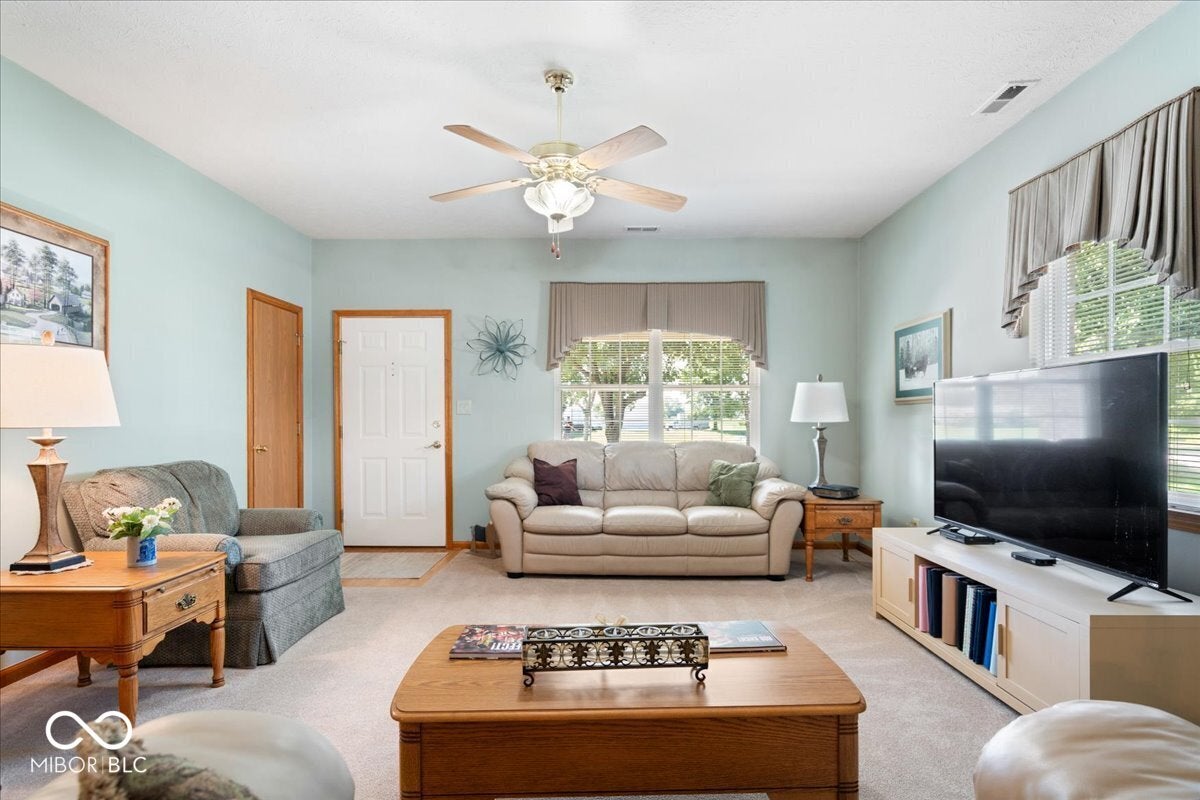
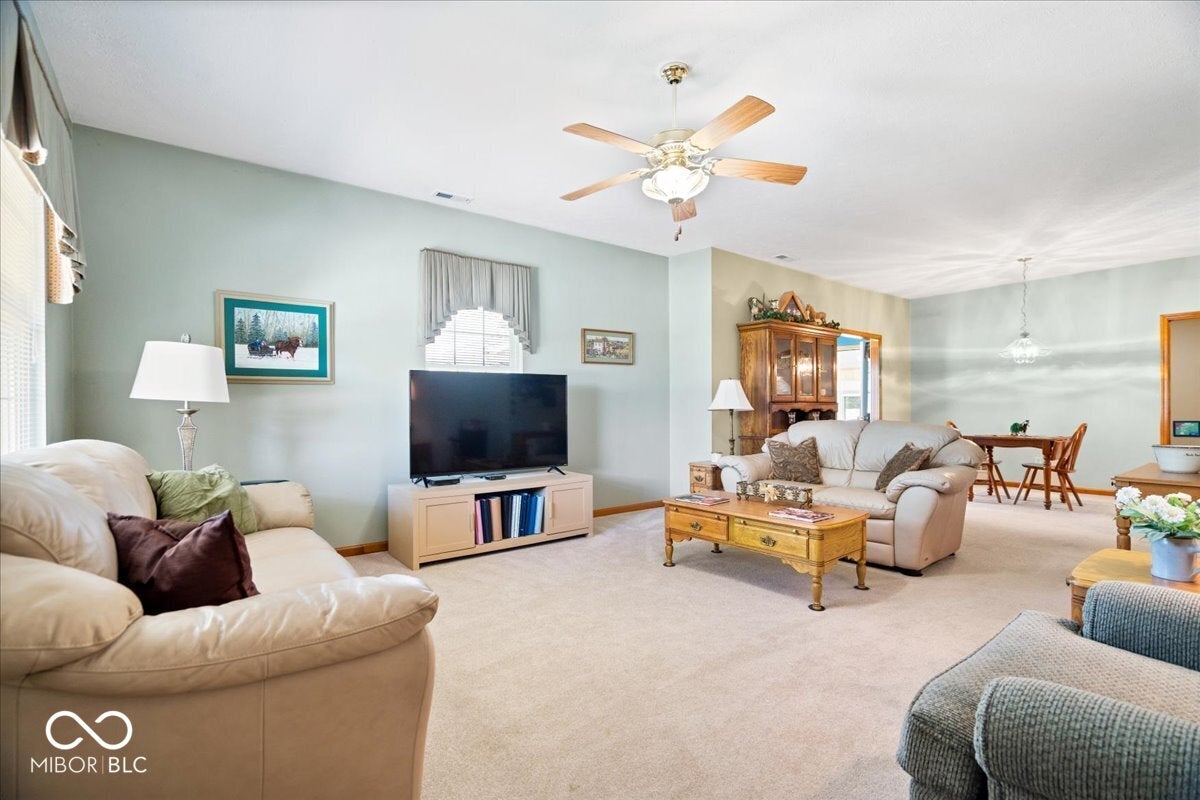
Welcome to this well-maintained 2-bedroom, 2-bath patio home offering 1,520 square feet of comfortable, low-maintenance living in the desirable and peaceful Feather Cove 55+ community. The inviting floor plan features an eat-in kitchen with a tile backsplash, two separate pantries, and all kitchen appliances included, along with the washer and dryer for added convenience. The open-concept layout is ideal for entertaining, with the Family Room and Dining Room just off the Kitchen, plus a beautiful sunroom that provides additional living space filled with wonderful natural light. The spacious primary suite features a large walk-in closet and a private bath with a walk-in shower, while the guest bath offers a tub/shower combination. A bright three-season room provides the perfect place to relax and enjoy the changing seasons, while the covered front porch offers peaceful views of the pond just across the street. Additional highlights include beautiful landscaping, a laundry sink, and an extra storage room in the attached garage plus a convenient garage bump-out. Located just minutes from Morse Reservoir, with Morse Park & Beach around the corner, you'll enjoy walking paths along the water and convenient access to nearby recreation, dining, and shopping at downtown Noblesville & Cicero.
| 12 hours ago | Listing first seen on site | |
| 12 hours ago | Listing updated with changes from the MLS® |

Listings courtesy of Metropolitan Indianapolis Board of REALTORS® as distributed by MLS GRID. All information is provided exclusively for consumers’ personal, non-commercial use, and may not be used for any purpose other than to identify prospective properties that a consumer may be interested in purchasing. All information is believed to be reliable but is not guaranteed and should be independently verified.
Based on information submitted to the MLS GRID as of 2026-08-06 05:36 AM UTC. All data is obtained from various sources and may not have been verified by broker or MLS GRID. Supplied Open House Information is subject to change without notice. All information should be independently reviewed and verified for accuracy. Properties may or may not be listed by the office/agent presenting the information.
Copyright © 2026 Metropolitan Indianapolis Board of REALTORS®. All rights reserved.