
946 Johnathan DrivePlainfield, IN 46168
Due to the health concerns created by Coronavirus we are offering personal 1-1 online video walkthough tours where possible.
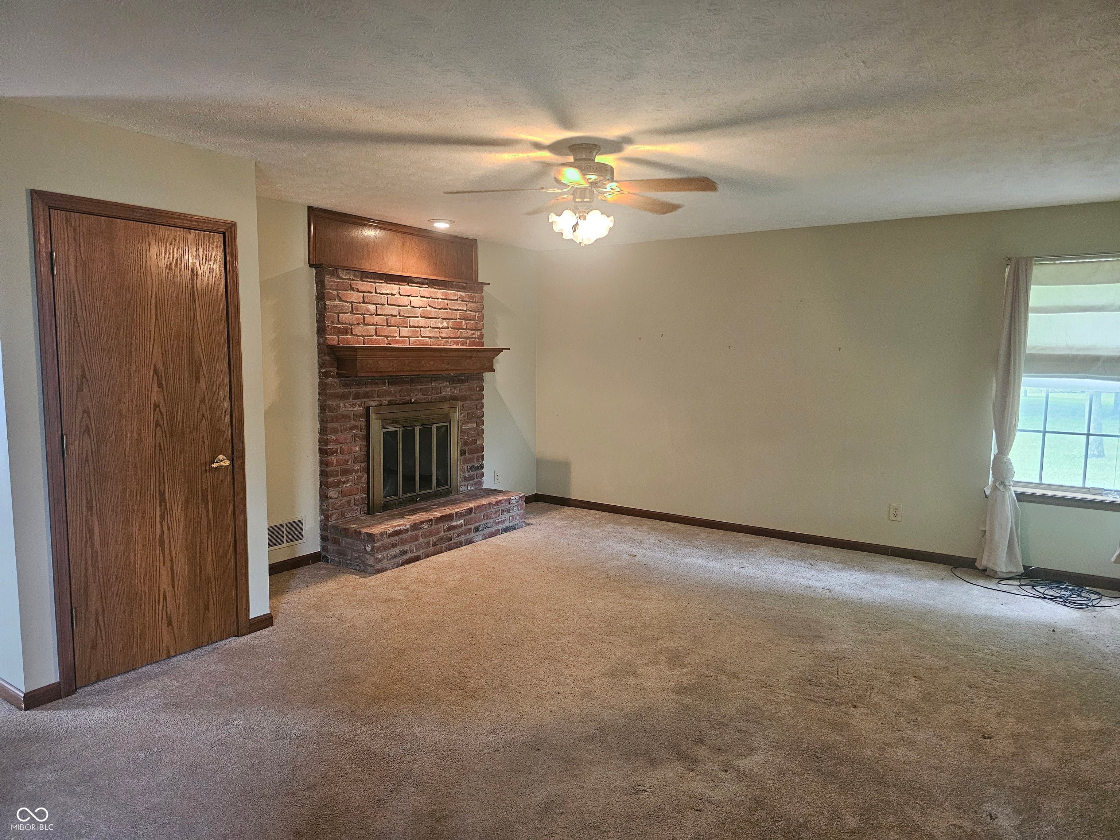
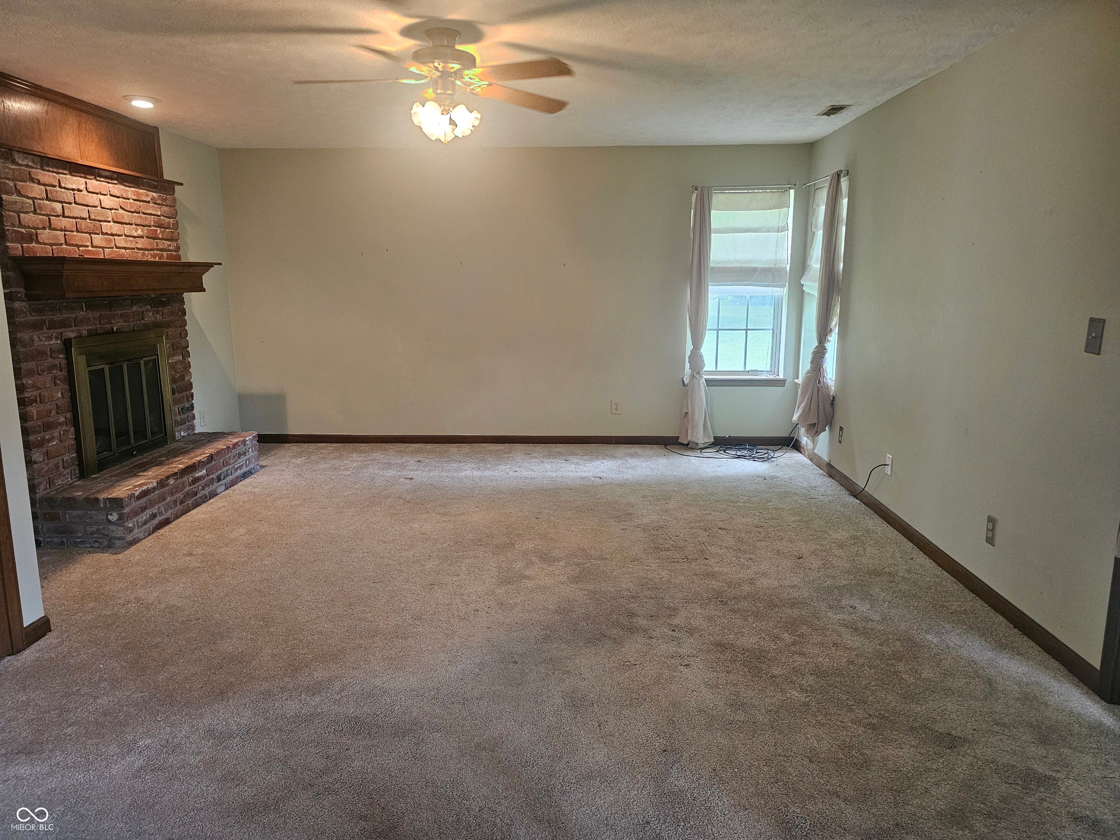
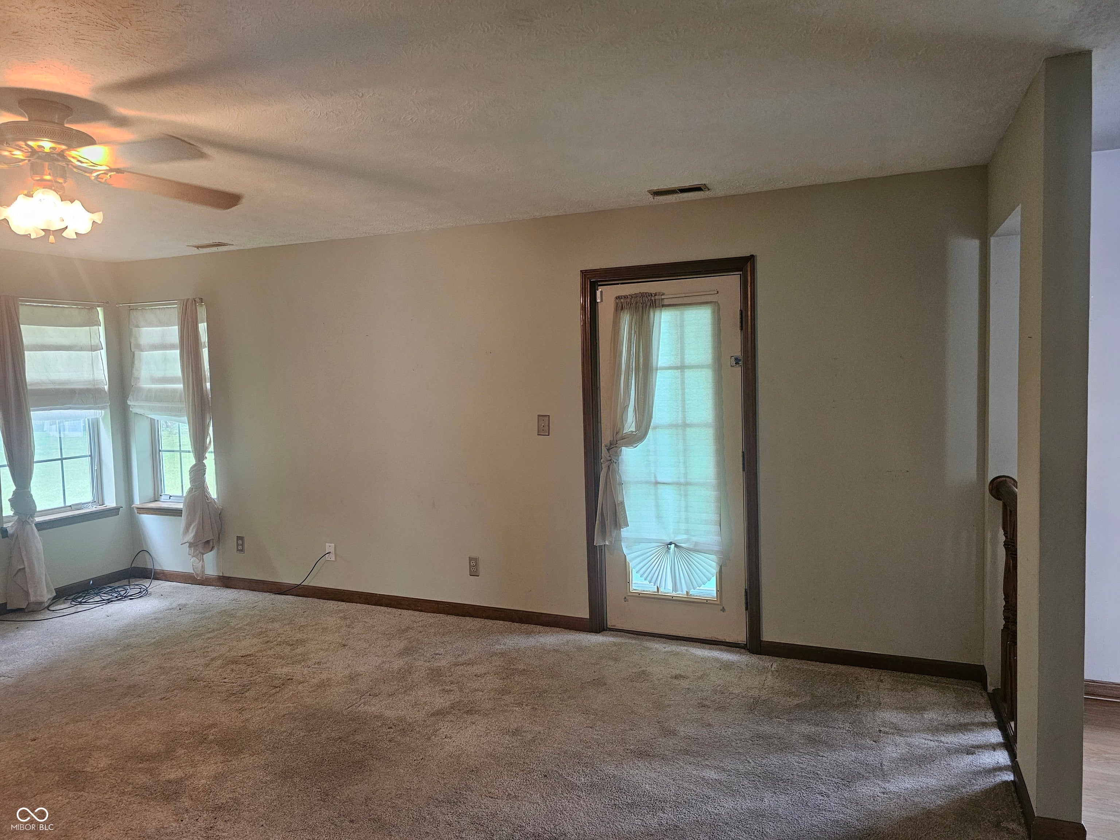
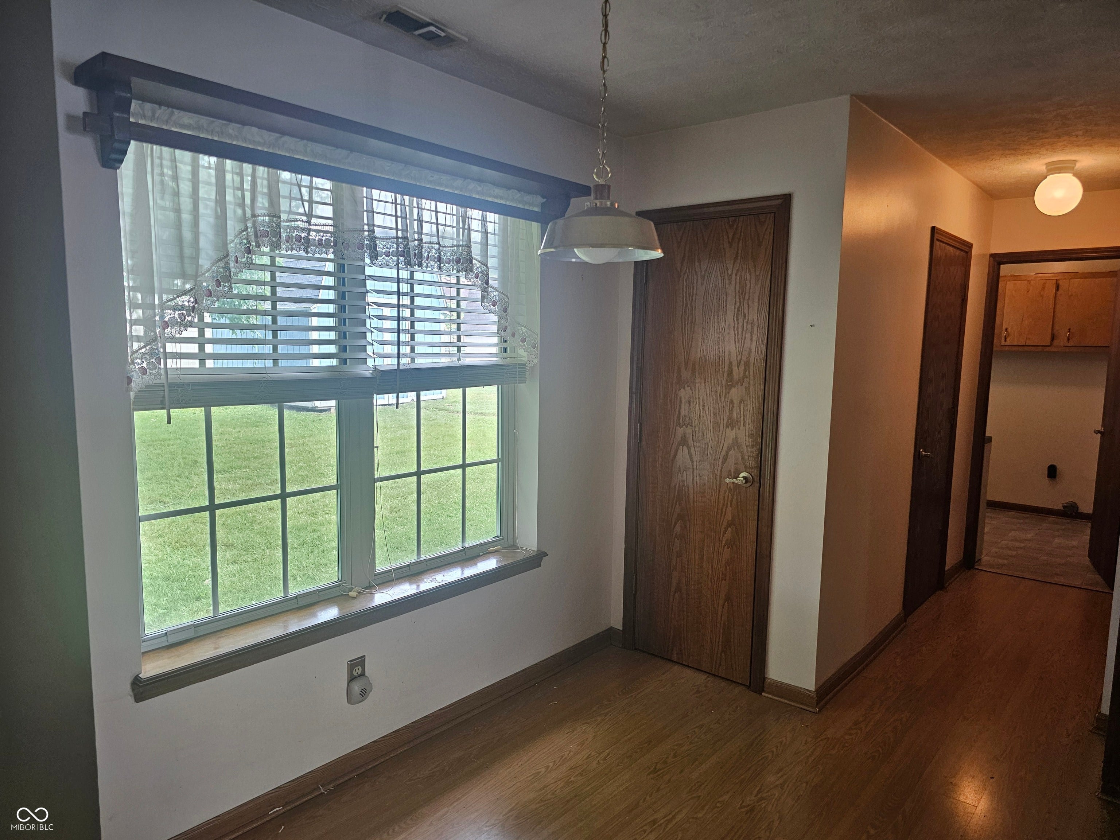
Discover an inviting home at 946 Johnathan DR, PLAINFIELD, IN, USA. Built in 1987, this 2800 square foot single-family residence is ready for you to move in and begin your next chapter. The living room offers a welcoming atmosphere, centered around a cozy fireplace, perfect for gathering and relaxation. Cozy up to the double sided fire place and enjoy a warming environment. With three bedrooms and two full bathrooms, alongside an additional half bathroom, this two-story property provides ample space for comfortable living. Enjoy your Primary Bedroom Suite complete with an area to sit & read or watch tv. All the bedrooms are spacious with walk-in closets. The kitchen offers a breakfast nook & all appliances stay. Or, enjoy the formal dining room complete with a china cabinet for those larger dinners. The attached garage adds convenience, while the private yard offers a secluded outdoor retreat. The mini-barn offers additional storage space in addition to the 2 car garage. All of this located in a quiet cul-de-sac neighborhood close to schools, restaurants & shopping! This property presents a compelling opportunity to embrace a lifestyle of comfort and ease.
| 3 days ago | Listing first seen on site | |
| 3 days ago | Listing updated with changes from the MLS® |

Listings courtesy of Metropolitan Indianapolis Board of REALTORS® as distributed by MLS GRID. All information is provided exclusively for consumers’ personal, non-commercial use, and may not be used for any purpose other than to identify prospective properties that a consumer may be interested in purchasing. All information is believed to be reliable but is not guaranteed and should be independently verified.
Based on information submitted to the MLS GRID as of 2026-08-06 02:20 AM UTC. All data is obtained from various sources and may not have been verified by broker or MLS GRID. Supplied Open House Information is subject to change without notice. All information should be independently reviewed and verified for accuracy. Properties may or may not be listed by the office/agent presenting the information.
Copyright © 2026 Metropolitan Indianapolis Board of REALTORS®. All rights reserved.