
5705 W 900 NMcCordsville, IN 46055
Due to the health concerns created by Coronavirus we are offering personal 1-1 online video walkthough tours where possible.
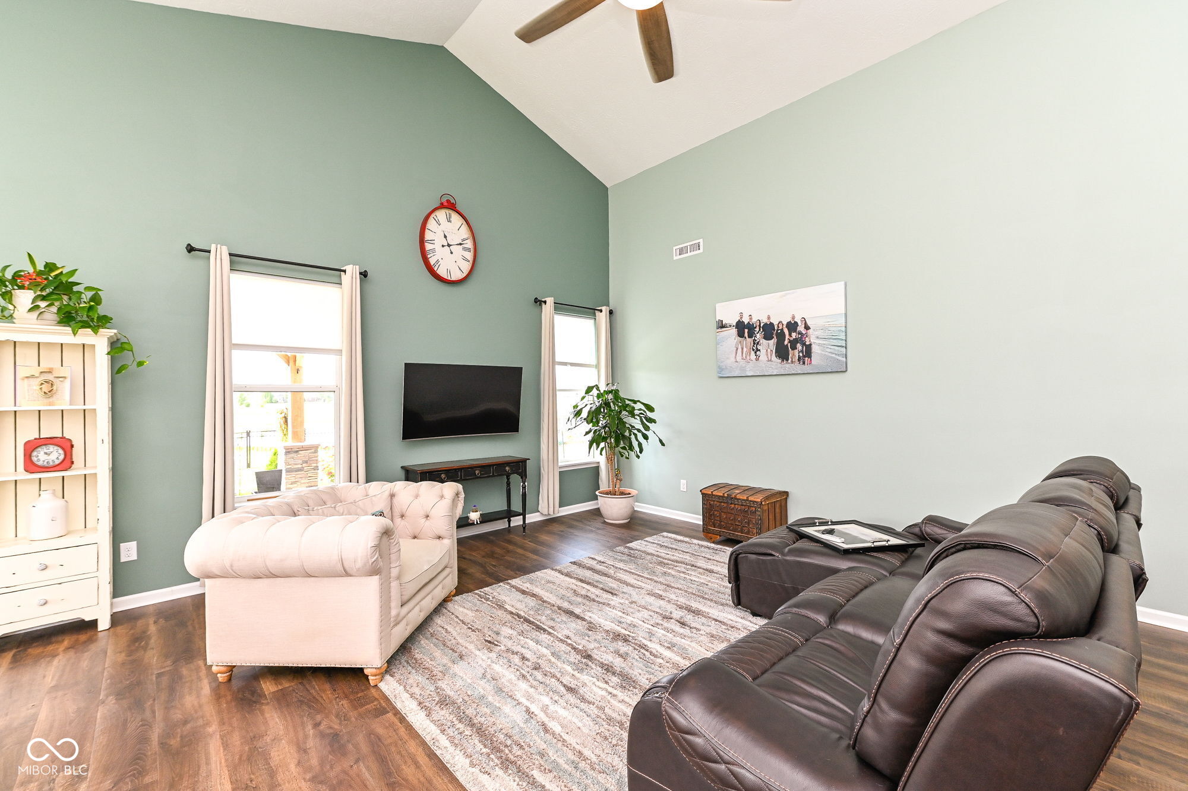
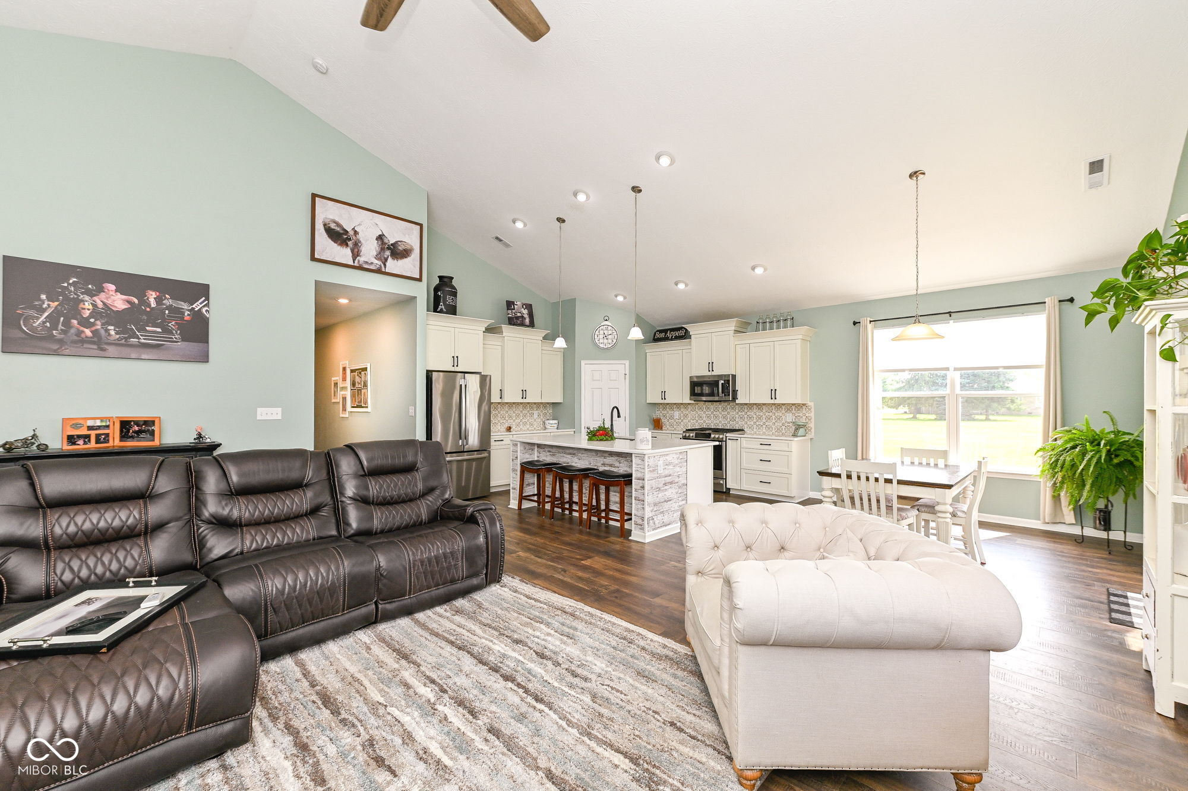
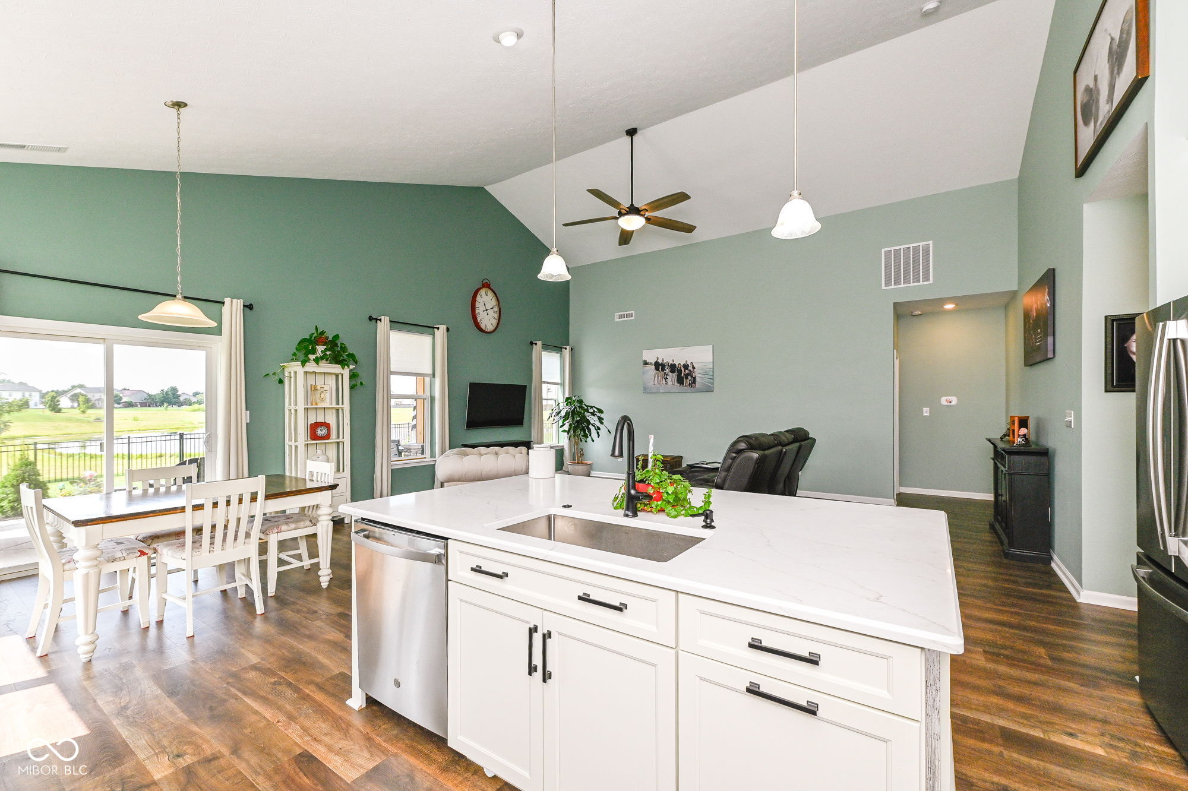
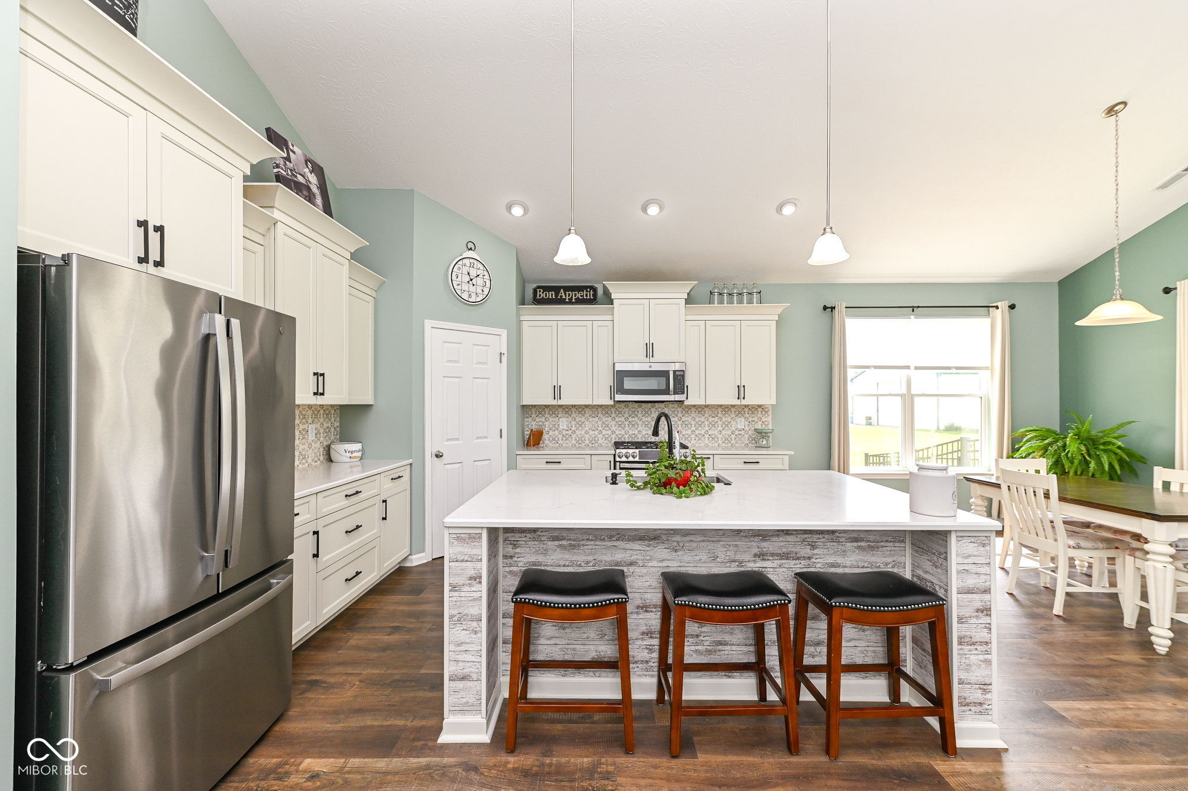
Like new 3 bedroom, 2 bath ranch in McCordsville! This feels like home the moment you step in. The entry leads you in to soaring ceilings and an open concept kitchen and great room. Beautifully updated kitchen with new cabinets, SS appliances, countertops and backsplash. Extended island for bar seating in addition to a separate breakfast room. Off the breakfast room, a slider leads you out to a tranquil backyard perfect for entertaining or relaxing overlooking the pond. Beautiful gazebo covers part of the patio with a privacy wall offering an outdoor TV and electric fireplace. The extended concrete patio allows for more seating and fully fenced back yard for endless possibilities. Two nice sized bedrooms share a bathroom on one side of the home and the primary suite is on the other side for pure privacy. With a large primary bathroom and custom walk-in closet the bedroom is truly a retreat! Separate laundry room conveniently accessible from the primary bedroom and the garage. Oversized 3 car garage has epoxy floors and plenty of room for all your cars and toys. This easy living floorplan, upgraded amenities and private backyard make this a can't miss!
| yesterday | Listing first seen on site | |
| yesterday | Listing updated with changes from the MLS® |

Listings courtesy of Metropolitan Indianapolis Board of REALTORS® as distributed by MLS GRID. All information is provided exclusively for consumers’ personal, non-commercial use, and may not be used for any purpose other than to identify prospective properties that a consumer may be interested in purchasing. All information is believed to be reliable but is not guaranteed and should be independently verified.
Based on information submitted to the MLS GRID as of 2026-08-06 04:34 AM UTC. All data is obtained from various sources and may not have been verified by broker or MLS GRID. Supplied Open House Information is subject to change without notice. All information should be independently reviewed and verified for accuracy. Properties may or may not be listed by the office/agent presenting the information.
Copyright © 2026 Metropolitan Indianapolis Board of REALTORS®. All rights reserved.