
1121 Brookside CourtAvon, IN 46123
Due to the health concerns created by Coronavirus we are offering personal 1-1 online video walkthough tours where possible.
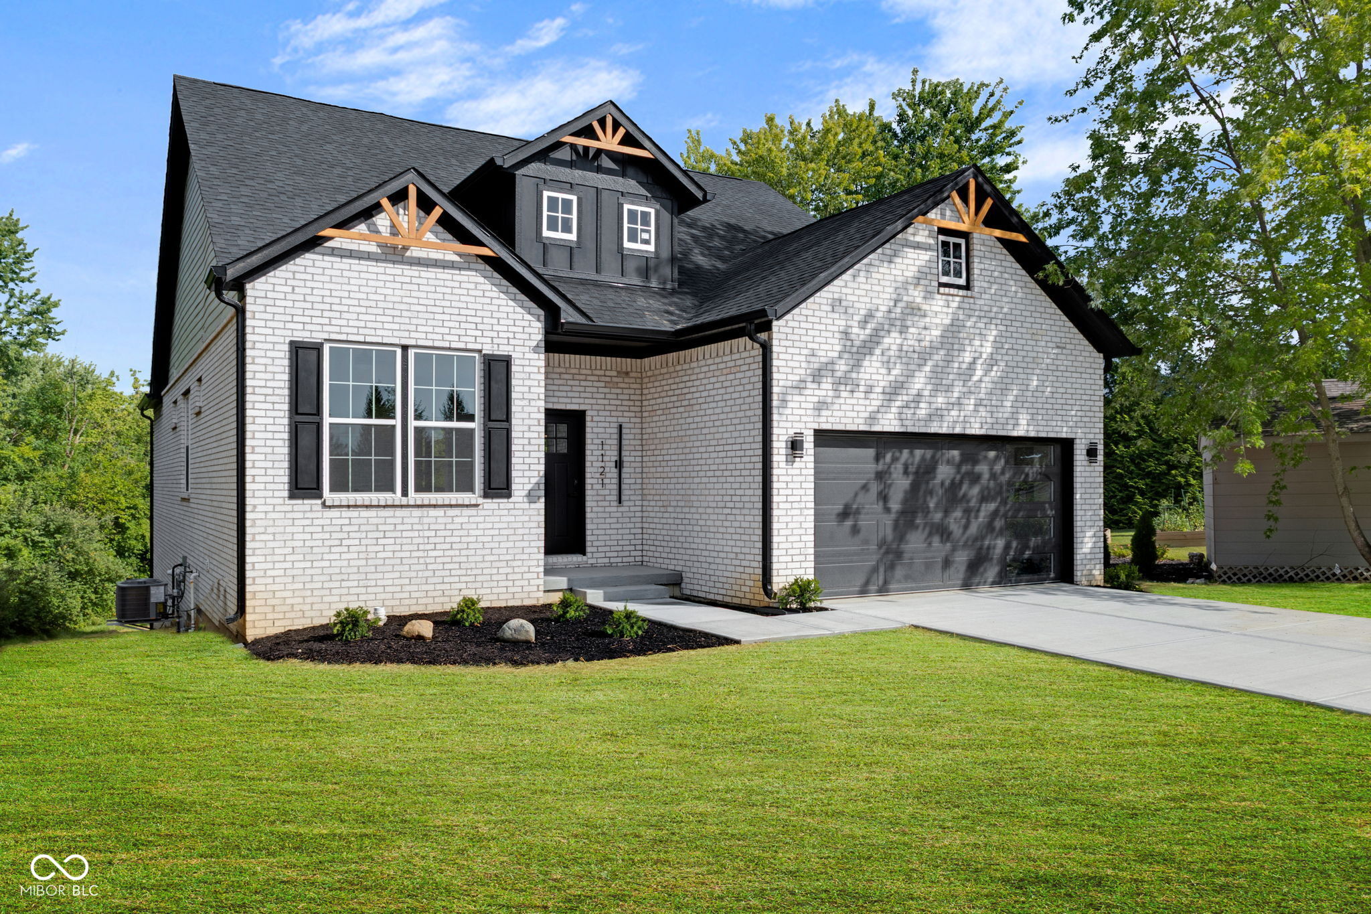
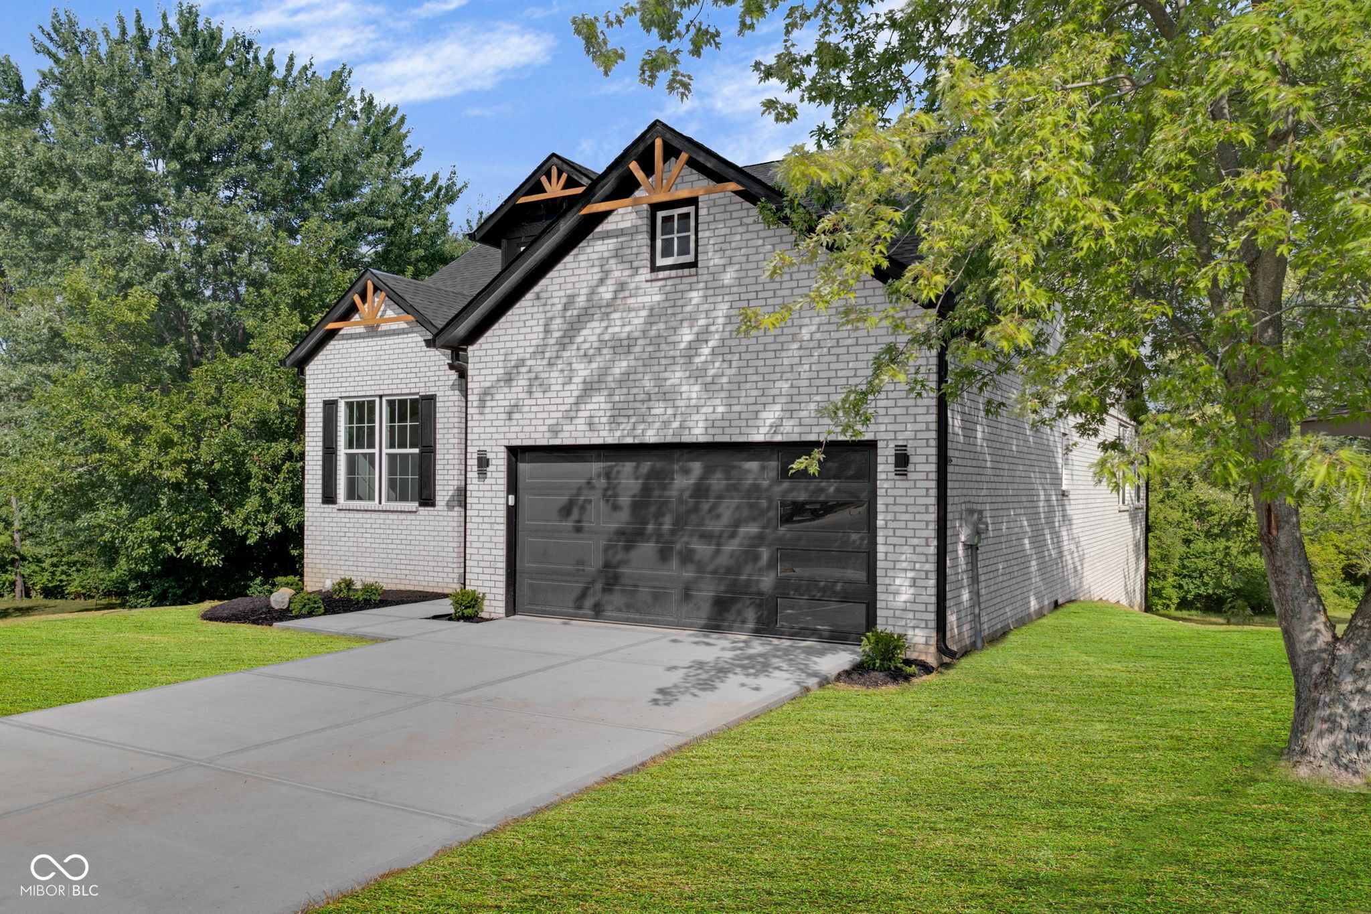
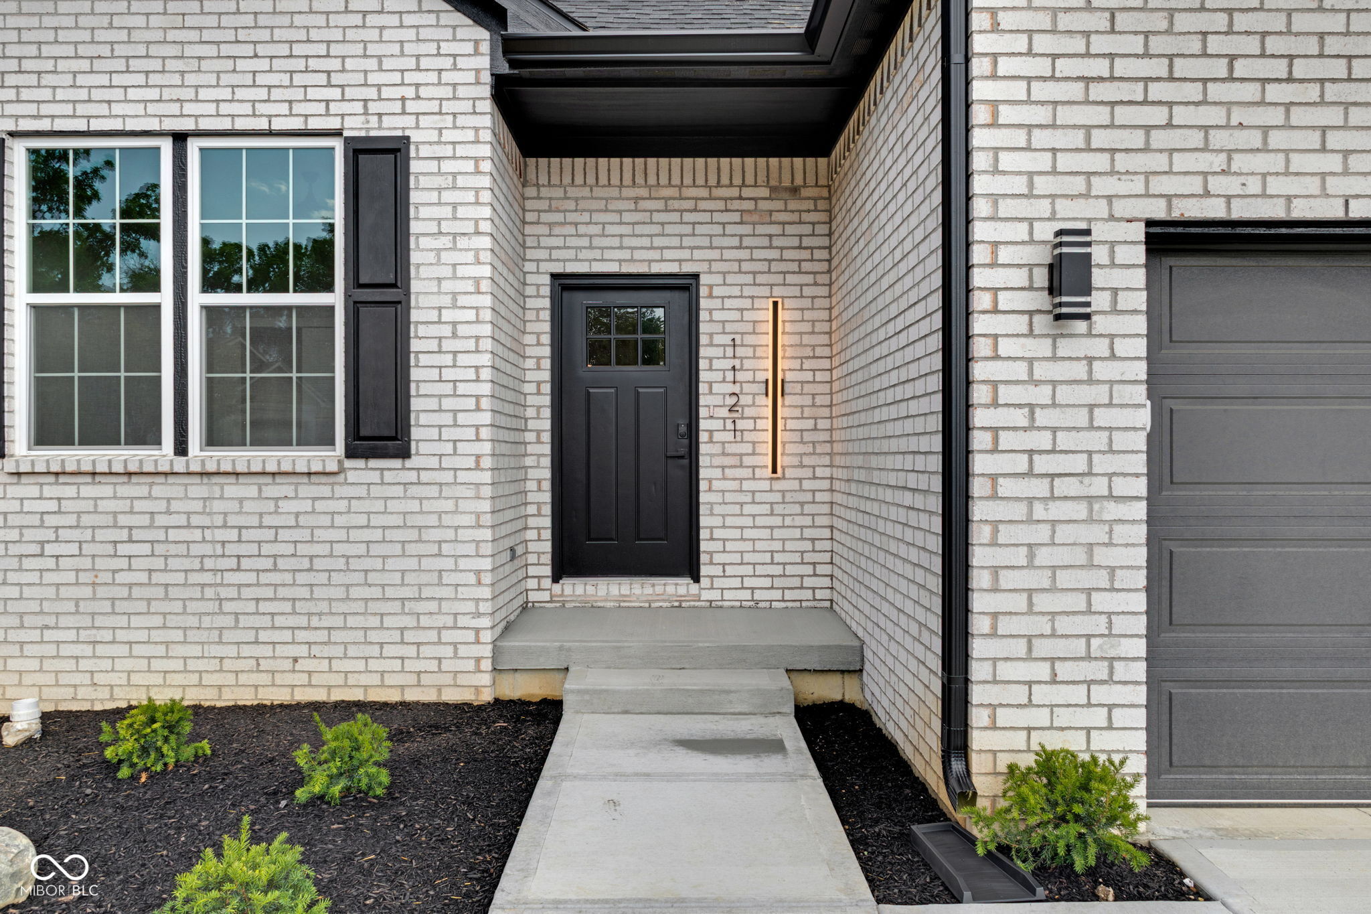
New construction custom modern home offering approximately 3,031 Sqf. on a quiet cul-de-sac with peaceful creek views. This thoughtfully designed home features 3 bedrooms, a dedicated office, and 3 full baths. The open-concept layout includes 10' ceilings on the main level, 9' ceilings in the walkout basement, oversized windows, luxury vinyl plank flooring throughout, hardwood stairs, and two fireplaces. The gourmet kitchen features quartz countertops, a large quartz island, and built-in Whirlpool appliances. The spacious primary suite offers a tray ceiling and a luxurious tiled bath. The finished walkout basement includes a wet bar with a wine refrigerator, a full bath, and an unfinished storage area. Enjoy outdoor living from the covered patio and elevated deck with stairs overlooking the creek. The striking modern brick exterior with contemporary architectural details offers outstanding curb appeal. Built with energy-efficient construction and premium finishes, this move-in-ready home combines luxury, comfort, and quality craftsmanship in one exceptional package. Prime Avon location with easy access to US-36/Rockville rd., shopping, dining, and parks. Seller incentives available and builder home warranty included.
| 3 days ago | Listing first seen on site | |
| 3 days ago | Listing updated with changes from the MLS® |

Listings courtesy of Metropolitan Indianapolis Board of REALTORS® as distributed by MLS GRID. All information is provided exclusively for consumers’ personal, non-commercial use, and may not be used for any purpose other than to identify prospective properties that a consumer may be interested in purchasing. All information is believed to be reliable but is not guaranteed and should be independently verified.
Based on information submitted to the MLS GRID as of 2026-08-06 01:14 AM UTC. All data is obtained from various sources and may not have been verified by broker or MLS GRID. Supplied Open House Information is subject to change without notice. All information should be independently reviewed and verified for accuracy. Properties may or may not be listed by the office/agent presenting the information.
Copyright © 2026 Metropolitan Indianapolis Board of REALTORS®. All rights reserved.
Did you know? You can invite friends and family to your search. They can join your search, rate and discuss listings with you.