Save
Ask
Tour
Hide
Share
$385,000
New Listing

13507 134th Street
Fishers, IN 46037

For Sale|Townhouse|Active
3
Beds
4
Total Baths
2
Full Baths
2
Partial Baths
2,349
SqFt
$164
/SqFt
2020
Built
Subdivision:
Parkside Towns At Saxony
County:
Hamilton
Listing courtesy of eXp Realty, LLC (317) 502-2920

Due to the health concerns created by Coronavirus we are offering personal 1-1 online video walkthough tours where possible.
Call Now: 317-650-3572
Is this the listing for you? We can help make it yours.
317-650-3572
13507 134th Street13507 134th Street13507 134th Street13507 134th Street
Save
Ask
Tour
Hide
Share

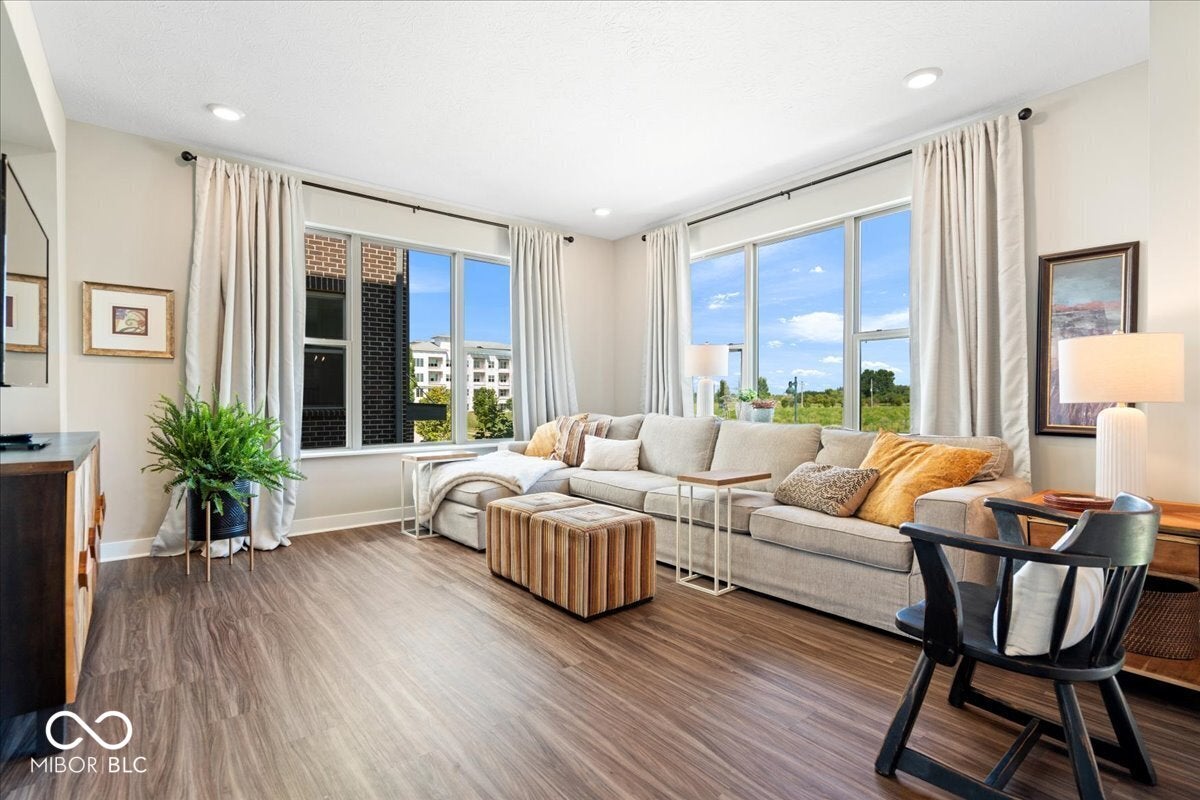
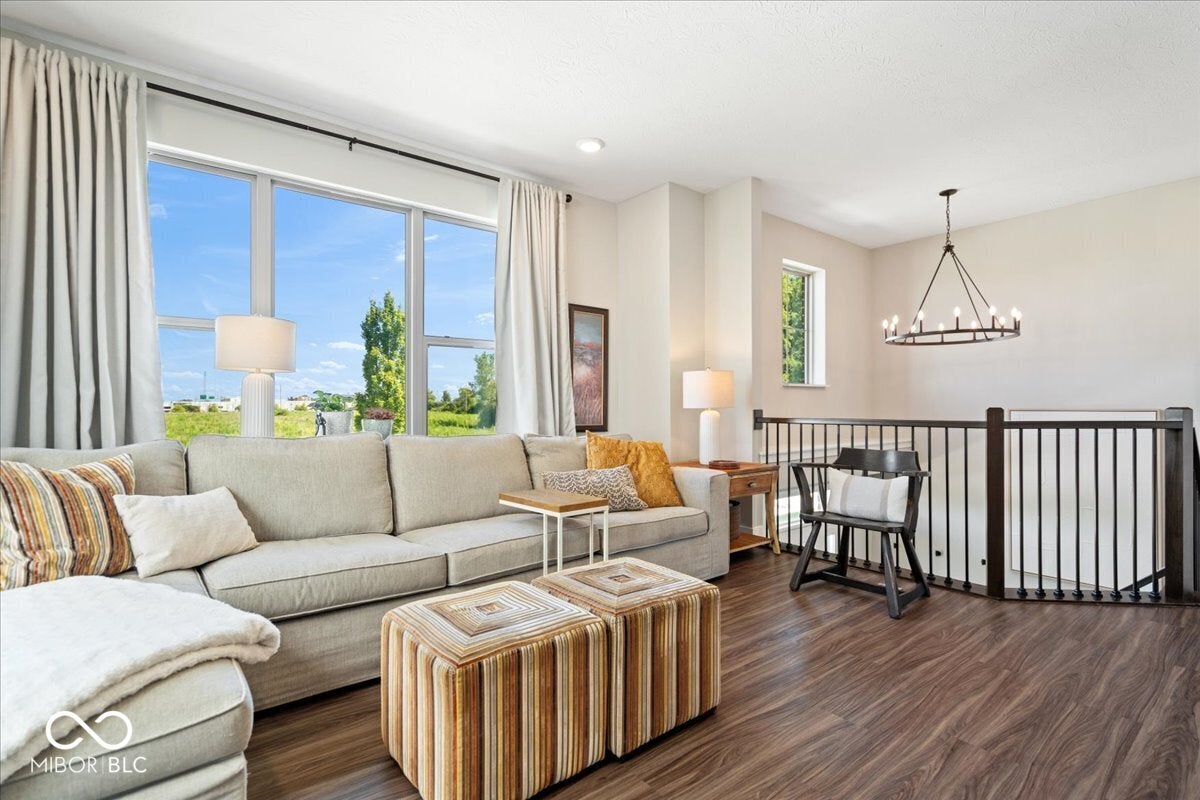
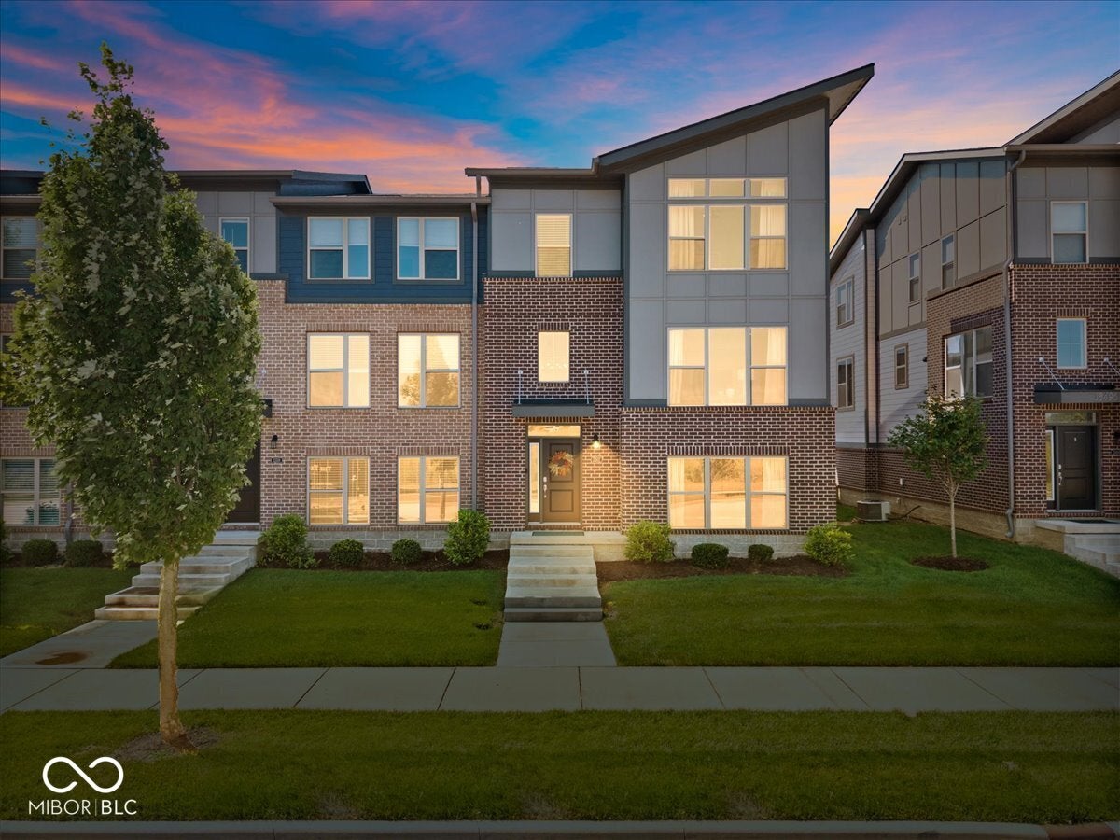
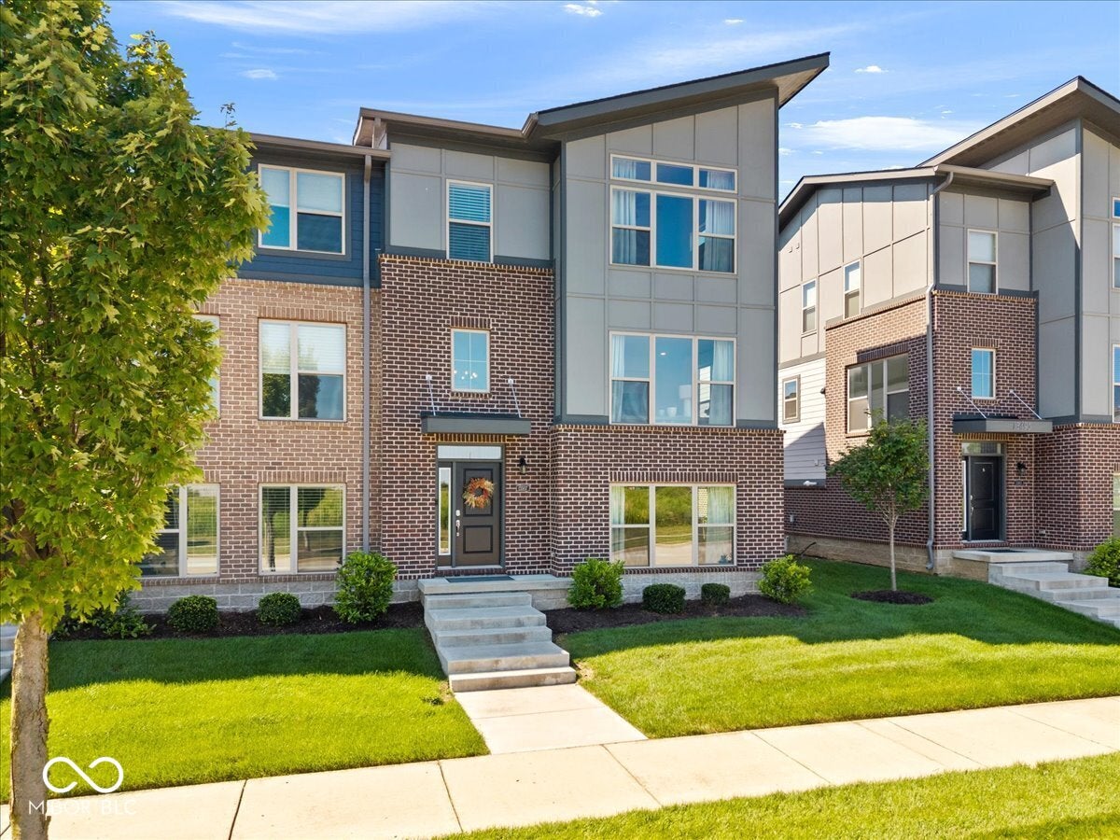
Location Location Location 13507 134th ST in Fishers, IN. Built in 2020 this 2350sqft Townhome offers a maintenance free lifestyle. Freeing up your time to enjoy all of the near by shops, eateries, and entertainment venues. The Open kitchen, featuring sleek stainless steel appliances, puts you in the middle of action when entertaining. The LR/Dining provides a welcoming atmosphere, centered around a cozy fireplace, perfect for relaxation. 3 distinct floors when privacy is needed. All 3 bedrooms and laundry room are on the same floor. The primary bathroom is updated featuring a double vanity w/walk in shower. An integrated garage provides direct access and secure parking with a garage ceiling heater. This property offers a curated living experience designed for those who appreciate contemporary design and thoughtful amenities. Walk to the neighborhood pizza joint, take advantage of the multiple parks and walking trails that will take you as far as you want to go. Sit on your quite balcony for early morning coffee or an evening meal. You'll love this home.

Save
Ask
Tour
Hide
Share
Listing Snapshot
Price 
$385,000
Days On Site 
0 Days
Bedrooms 
3
Inside Area (SqFt) 
2,349 sqft
Total Baths 
4
Full Baths 
2
Partial Baths 
2
Lot Size 
0.06 Acres
Year Built 
2020
MLS® Number 
22117819
Status 
Active
Property Tax 
N/A
HOA/Condo/Coop Fees 
$125 monthly
Sq Ft Source 
Builder
Friends & Family
Recent Activity
13 hours agoListing first seen on site
13 hours agoListing updated with changes from the MLS®
General Features
Acres 
0.06
Direction Faces 
North
Foundation 
Concrete PerimeterSlab
Garage 
Yes
Garage Spaces 
2
Levels 
Three Or More
Parking 
Garage Door OpenerAttachedGuest
Property Sub Type 
Townhouse
Security 
Smoke Detector(s)
SqFt Below 
523
SqFt Total 
2349
Style 
ContemporarySplit Level
Utilities 
Electricity ConnectedNatural Gas ConnectedSewer ConnectedWater Connected
Water Source 
Public
Interior Features
Appliances 
DishwasherDryerDisposalGas Water HeaterMicrowaveGas OvenRefrigeratorWasherWater HeaterWater PurifierWater Softener Owned
Basement 
DaylightExterior EntryFinishedInterior EntryPartialStorage SpaceWalk-Out Access
Cooling 
Central Air
Electric 
200+ Amp Service
Fireplace 
Yes
Fireplace Features 
Dining RoomInsertKitchenLiving Room
Fireplaces 
1
Heating 
Fireplace InsertForced AirNatural Gas
Interior 
Vaulted Ceiling(s)High CeilingsKitchen IslandEntrance FoyerEat-in KitchenWired for DataPantrySmart ThermostatWalk-In Closet(s)Breakfast Bar
Laundry Features 
Laundry RoomUpper Level
Save
Ask
Tour
Hide
Share
Exterior Features
Construction Details 
Wood SidingBrick
Exterior 
Balcony
Patio And Porch 
DeckPorch
Community Features
Association Amenities 
ClubhouseInsuranceMaintenance GroundsMaintenanceParkPlaygroundManagementSnow RemovalTrash
Association Dues 
375
Community Features 
FishingFitness CenterParkPlaygroundPoolRestaurantSidewalksStreet LightsCurbsSuburban
HOA Fee Frequency 
Quarterly
Horse Property 
None
MLS Area 
2912 - Hamilton - Fall Creek
School District 
Hamilton Southeastern Schools
Township 
Fall Creek
Schools
School District
Hamilton Southeastern Schools
Elementary School
Unknown
Middle School
Unknown
High School
Hamilton Southeastern HS
Listing courtesy of eXp Realty, LLC (317) 502-2920


Listings courtesy of Metropolitan Indianapolis Board of REALTORS® as distributed by MLS GRID. All information is provided exclusively for consumers’ personal, non-commercial use, and may not be used for any purpose other than to identify prospective properties that a consumer may be interested in purchasing. All information is believed to be reliable but is not guaranteed and should be independently verified.

Based on information submitted to the MLS GRID as of 2026-08-06 05:31 AM UTC. All data is obtained from various sources and may not have been verified by broker or MLS GRID. Supplied Open House Information is subject to change without notice. All information should be independently reviewed and verified for accuracy. Properties may or may not be listed by the office/agent presenting the information.

Copyright © 2026 Metropolitan Indianapolis Board of REALTORS®. All rights reserved.

Neighborhood & Commute
Source: Walkscore
Disclosure: Community information and market data powered by Constellation Data Labs. Information is deemed reliable but not guaranteed.
Save
Ask
Tour
Hide
Share