Save
Ask
Tour
Hide
Share
$345,000
1 Day On Site

338 Sanders Street
Indianapolis, IN 46225

For Sale|Single Family Residence|Active
3
Beds
2
Total Baths
2
Full Baths
1,363
SqFt
$253
/SqFt
1900
Built
Subdivision:
Yeiser Guardians
County:
Marion
Listing courtesy of F.C. Tucker Company (317) 753-0881

Due to the health concerns created by Coronavirus we are offering personal 1-1 online video walkthough tours where possible.
Call Now: 317-650-3572
Is this the listing for you? We can help make it yours.
317-650-3572
338 Sanders Street338 Sanders Street338 Sanders Street338 Sanders Street
Save
Ask
Tour
Hide
Share

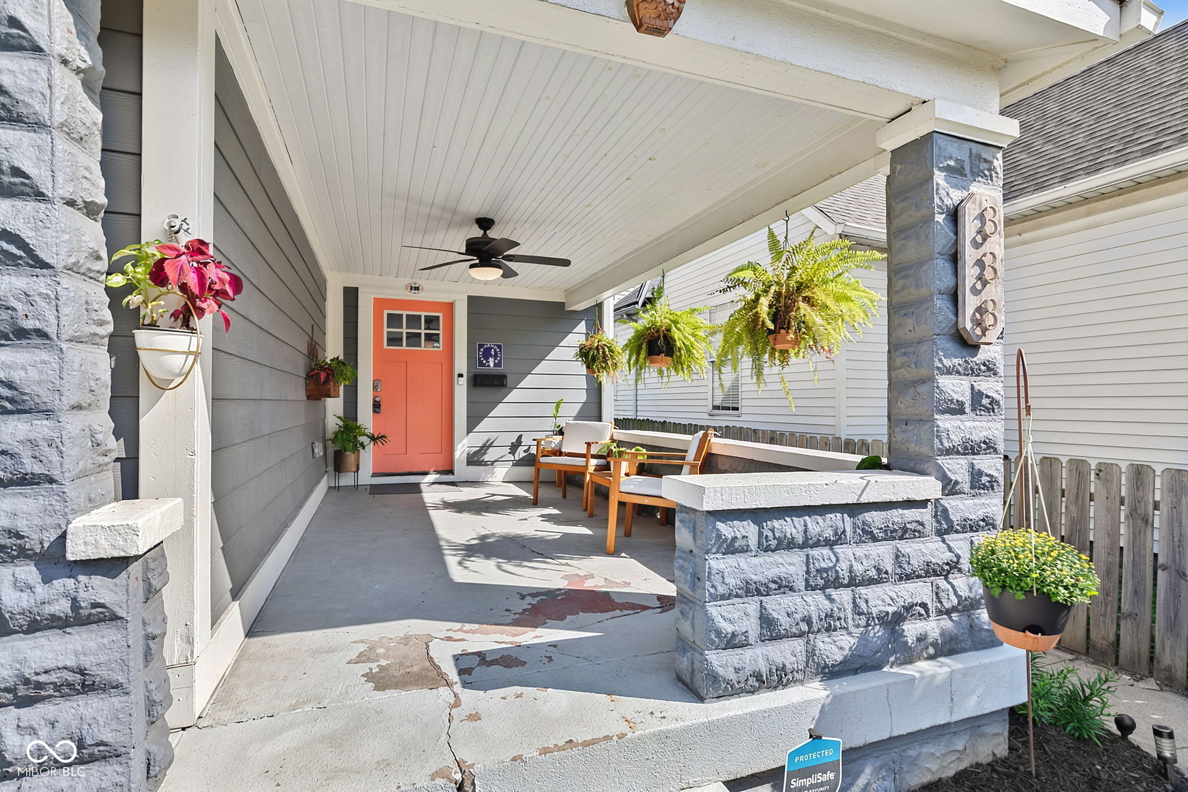
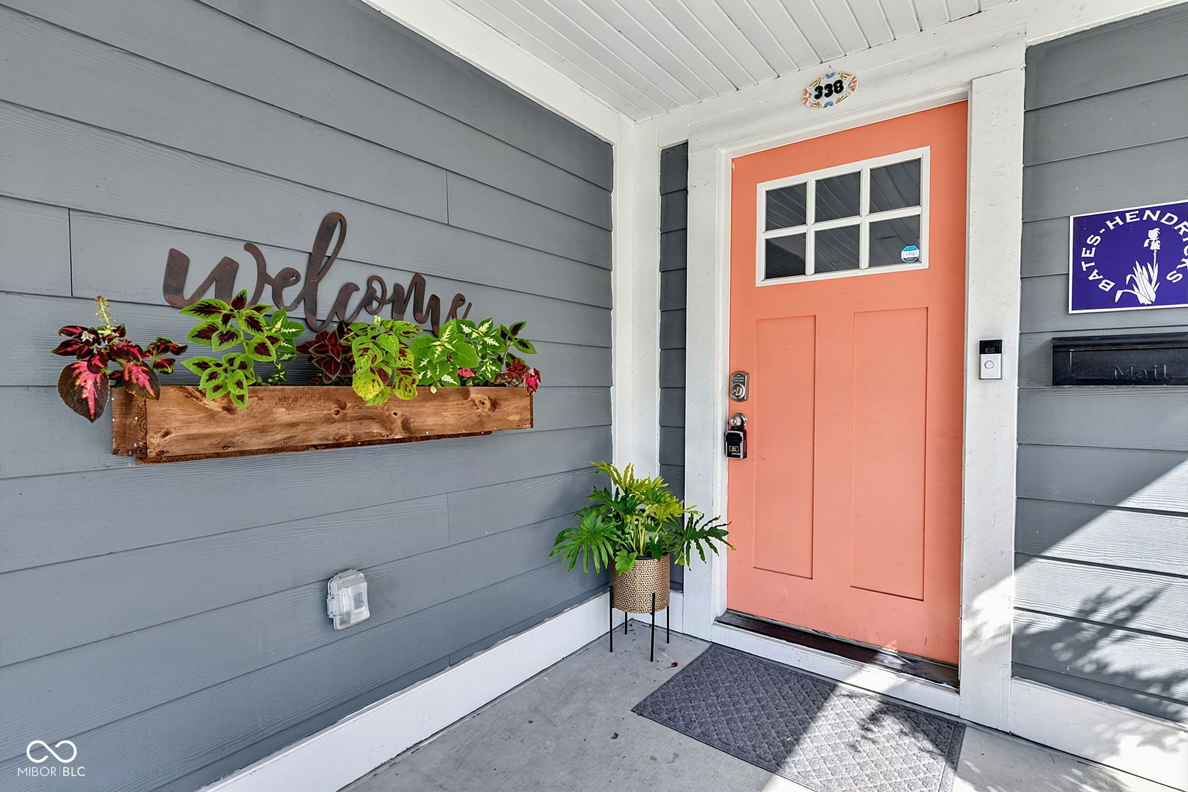
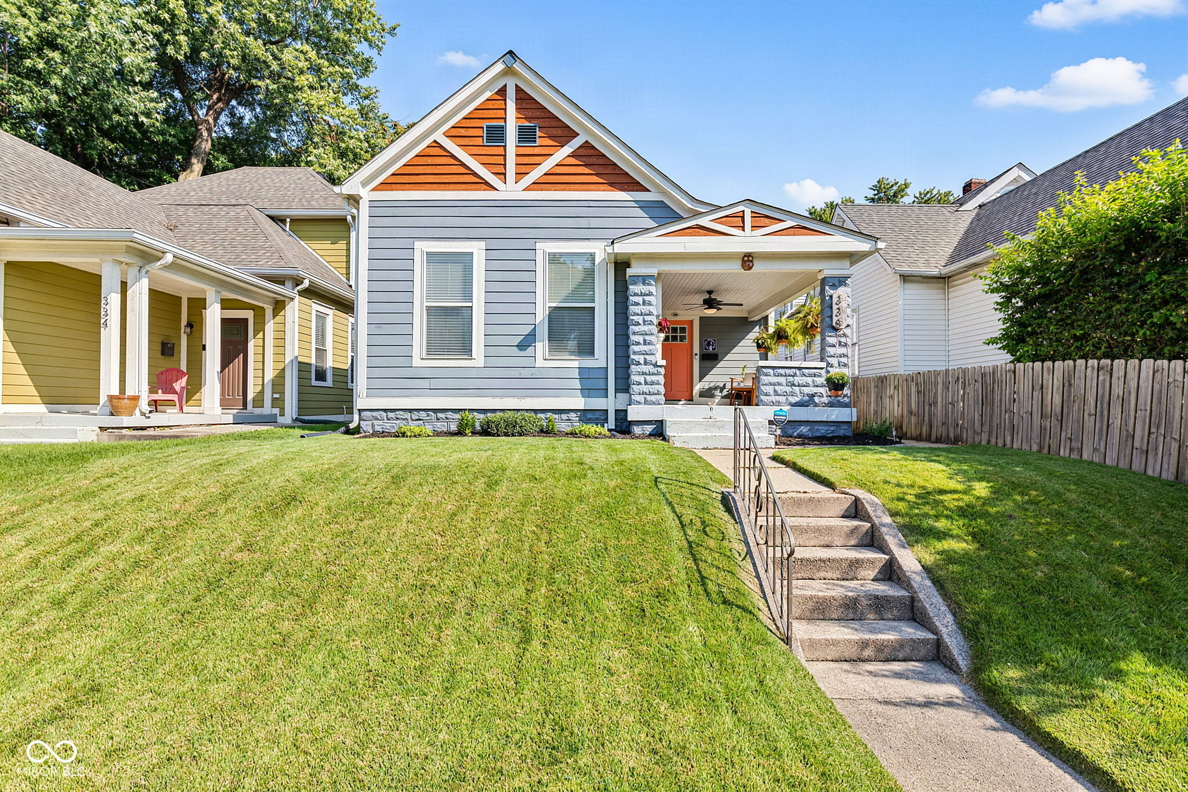
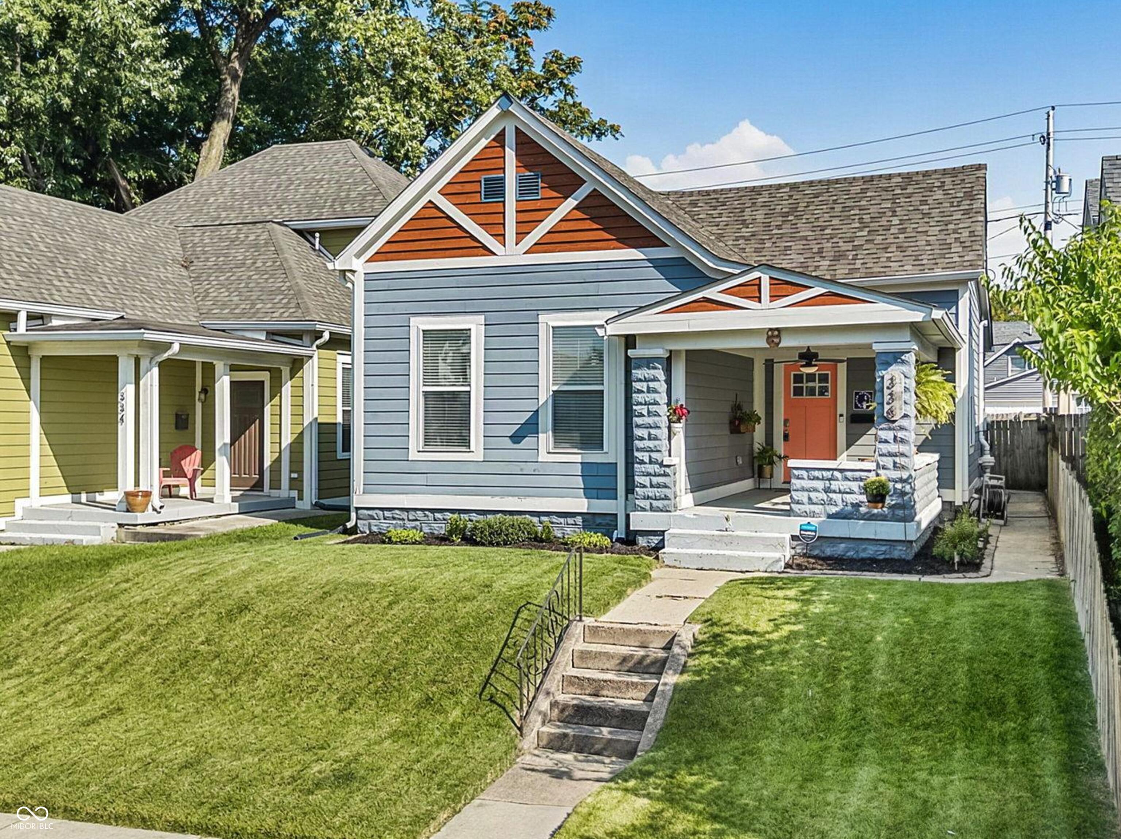
Charming 3 bedroom 2 bath home in historic Bates-Hendricks. Inviting front porch welcomes you. Inside you will find an open floor plan with elevated ceilings, exposed brick and original hardwood floors. Dining area leads to the beautifully updated kitchen that features quartz countertops, stainless steel appliances, & center island. Great room off of the kitchen leads to primary bedroom with gorgeous en suite bathroom with dual vanities and walk-in closet. 2 more bedrooms and stylish full bath. Plenty of cellar space for extra storage. Take in the outdoors in your fully fenced in backyard relaxing on your deck or sitting around the fire pit on those crisp autumn evenings. Large detached 1 car garage. Close to downtown, dining, shopping, entertainment and more!

Save
Ask
Tour
Hide
Share
Listing Snapshot
Price 
$345,000
Days On Site 
1 Day
Bedrooms 
3
Inside Area (SqFt) 
1,363 sqft
Total Baths 
2
Full Baths 
2
Partial Baths 
N/A
Lot Size 
0.1 Acres
Year Built 
1900
MLS® Number 
22117813
Status 
Active
Property Tax 
N/A
HOA/Condo/Coop Fees 
N/A
Sq Ft Source 
Assessor
Friends & Family
Recent Activity
yesterdayListing first seen on site
yesterdayListing updated with changes from the MLS®
General Features
Acres 
0.1
Garage 
Yes
Garage Spaces 
1
Levels 
One
Parking 
Detached
Property Sub Type 
Single Family Residence
SqFt Below 
42
SqFt Total 
1651
Style 
Craftsman
Utilities 
Cable Available
Water Source 
Public
Interior Features
Appliances 
DishwasherDryerElectric Water HeaterExhaust FanMicrowaveElectric OvenRefrigeratorWasher
Basement 
Crawl Space
Cooling 
Central AirHeat Pump
Flooring 
Hardwood
Heating 
Heat PumpElectric
Interior 
Breakfast BarKitchen IslandWalk-In Closet(s)
Main Level Bedrooms 
3
Window Features 
Low Emissivity Windows
Save
Ask
Tour
Hide
Share
Exterior Features
Construction Details 
Cement Siding
Patio And Porch 
Covered
Windows/Doors 
Low Emissivity Windows
Community Features
Horse Property 
None
MLS Area 
4910 - Marion - Center
School District 
Indianapolis Public Schools
Township 
Center
Schools
School District
Indianapolis Public Schools
Elementary School
Unknown
Middle School
Unknown
High School
Unknown
Listing courtesy of F.C. Tucker Company (317) 753-0881


Listings courtesy of Metropolitan Indianapolis Board of REALTORS® as distributed by MLS GRID. All information is provided exclusively for consumers’ personal, non-commercial use, and may not be used for any purpose other than to identify prospective properties that a consumer may be interested in purchasing. All information is believed to be reliable but is not guaranteed and should be independently verified.

Based on information submitted to the MLS GRID as of 2026-09-06 07:05 AM UTC. All data is obtained from various sources and may not have been verified by broker or MLS GRID. Supplied Open House Information is subject to change without notice. All information should be independently reviewed and verified for accuracy. Properties may or may not be listed by the office/agent presenting the information.

Copyright © 2026 Metropolitan Indianapolis Board of REALTORS®. All rights reserved.

Neighborhood & Commute
Source: Walkscore
Disclosure: Community information and market data powered by Constellation Data Labs. Information is deemed reliable but not guaranteed.
Save
Ask
Tour
Hide
Share