
12873 Tradd Street 3ACarmel, IN 46032
Due to the health concerns created by Coronavirus we are offering personal 1-1 online video walkthough tours where possible.
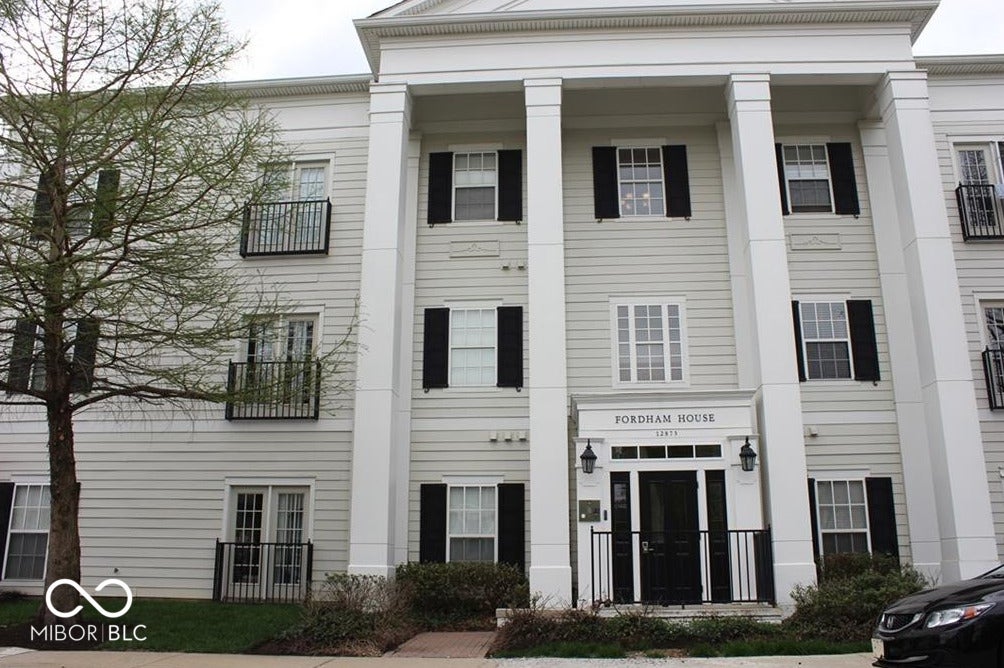
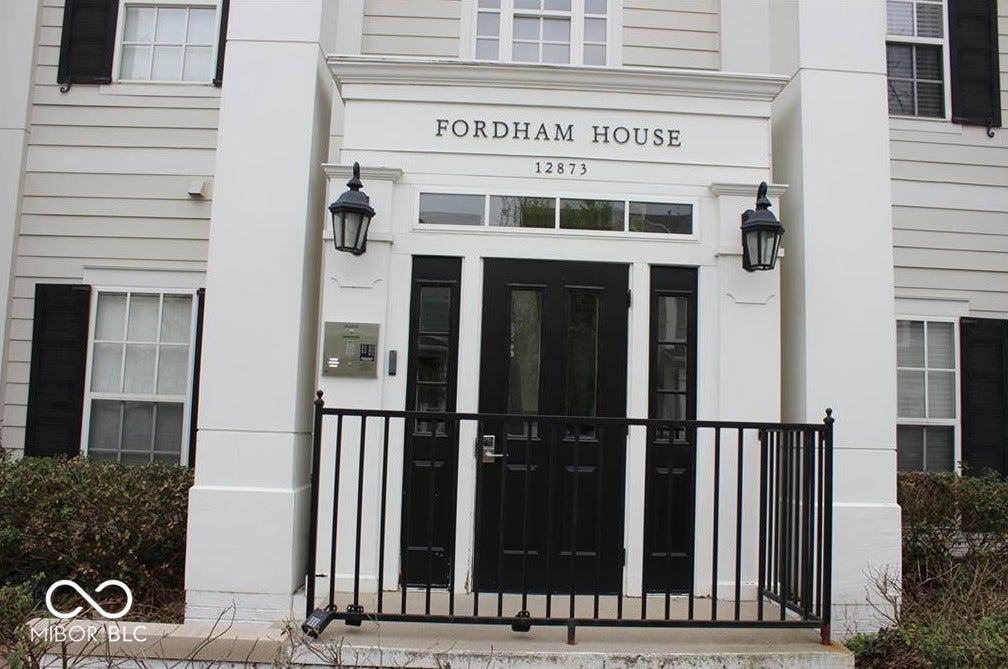
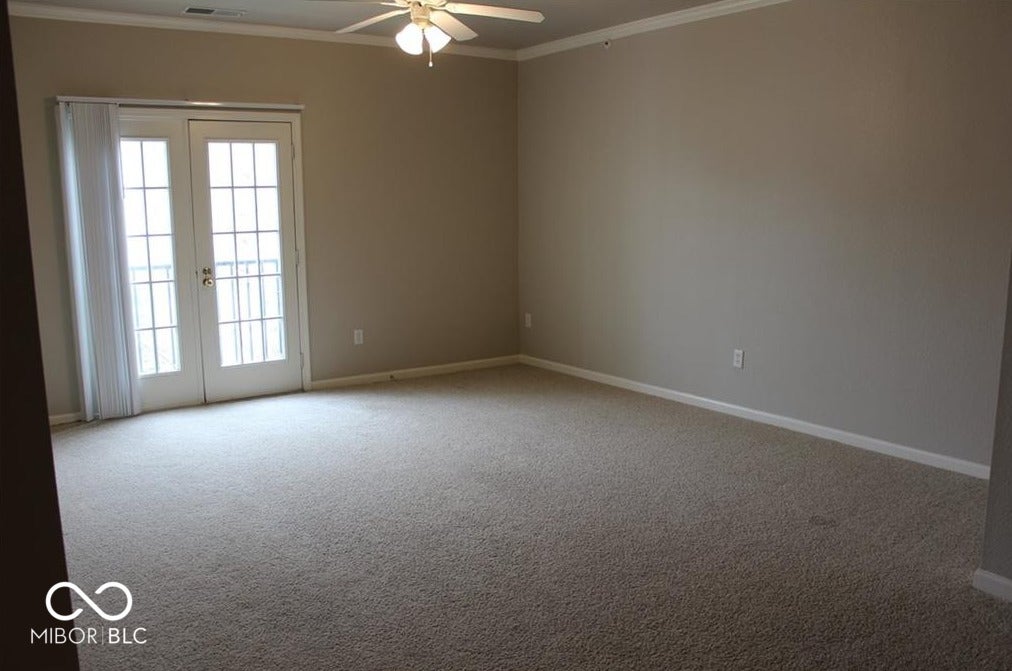
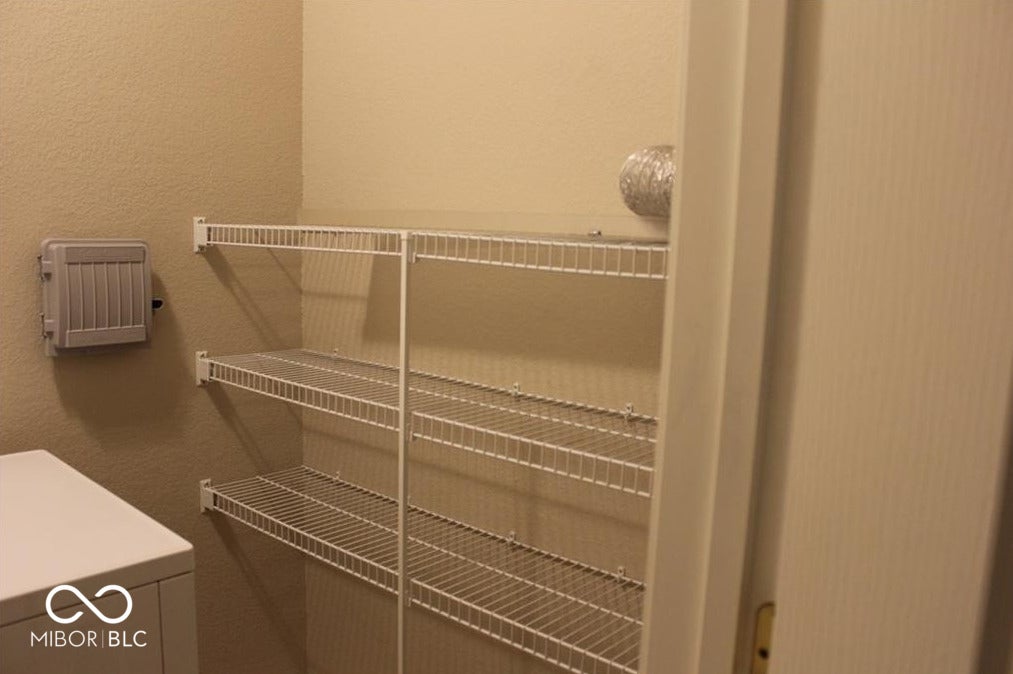
Welcome to this beautifully maintained end-unit condominium in the highly desirable Wentworth at WestClay community in Carmel. This spacious 2-bedroom, 2-bath home offers 1,211 square feet of comfortable single-level living with an open-concept layout perfect for everyday living and entertaining. The bright family room flows seamlessly into the dining area and kitchen, creating a warm and inviting atmosphere. The primary suite features a generous walk-in closet, while the second bedroom provides flexibility for guests, a home office, or additional living space. Convenient in-unit laundry and all major kitchen appliances, washer, and dryer are included. Enjoy the low-maintenance lifestyle with HOA services that include exterior building maintenance, lawn care, snow removal, building hazard insurance, professional management, and access to outstanding community amenities including a swimming pool, tennis courts, park, sidewalks, and clubhouse. Ideally located in the award-winning Carmel Clay School District, this home offers easy access to shopping, dining, walking trails, and all that WestClay and Carmel have to offer. A wonderful opportunity for first-time buyers, downsizers, or anyone seeking maintenance-free living in a premier location.
| 3 days ago | Listing first seen on site | |
| 3 days ago | Listing updated with changes from the MLS® |

Listings courtesy of Metropolitan Indianapolis Board of REALTORS® as distributed by MLS GRID. All information is provided exclusively for consumers’ personal, non-commercial use, and may not be used for any purpose other than to identify prospective properties that a consumer may be interested in purchasing. All information is believed to be reliable but is not guaranteed and should be independently verified.
Based on information submitted to the MLS GRID as of 2026-08-06 02:20 AM UTC. All data is obtained from various sources and may not have been verified by broker or MLS GRID. Supplied Open House Information is subject to change without notice. All information should be independently reviewed and verified for accuracy. Properties may or may not be listed by the office/agent presenting the information.
Copyright © 2026 Metropolitan Indianapolis Board of REALTORS®. All rights reserved.