
4233 W Fairview RoadGreenwood, IN 46142
Due to the health concerns created by Coronavirus we are offering personal 1-1 online video walkthough tours where possible.
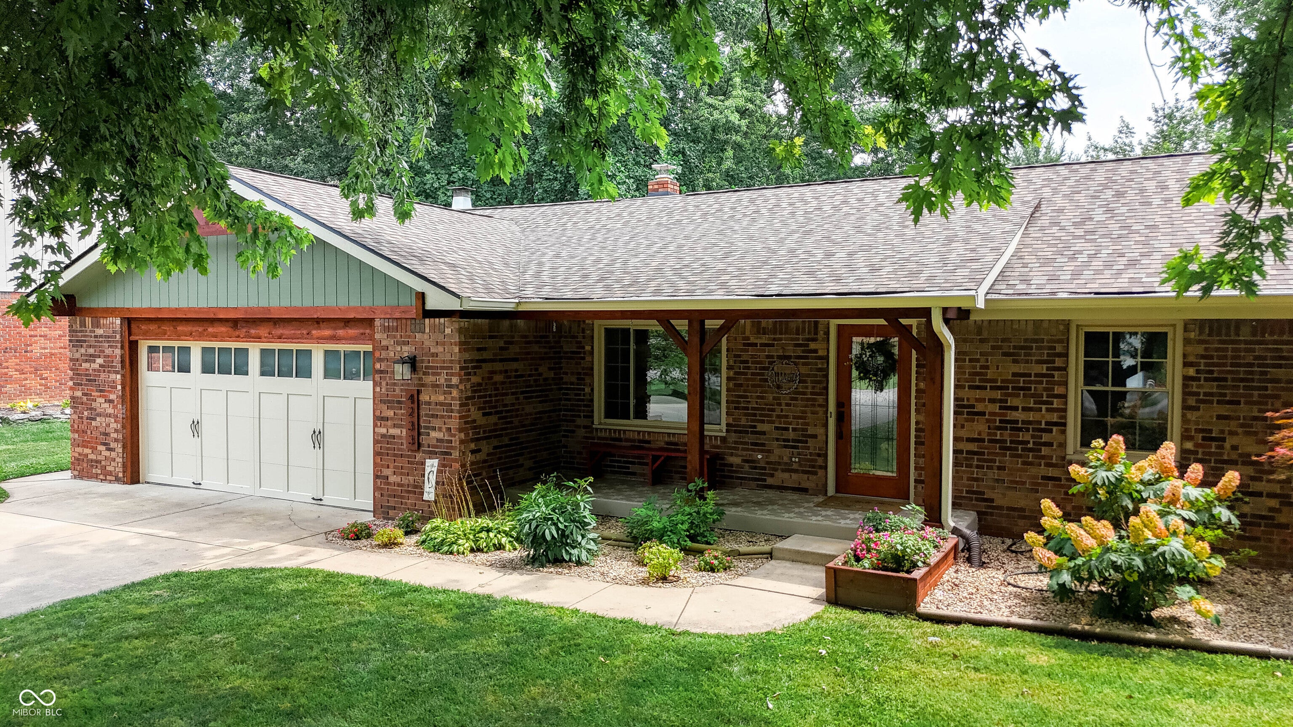
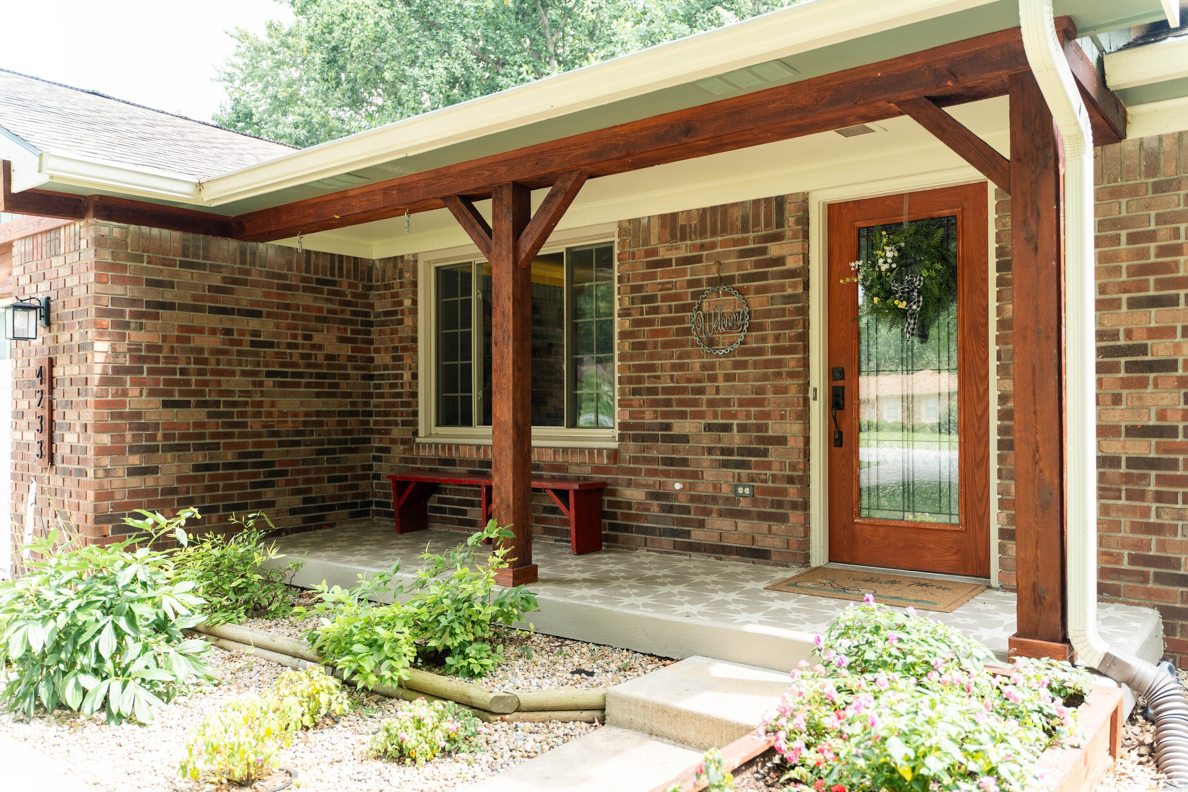
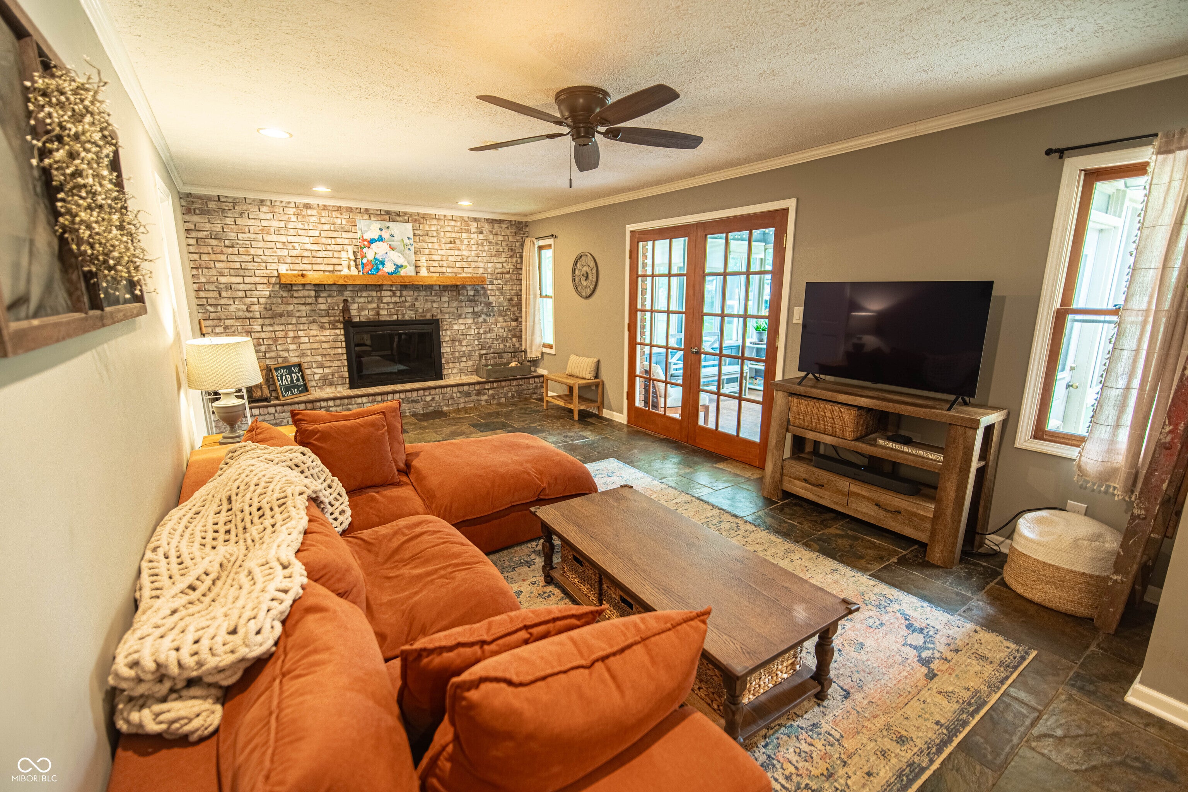
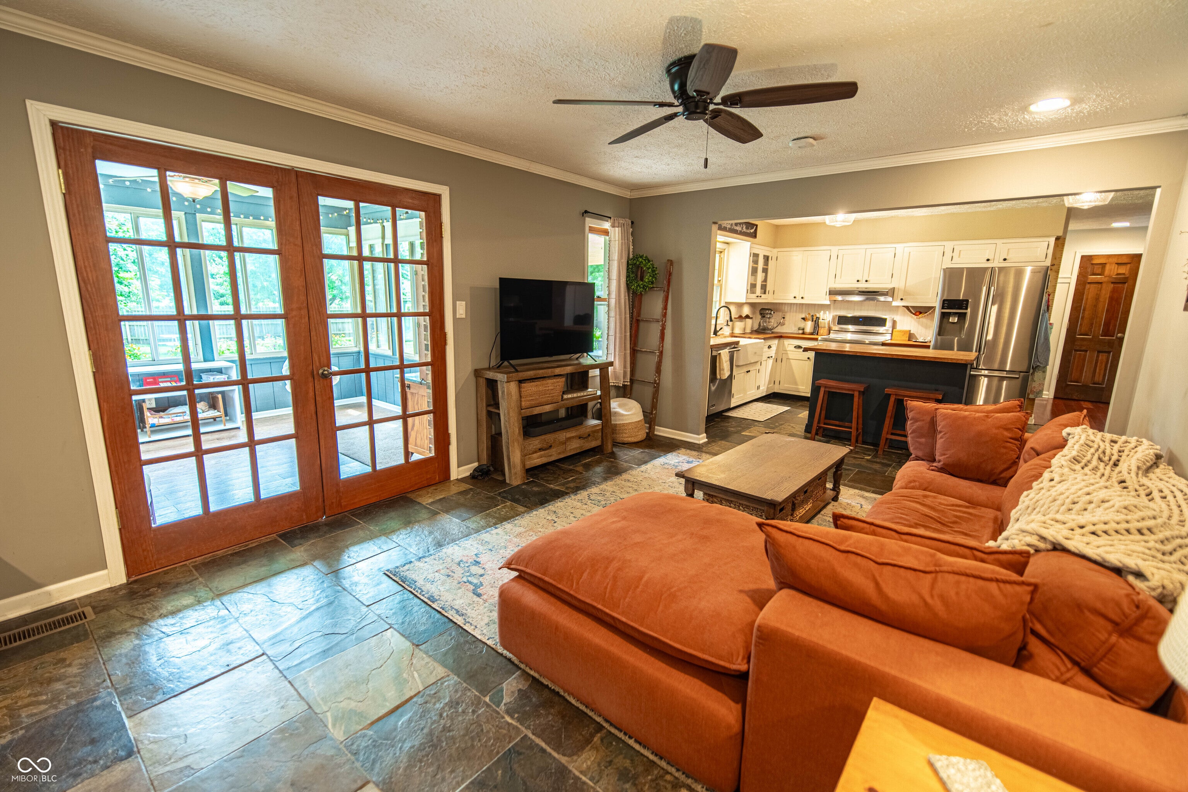
This attractive and immaculately maintained brick ranch property offers an expansive setting for creating cherished memories. Aside from the curb appeal, bespoke and lovely interior, this home boasts a new roof, new HVAC and new water heater, owned water softener, just to name a few (Dates in supplements). The heart of the home, the open plan kitchen, featuring stainless steel appliances and a functional island, seamlessly connecting to the great room for effortless entertaining. Retreat to one of three comfortable bedrooms, 2 closets in the primary and private bathroom with double vanity and shower. Step outside to a private yard, perfect for relaxation or gatherings, complete with a fire pit and an outdoor dining area. Enjoy quiet moments in the sun room, on the patio or the inviting front porch. An attached garage provides practical convenience with laundry and mudroom built-ins. Embrace a lifestyle of ease and enjoyment close to groceries, schools, local businesses, downtown Indy and so much more.
| 10 hours ago | Status changed to Pending | |
| 10 hours ago | Listing updated with changes from the MLS® | |
| 3 days ago | Listing first seen on site |

Listings courtesy of Metropolitan Indianapolis Board of REALTORS® as distributed by MLS GRID. All information is provided exclusively for consumers’ personal, non-commercial use, and may not be used for any purpose other than to identify prospective properties that a consumer may be interested in purchasing. All information is believed to be reliable but is not guaranteed and should be independently verified.
Based on information submitted to the MLS GRID as of 2026-08-06 02:26 AM UTC. All data is obtained from various sources and may not have been verified by broker or MLS GRID. Supplied Open House Information is subject to change without notice. All information should be independently reviewed and verified for accuracy. Properties may or may not be listed by the office/agent presenting the information.
Copyright © 2026 Metropolitan Indianapolis Board of REALTORS®. All rights reserved.