
14301 Orange Blossom TrailFishers, IN 46038
Due to the health concerns created by Coronavirus we are offering personal 1-1 online video walkthough tours where possible.
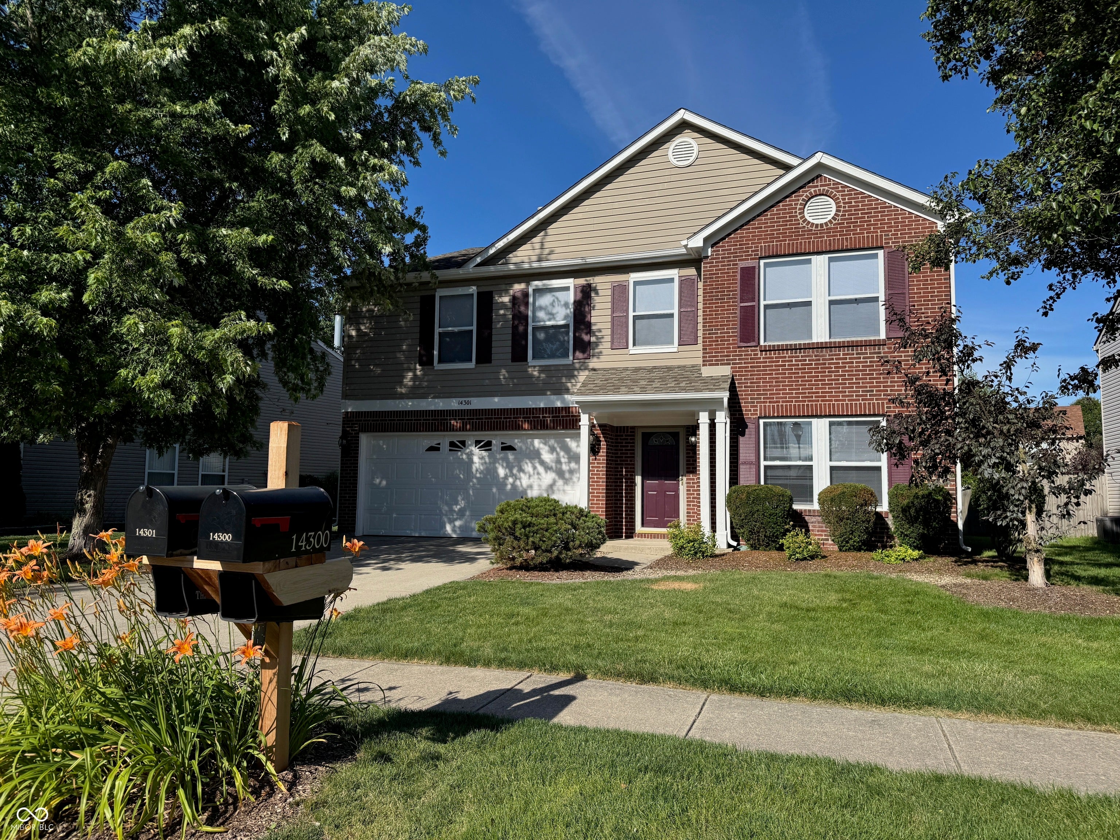
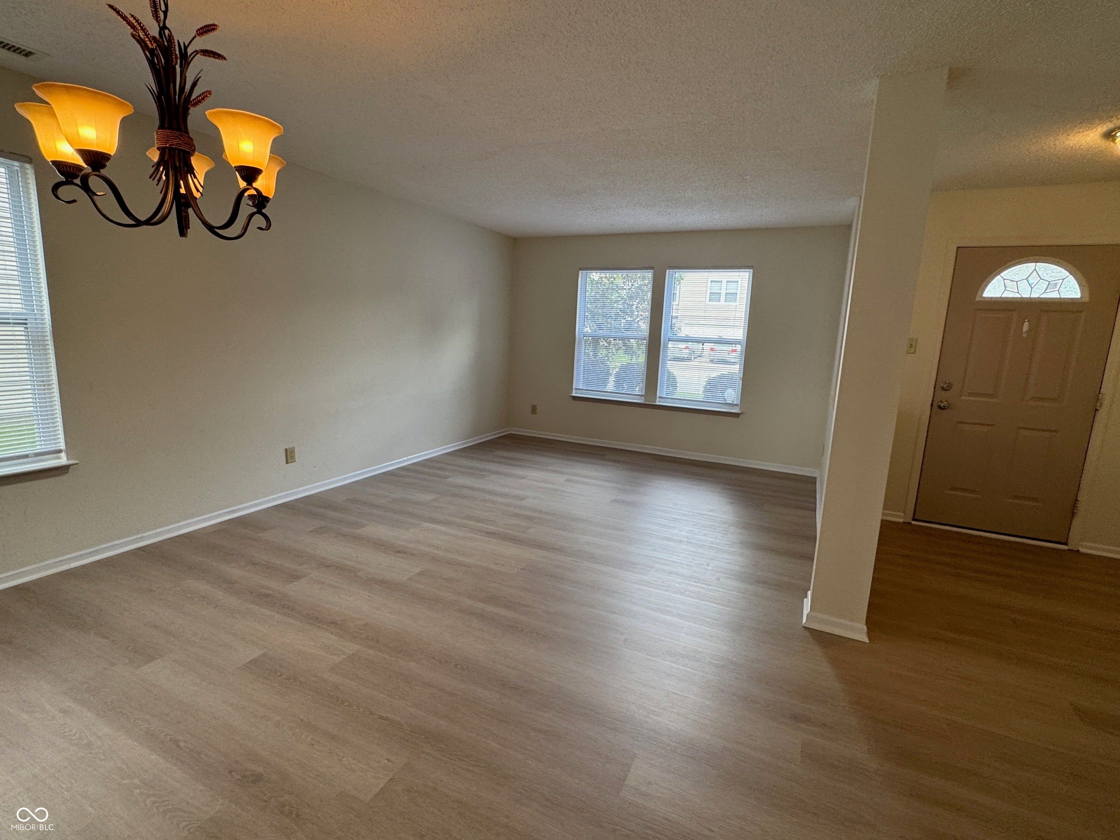
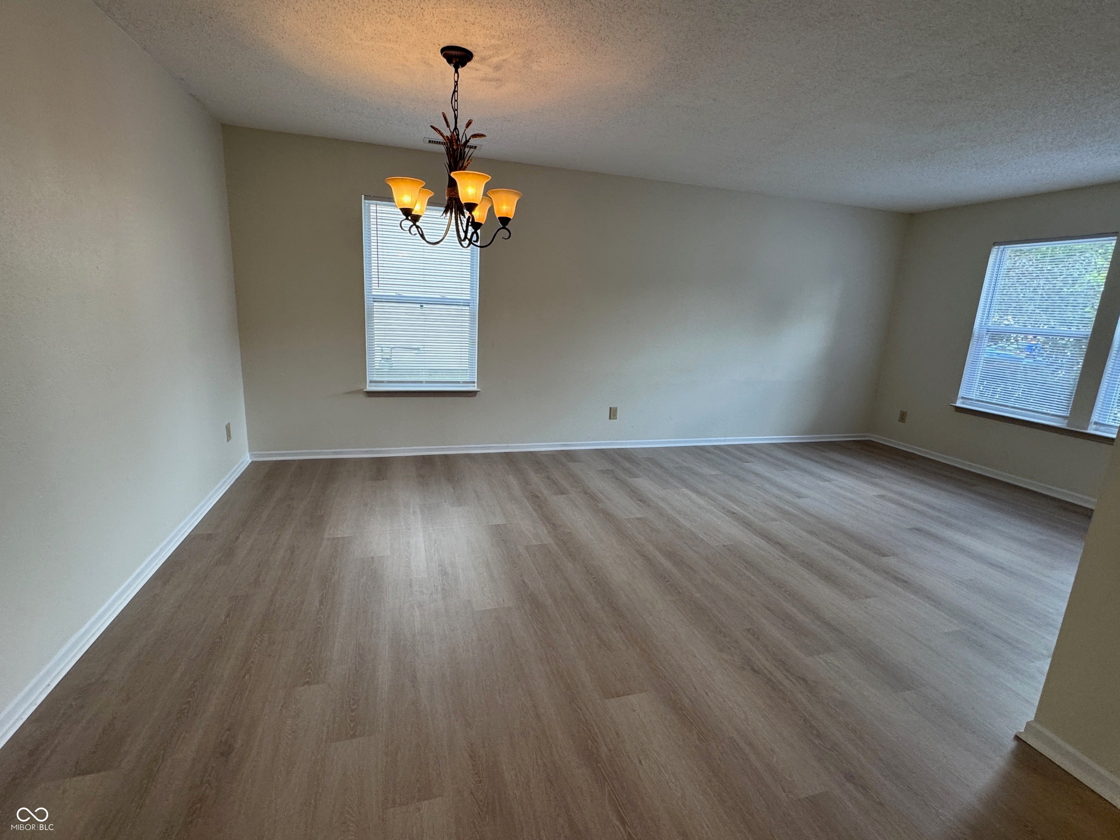
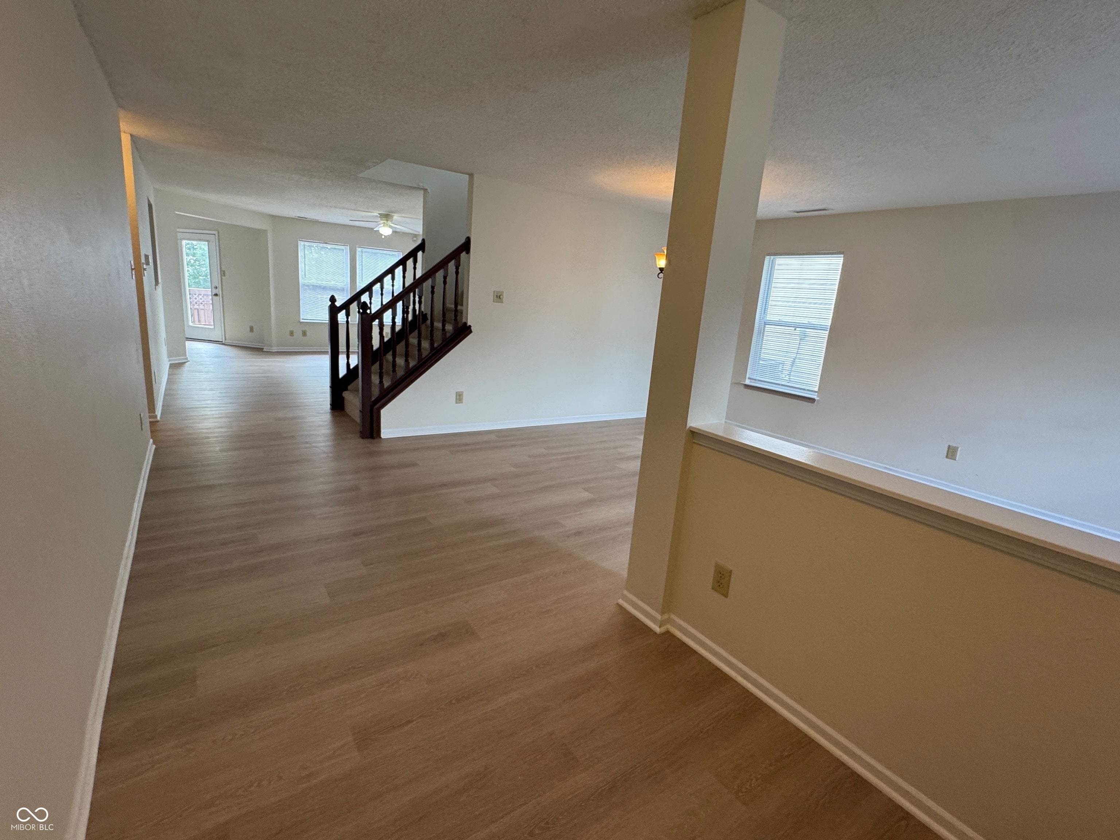
Welcome to this spacious 4-bedroom, 2.5-bath home located in Fishers and served by the award-winning Hamilton Southeastern Schools. This home offers close to 3,000 sq ft of ready-to-move-in living space and an abundance of comfort and natural light, starting with a welcoming family room featuring a cozy fireplace, a living room/dining area and an eat-in kitchen. The kitchen features stainless steel appliances and connects to family room, creating a functional and stylish space for culinary endeavors. The walk-in pantry and laundry room provide convenience and ample space for storage. Upstairs, a versatile loft adds extra living space, ideal for a playroom, home office, or another lounge area. Combined with 4 expansive bedrooms, this home is an ideal setting for a large family to enjoy. The spacious primary bedroom is a true retreat, complete with a massive walk-in closet. Step outside to enjoy the large, fully fenced backyard with a generous newly stained deck, perfect for entertaining or grilling. This property has been completely updated to offer modern comfort and timeless appeal. Additional highlights and improvements include a newer roof (2019) and furnace (2021), newly installed luxury vinyl plank flooring through the first floor (2026), a brand-new carpet for the second floor (2026), updated lights throughout (2026), resurfaced kitchen cabinets (2026), cordless blinds (2026), washer (2026), range (2026), half bath vanity sink (2026), garage door opener motor and chain rail (2023), dish washer (2022), water heater (2021), refrigerator (2018), microwave (2018), and deck (2012). Conveniently located near shopping, dining, schools, parks, trails, and major interstates for an easy commute. Don't miss the opportunity to make this exceptional home yours!
| 4 days ago | Listing first seen on site | |
| 4 days ago | Listing updated with changes from the MLS® |

Listings courtesy of Metropolitan Indianapolis Board of REALTORS® as distributed by MLS GRID. All information is provided exclusively for consumers’ personal, non-commercial use, and may not be used for any purpose other than to identify prospective properties that a consumer may be interested in purchasing. All information is believed to be reliable but is not guaranteed and should be independently verified.
Based on information submitted to the MLS GRID as of 2026-08-06 03:21 AM UTC. All data is obtained from various sources and may not have been verified by broker or MLS GRID. Supplied Open House Information is subject to change without notice. All information should be independently reviewed and verified for accuracy. Properties may or may not be listed by the office/agent presenting the information.
Copyright © 2026 Metropolitan Indianapolis Board of REALTORS®. All rights reserved.