
1258 Inverness DriveAvon, IN 46123
Due to the health concerns created by Coronavirus we are offering personal 1-1 online video walkthough tours where possible.

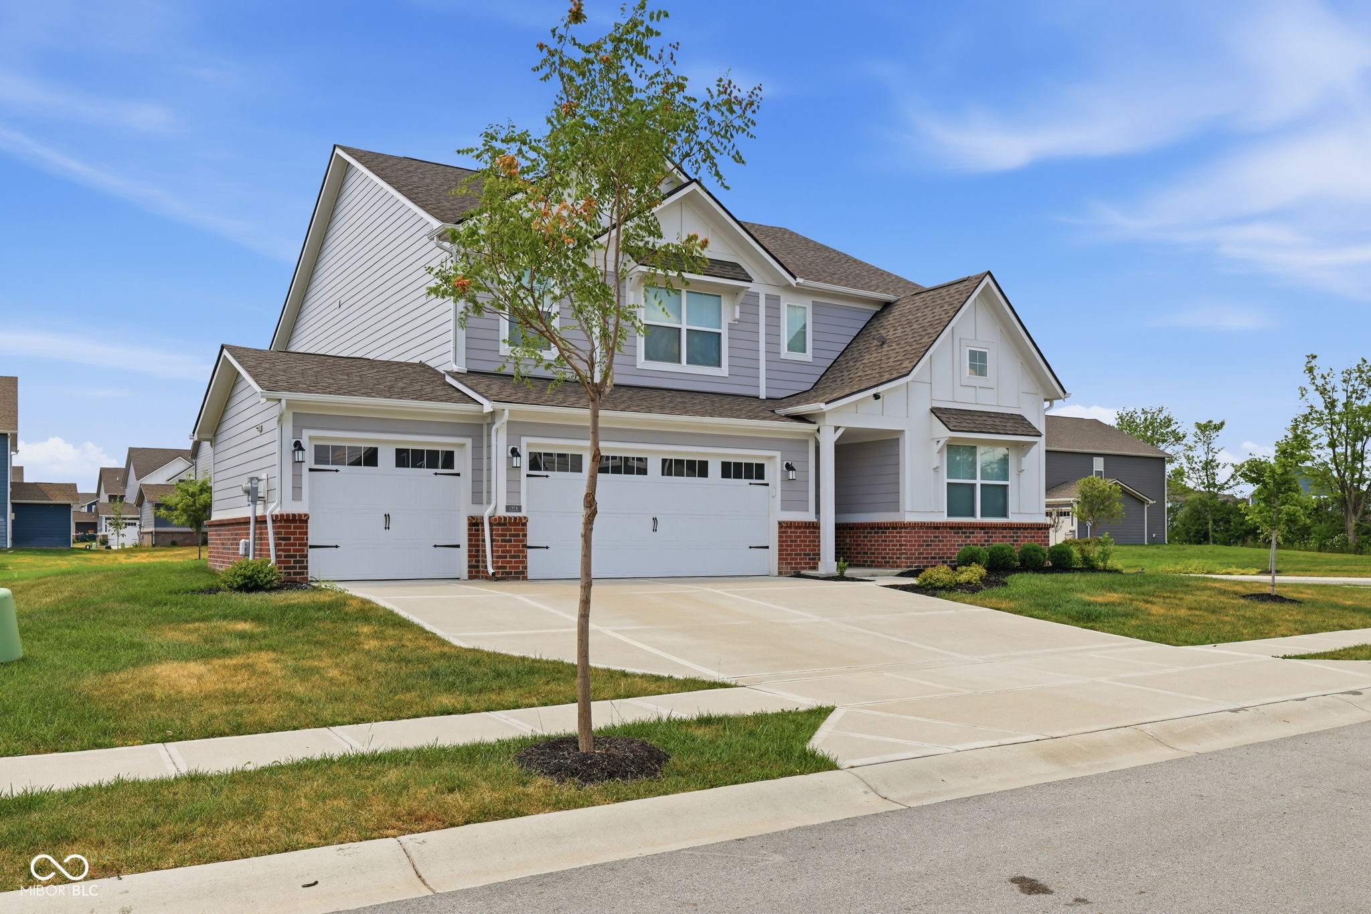
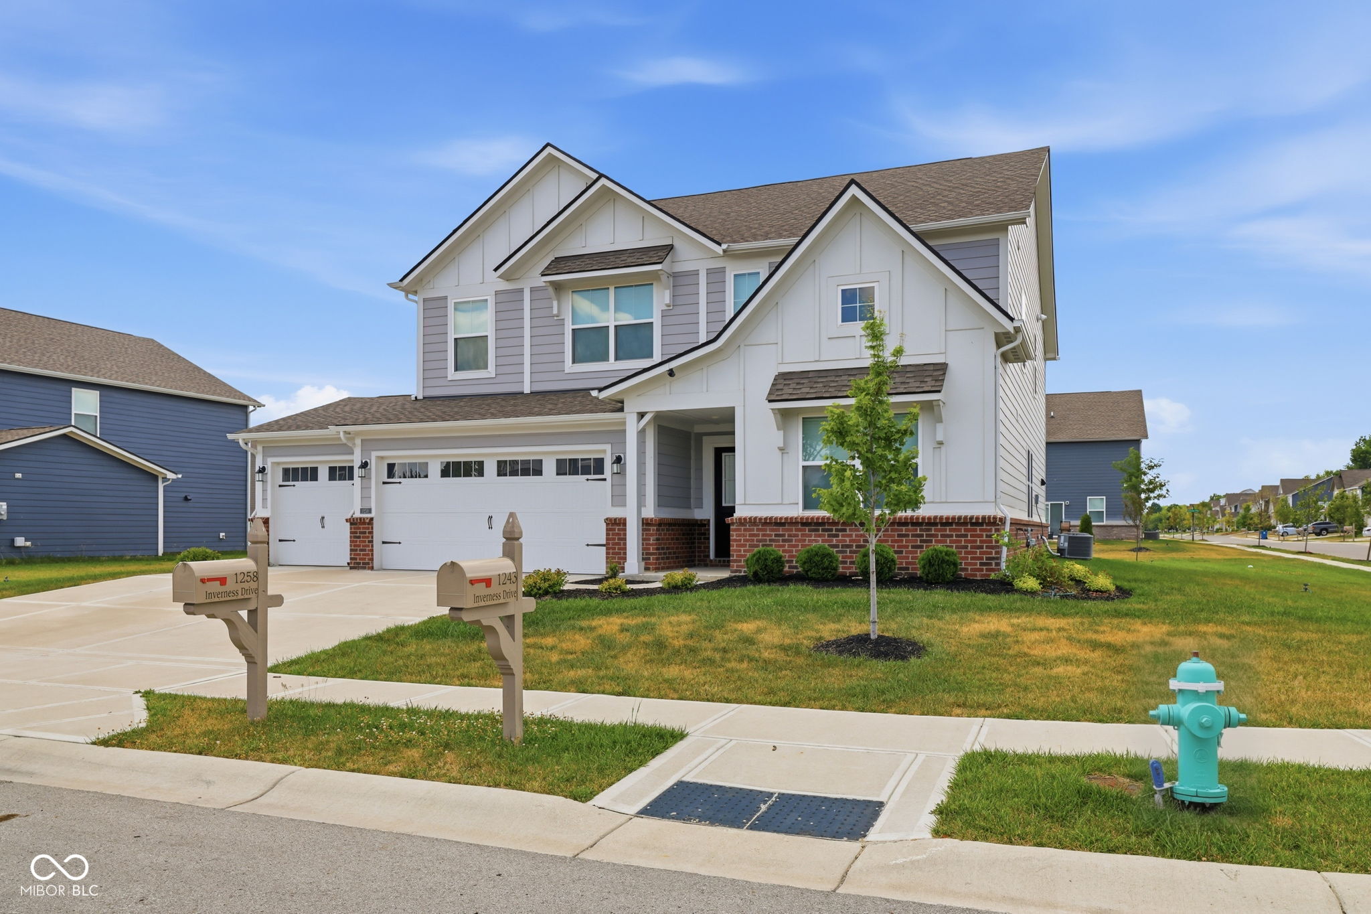
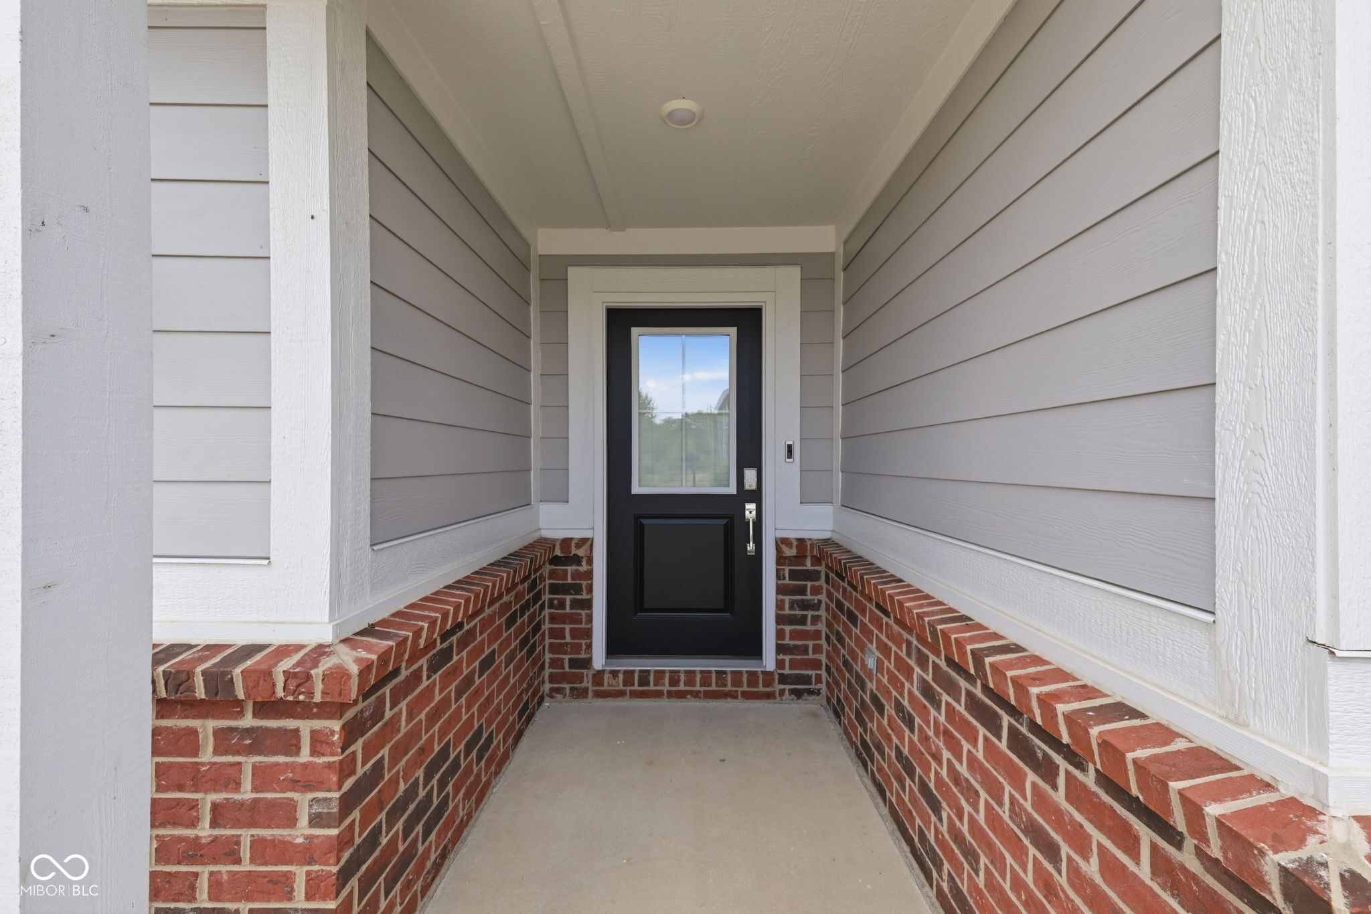
Welcome to a lifestyle of comfort and sophistication at 1258 Inverness DR, in AVON! This 3082 square foot single-family residence, is in amazing condition, presents an attractive property with an atractive craftsman architectural style, offering a wonderful blend of design and functionality across its two stories. The heart of this home is undoubtedly the open-plan kitchen, seamlessly flowing into the living room. It features stainless steel appliances and a central island, complete with a sink, providing both a focal point for entertaining and a practical workspace for culinary endeavors. The property offers five generously sized bedrooms, ensuring ample personal space for all. With three full bathrooms, including one with a double vanity and a walk-in shower, and an additional half bathroom, convenience and privacy are well-addressed. Further enhancing the living experience are practical amenities such as a dedicated laundry room, a built-in garage for secure parking and storage, and a patio, perfect for outdoor relaxation and gatherings. This property invites you to experience refined living and is ready to become your next cherished home. You must come and see this property in person!
| 4 days ago | Listing first seen on site | |
| 4 days ago | Listing updated with changes from the MLS® |

Listings courtesy of Metropolitan Indianapolis Board of REALTORS® as distributed by MLS GRID. All information is provided exclusively for consumers’ personal, non-commercial use, and may not be used for any purpose other than to identify prospective properties that a consumer may be interested in purchasing. All information is believed to be reliable but is not guaranteed and should be independently verified.
Based on information submitted to the MLS GRID as of 2026-08-04 11:00 PM UTC. All data is obtained from various sources and may not have been verified by broker or MLS GRID. Supplied Open House Information is subject to change without notice. All information should be independently reviewed and verified for accuracy. Properties may or may not be listed by the office/agent presenting the information.
Copyright © 2026 Metropolitan Indianapolis Board of REALTORS®. All rights reserved.