
13307 Westwood LaneFishers, IN 46038
Due to the health concerns created by Coronavirus we are offering personal 1-1 online video walkthough tours where possible.
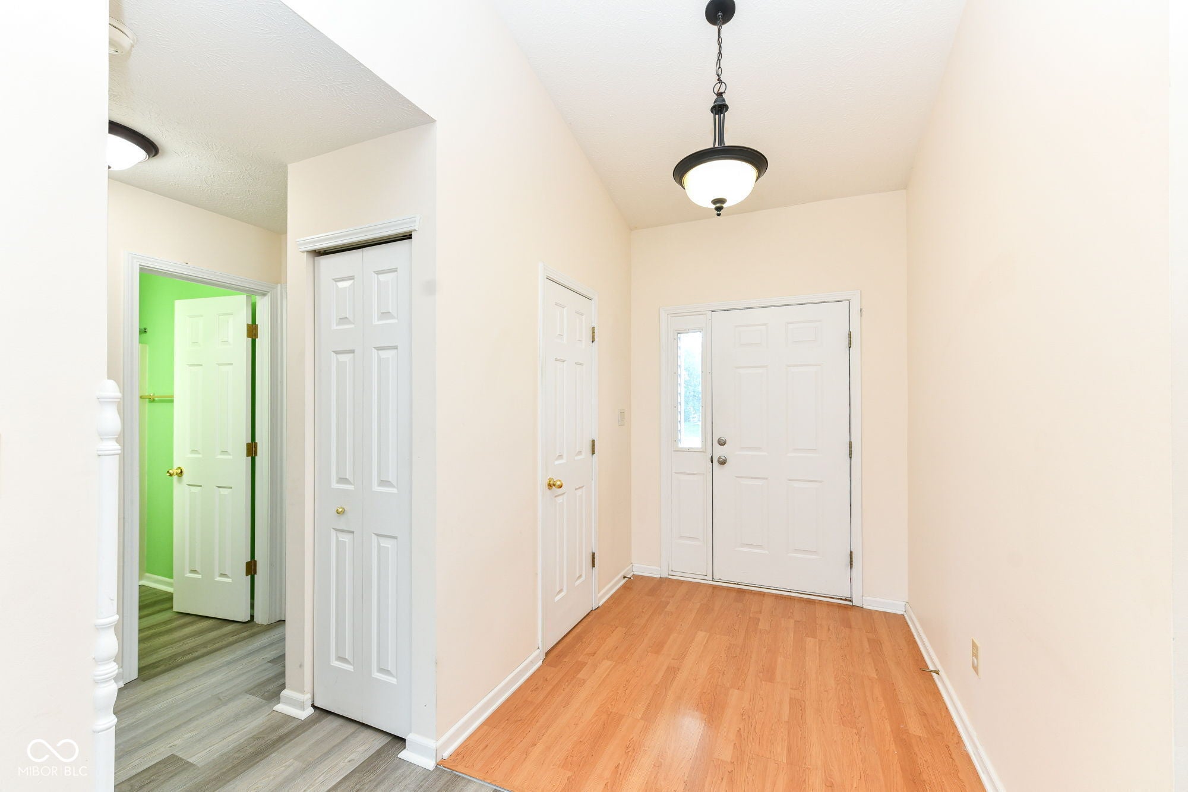
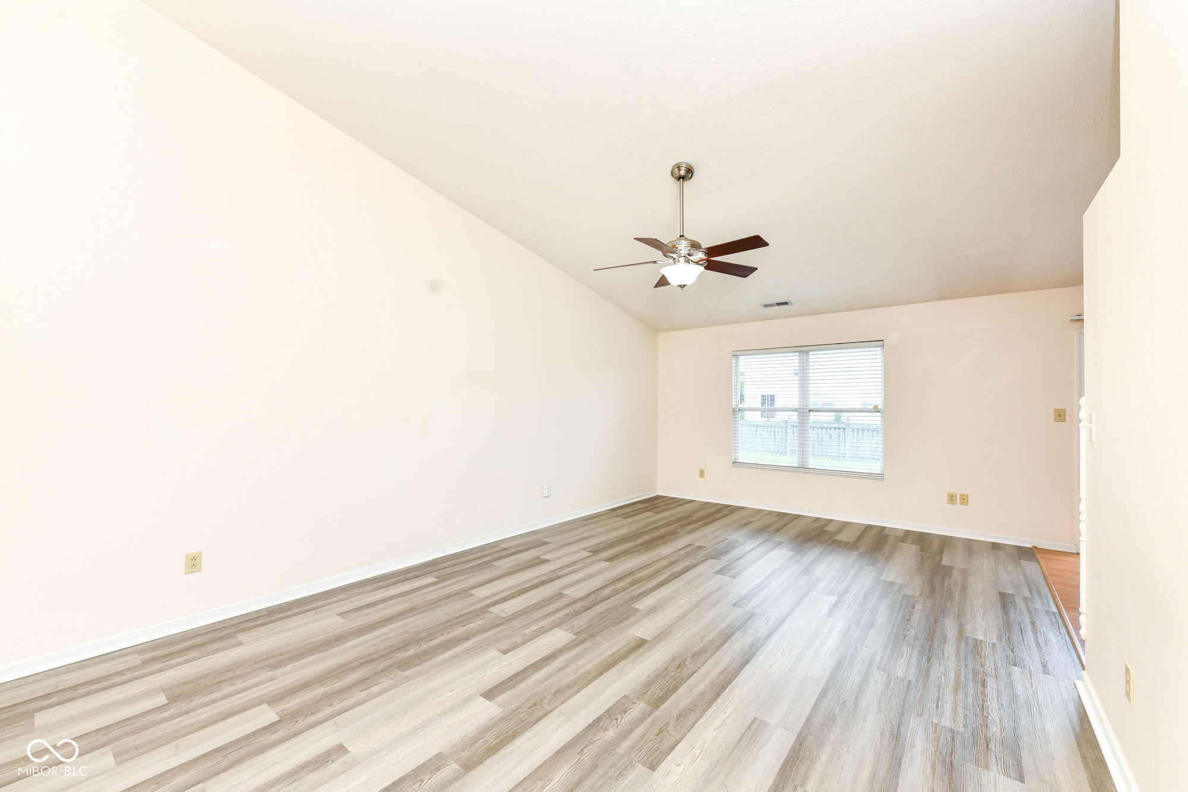
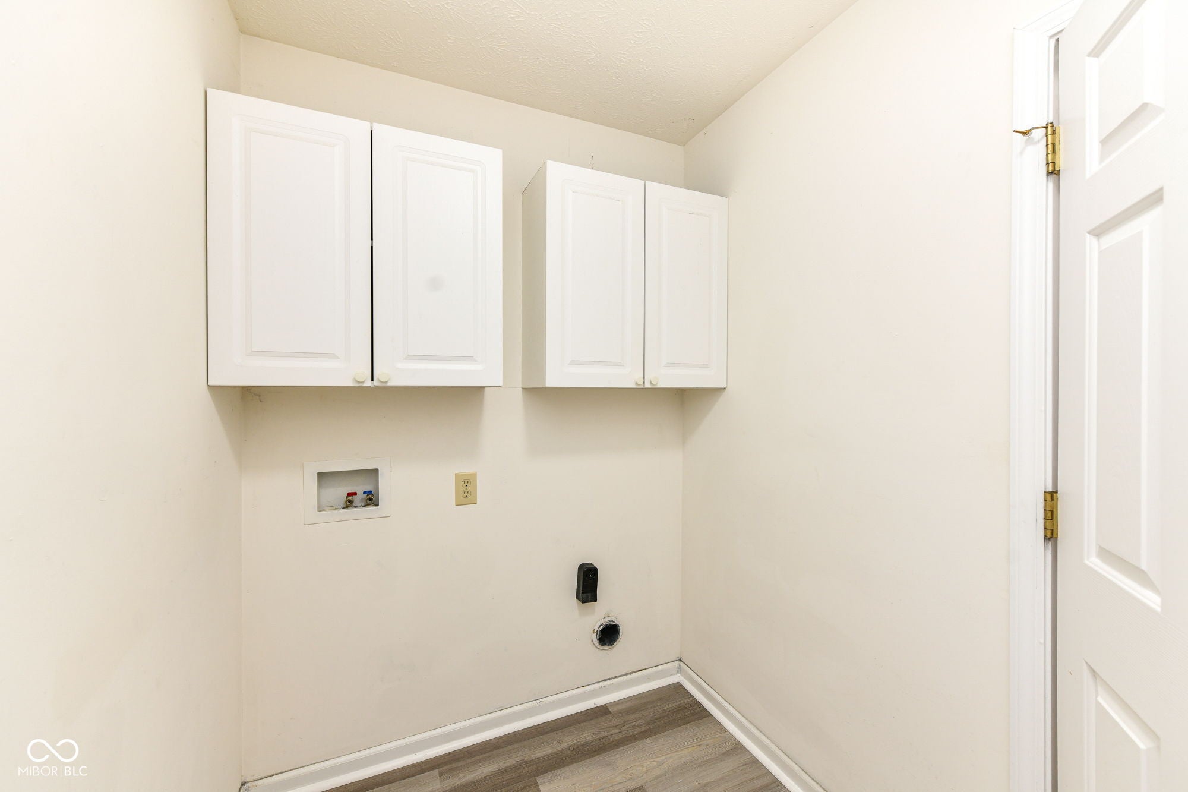
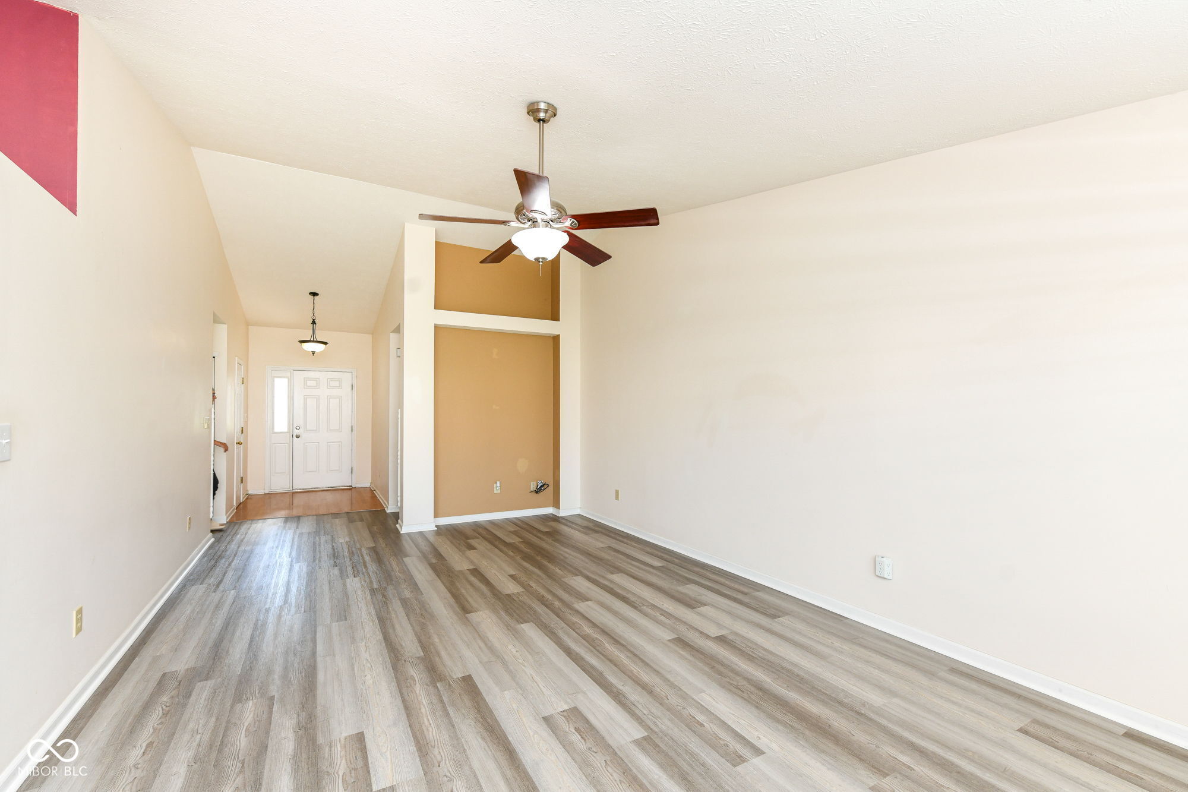
Welcome to 13307 Westwood Ln. This 1390-square-foot home in the quiet community of Fishers offers an exceptional opportunity for comfortable and stylish living, perfectly poised for immediate enjoyment. The heart of this home is its open-plan kitchen, seamlessly connecting with the living room to create an expansive and social environment. This thoughtful design allows for effortless entertaining and everyday living, ensuring you're always part of the conversation. With three bedrooms, this ranch-style home provides ample private space. The two full bathrooms are well-appointed, with at least one featuring a convenient double vanity, simplifying morning routines and offering a touch of everyday luxury. Beyond the main living areas, a dedicated laundry room adds to the home's practicality. An attached garage provides secure parking and additional storage, while a private yard and patio extend your living space outdoors, perfect for relaxation or gatherings. Close to schools, shopping, restaurants, downtown Fishers, and everything one needs!
| 7 days ago | Listing first seen on site | |
| 7 days ago | Listing updated with changes from the MLS® |

Listings courtesy of Metropolitan Indianapolis Board of REALTORS® as distributed by MLS GRID. All information is provided exclusively for consumers’ personal, non-commercial use, and may not be used for any purpose other than to identify prospective properties that a consumer may be interested in purchasing. All information is believed to be reliable but is not guaranteed and should be independently verified.
Based on information submitted to the MLS GRID as of 2026-08-07 06:55 AM UTC. All data is obtained from various sources and may not have been verified by broker or MLS GRID. Supplied Open House Information is subject to change without notice. All information should be independently reviewed and verified for accuracy. Properties may or may not be listed by the office/agent presenting the information.
Copyright © 2026 Metropolitan Indianapolis Board of REALTORS®. All rights reserved.