
8426 Codesa WayIndianapolis, IN 46278
Due to the health concerns created by Coronavirus we are offering personal 1-1 online video walkthough tours where possible.
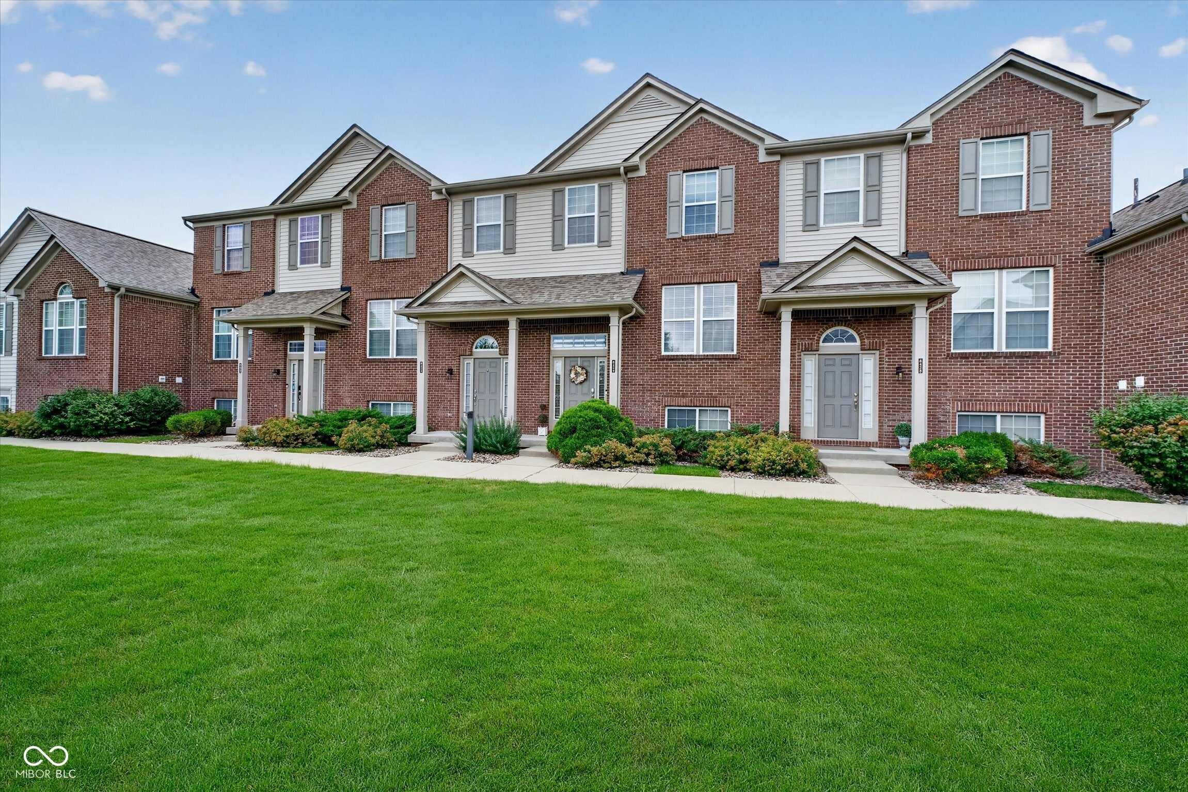
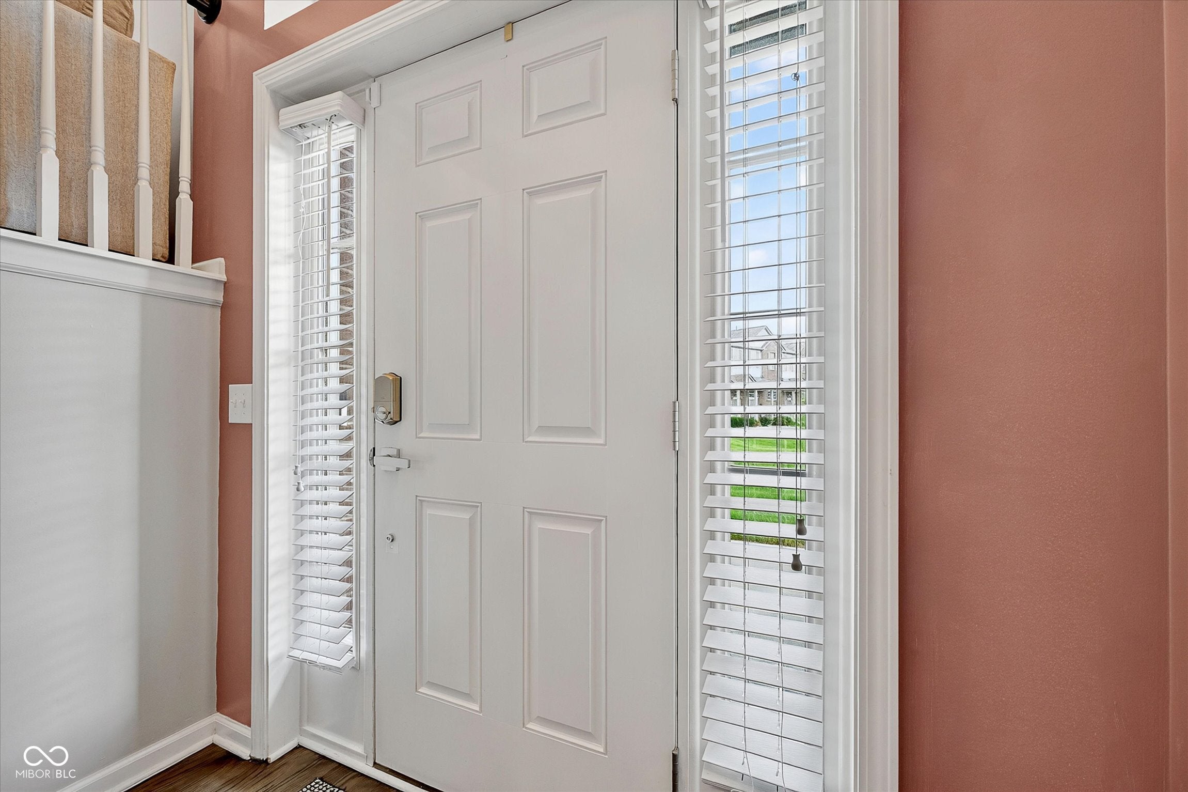
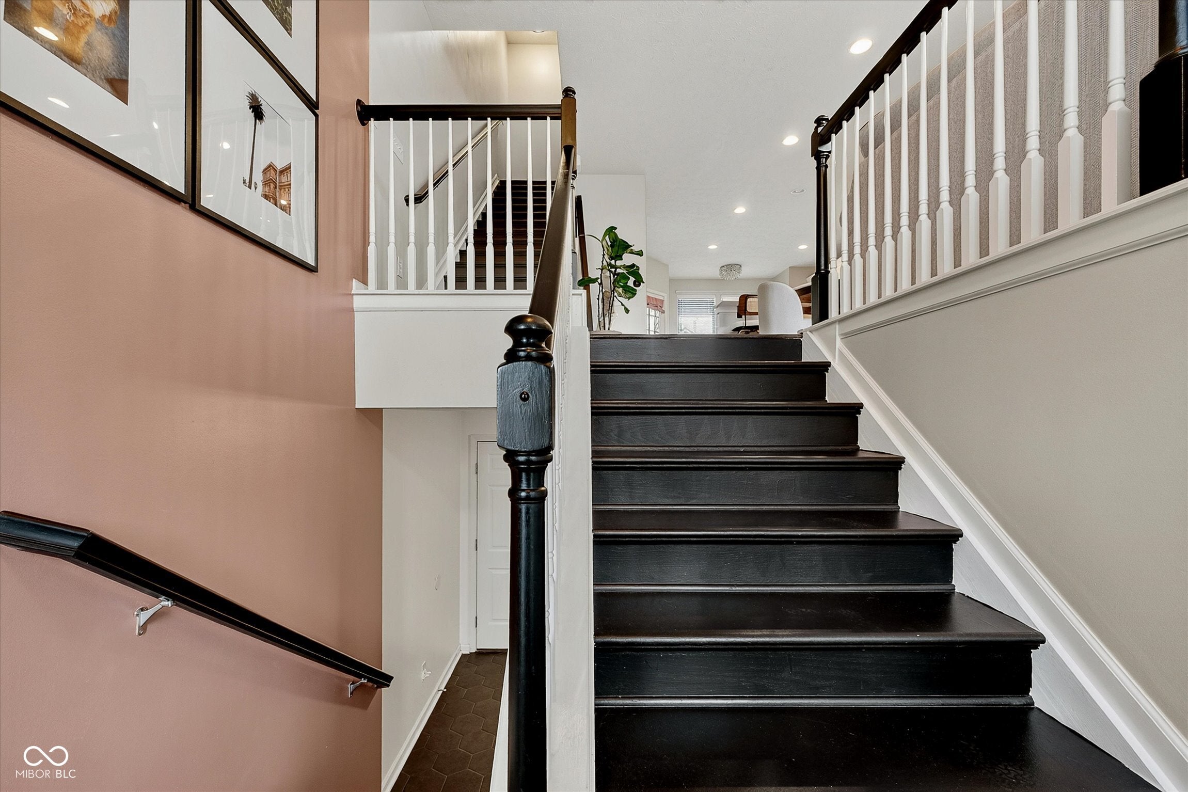
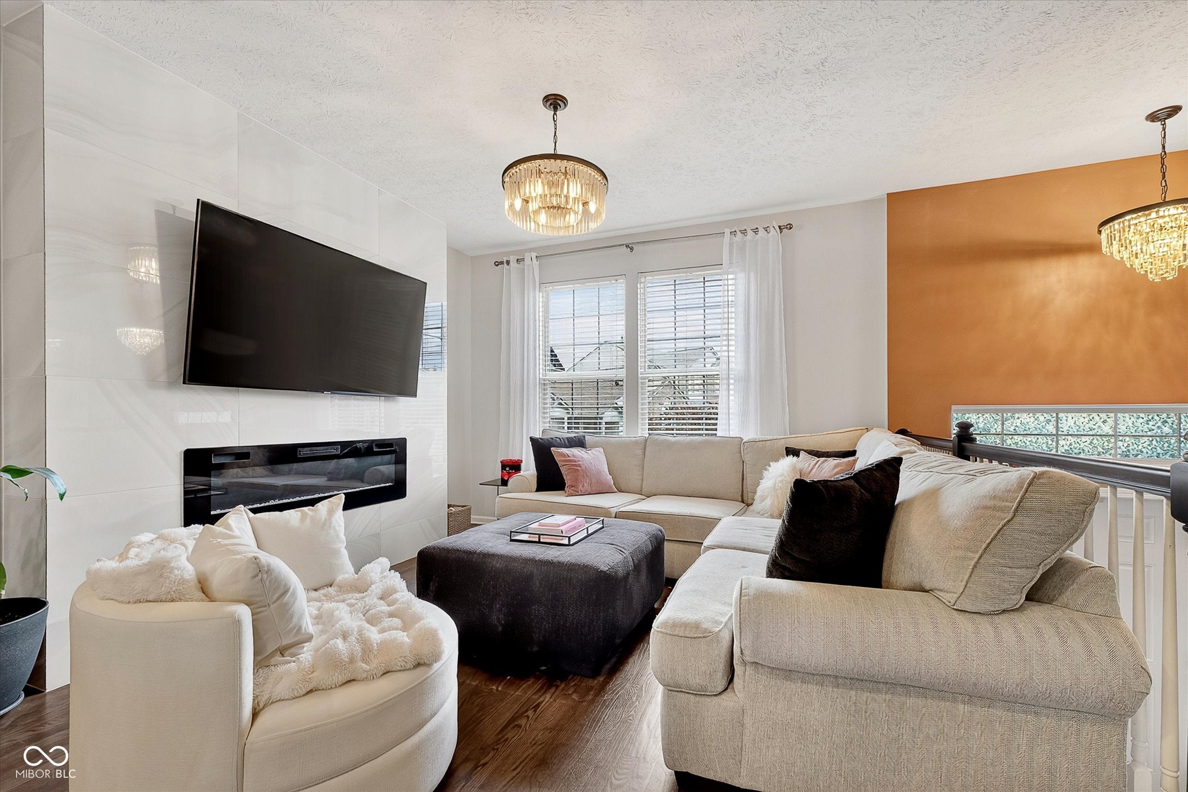
Beautiful 3-bedroom, 2.5-bath townhouse in Traders Point, ideally located with quick access to Whitestown, Zionsville, I-65, and Downtown Indianapolis. Start your mornings on the charming front porch overlooking the peaceful pond, or unwind on the private patio in the back. Inside, you'll find hardwood floors throughout the main level, newer carpet upstairs, quartz countertops, newer stainless steel appliances, and a newer washer and dryer. The inviting living room features a tiled electric fireplace, creating a warm and cozy atmosphere that's perfect for relaxing during the winter months. The spacious primary suite boasts a massive walk-in closet and a beautifully updated en-suite bathroom featuring real marble tile and a walk-in shower. All bathrooms throughout the home have been tastefully updated. The finished lower level offers endless possibilities-create a fourth bedroom, home office, second living area, home gym, or playroom to fit your lifestyle. Combining modern updates, flexible living space, and an unbeatable location, this move-in-ready home is one you won't want to miss.
| 15 hours ago | Price changed to $285,000 | |
| 15 hours ago | Listing updated with changes from the MLS® | |
| 7 days ago | Listing first seen on site |

Listings courtesy of Metropolitan Indianapolis Board of REALTORS® as distributed by MLS GRID. All information is provided exclusively for consumers’ personal, non-commercial use, and may not be used for any purpose other than to identify prospective properties that a consumer may be interested in purchasing. All information is believed to be reliable but is not guaranteed and should be independently verified.
Based on information submitted to the MLS GRID as of 2026-08-07 05:41 AM UTC. All data is obtained from various sources and may not have been verified by broker or MLS GRID. Supplied Open House Information is subject to change without notice. All information should be independently reviewed and verified for accuracy. Properties may or may not be listed by the office/agent presenting the information.
Copyright © 2026 Metropolitan Indianapolis Board of REALTORS®. All rights reserved.