
111 Abner Creek ParkwayAvon, IN 46123
Due to the health concerns created by Coronavirus we are offering personal 1-1 online video walkthough tours where possible.
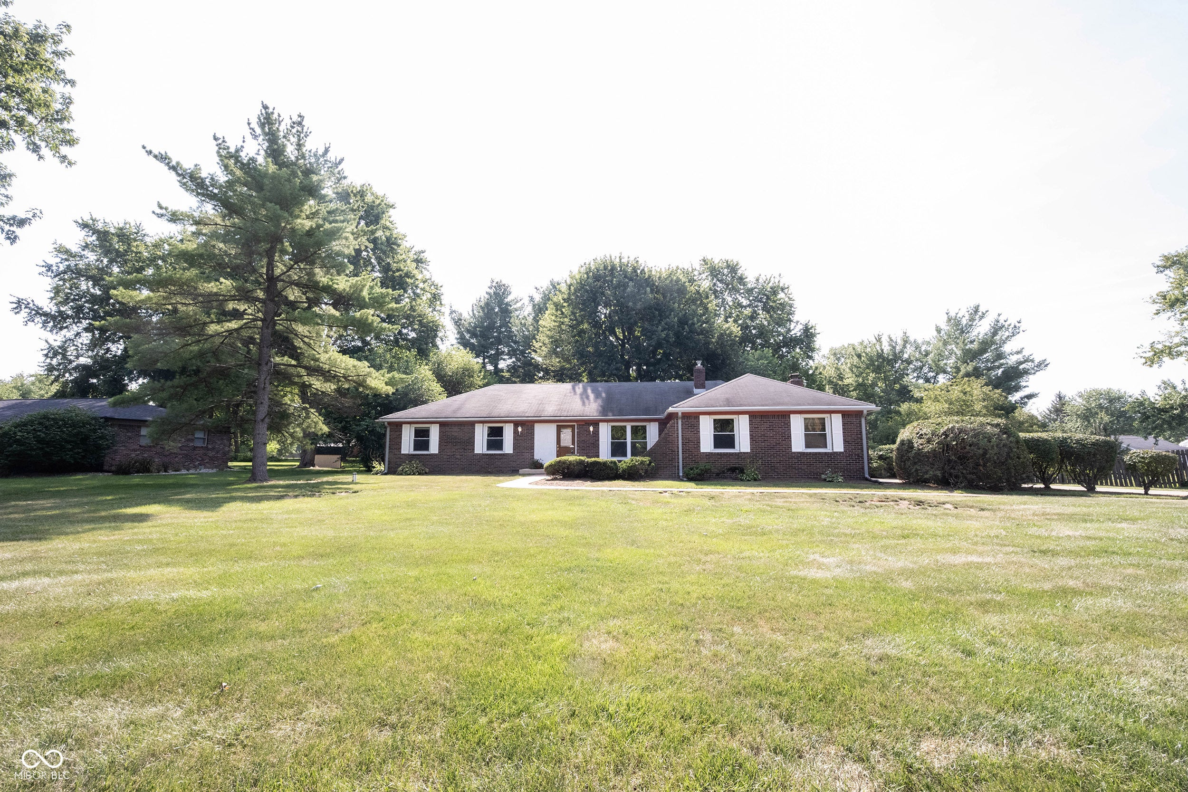
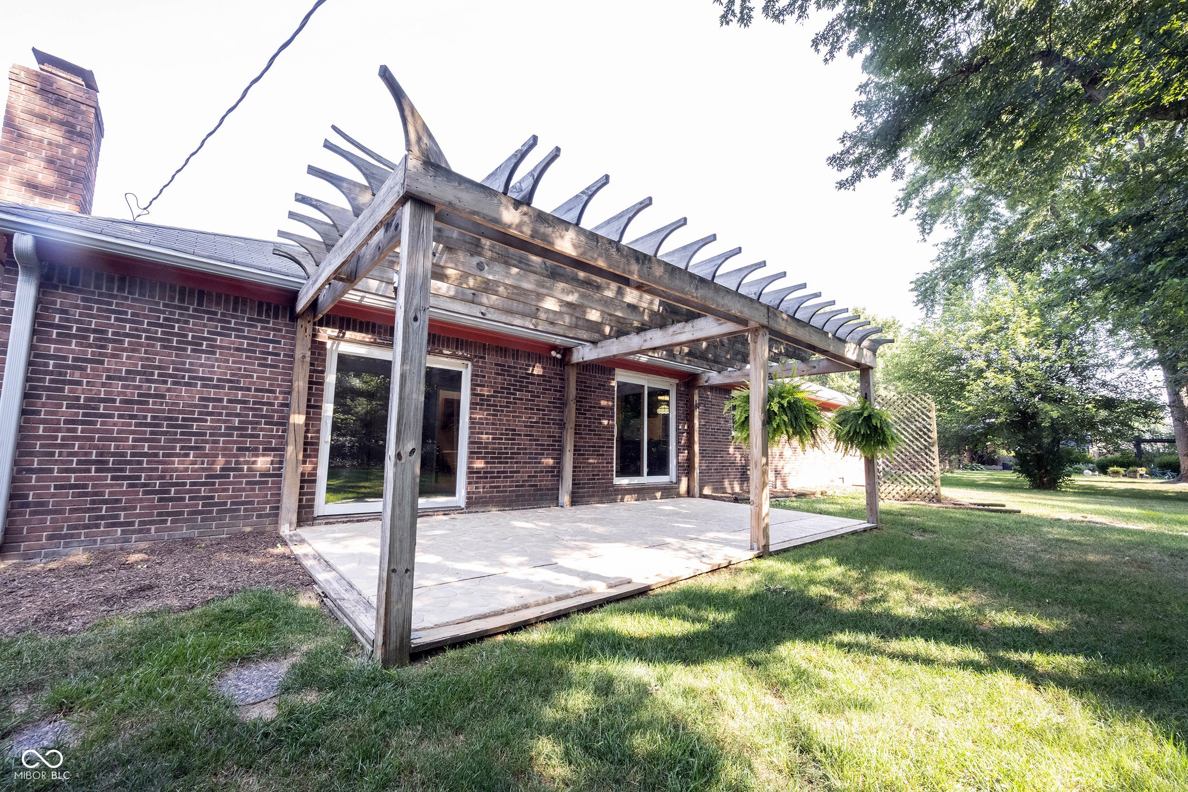
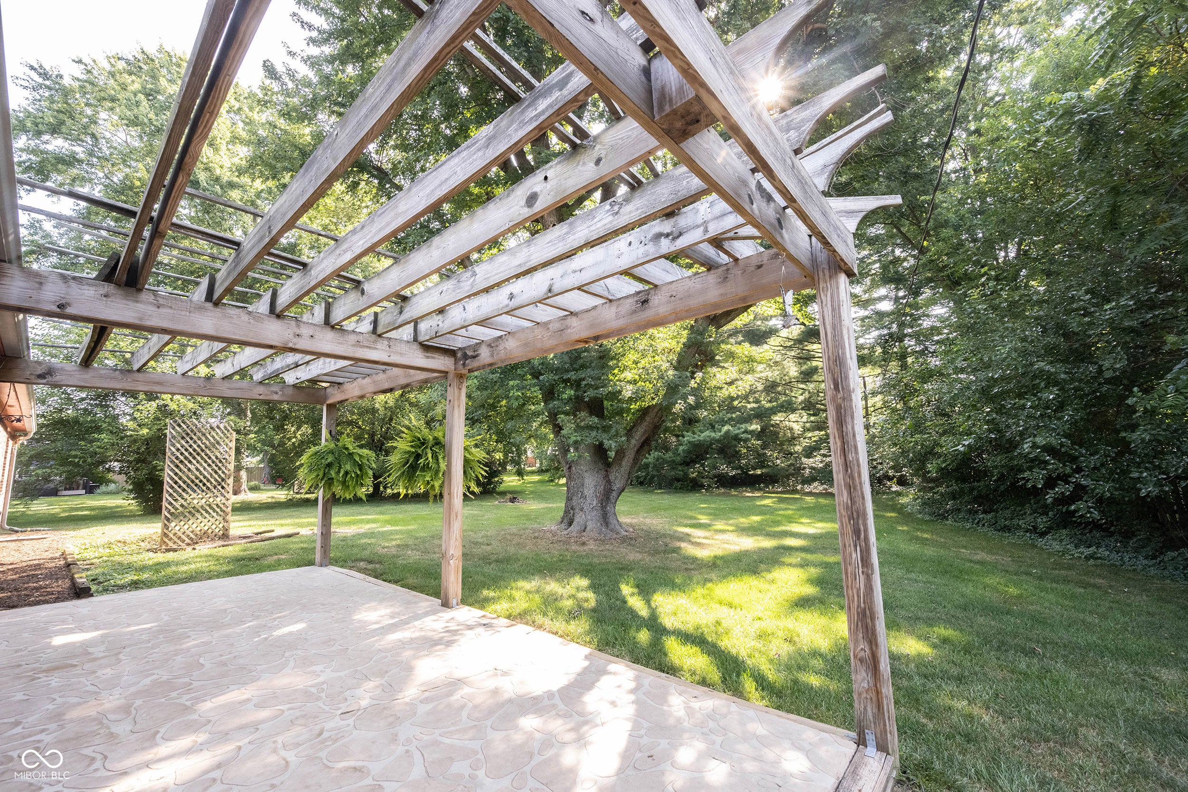
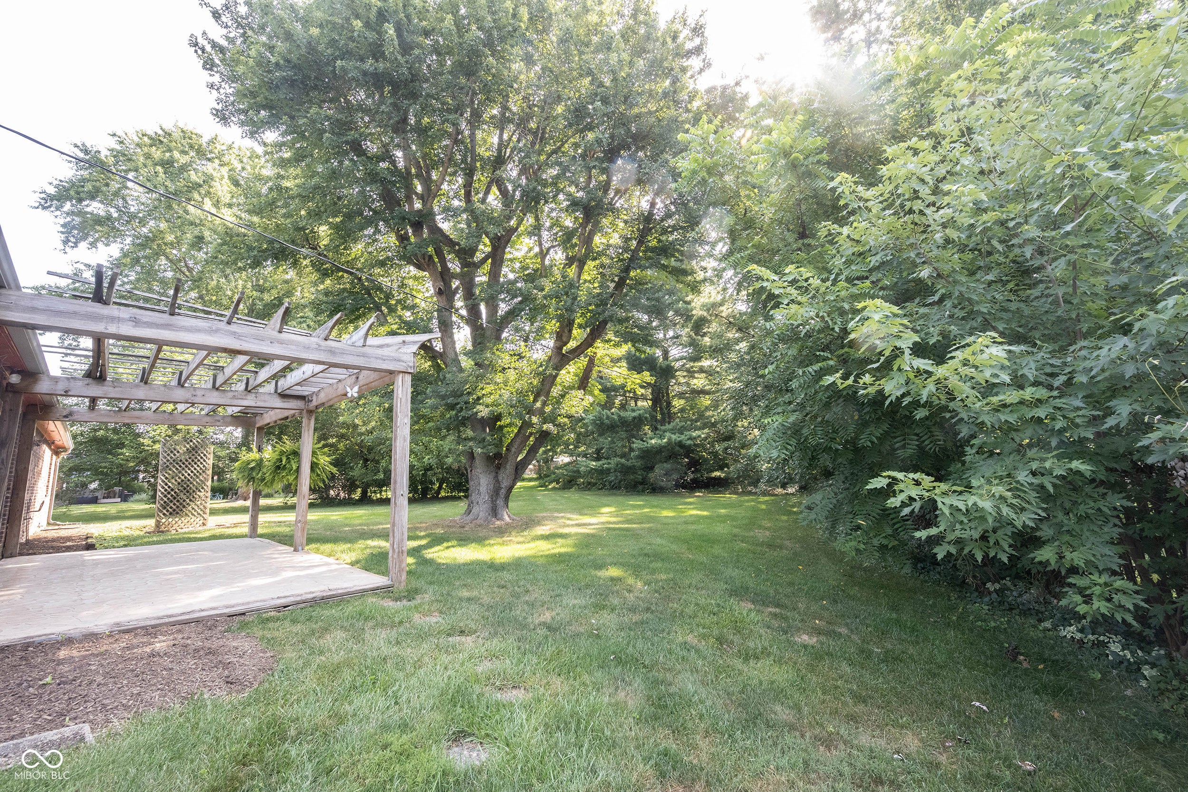
Would you want to be in a peaceful community but near it all in AVON? Move right in or put your own stamp on it! Whatever you choose to do, you will be able to enjoy the .87 acre lot with lots of mature trees, large backyard, storage shed, pergola and stamped concrete patio. You will enjoy entertaining with the firepit, patio, or just watching the rabbits and birds dart around the property. This charming all brick home is classic and packs a ton of fun! That yard is begging for cookouts, tag, smore's and more! Brand new beautiful Frigidaire stainless steel appliances to include: refrigerator, oven/range, microwave, and dishwasher. The eat-in kitchen offers a window to view the backyard, a landline, bar seating, convenient to the dining area for easy serving and clean up! There is a large family room with a classic and expansive brick fireplace and hearth that run the length of the room. Decorate that mantel at the holidays...very picturesque. Notice a nice size foyer with original Parquet flooring, off to the right is a formal living room to host friends or family. The primary suite has a full bathroom ensuite, two vanities, and a closet. Two additional bedrooms, a full hall bath and a half bath round out this complete dream property! Avon Community Schools. Near interstate, shopping, restaurants, and entertainment. Schedule your private showing today!
| 5 days ago | Listing first seen on site | |
| 5 days ago | Listing updated with changes from the MLS® |

Listings courtesy of Metropolitan Indianapolis Board of REALTORS® as distributed by MLS GRID. All information is provided exclusively for consumers’ personal, non-commercial use, and may not be used for any purpose other than to identify prospective properties that a consumer may be interested in purchasing. All information is believed to be reliable but is not guaranteed and should be independently verified.
Based on information submitted to the MLS GRID as of 2026-08-06 03:21 AM UTC. All data is obtained from various sources and may not have been verified by broker or MLS GRID. Supplied Open House Information is subject to change without notice. All information should be independently reviewed and verified for accuracy. Properties may or may not be listed by the office/agent presenting the information.
Copyright © 2026 Metropolitan Indianapolis Board of REALTORS®. All rights reserved.
Did you know? You can invite friends and family to your search. They can join your search, rate and discuss listings with you.